
BEDS3
BATHS2 full 1 partial
SQUARE FEET2,178
MLS#5090793
STATUSActive
PROPERTY TYPEResidential - Single Family
Listing Courtesy of:
Aluxety
Associate Name: Adeline Matton
Agency Contact: Cell: 978-884-5609

Property Description
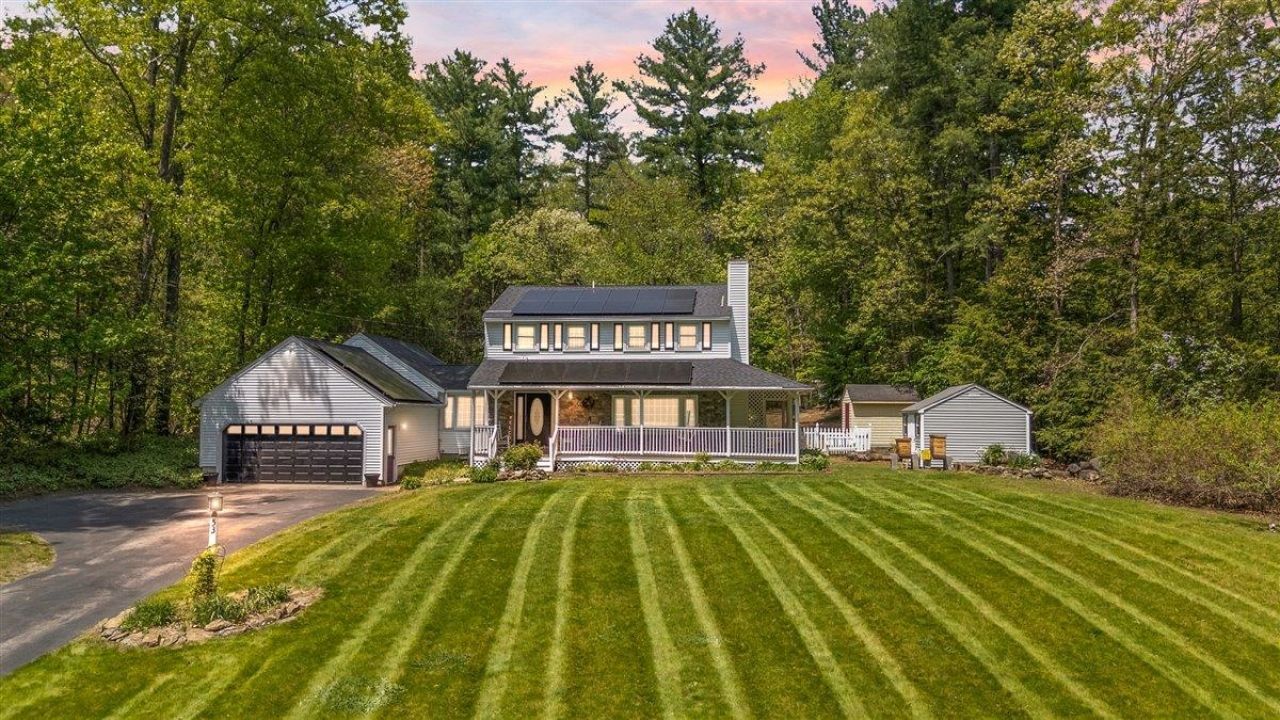
Welcome home to this beautiful Colonial set on a picturesque lot with mature landscaping, sprawling lawn space and gardens to explore. A charming wraparound farmer's porch welcomes you into sun-filled living spaces featuring a warm modern farmhouse feel throughout. Since 2021, the owners have thoughtfully updated the kitchen and bathrooms, replaced flooring, updated paint and finishes. The spacious kitchen offers white cabinetry, stainless appliances, oversized dining area and breakfast bar leading into multiple gathering spaces including a vaulted sunroom and oversized family room with walls of windows overlooking the backyard. The living room features a wood burning fireplace. The primary suite features a remodeled bath, and spacious walk-in closet. Additional highlights include an attached 2-car garage, newer roof, owned solar panels for energy efficiency. Move right into this beautifully updated home offering comfort, style, and functionality throughout. AI-generated virtual tour for illustrative purposes only. Showings start at Open House Thursday May 28th 4-6pm, Saturday May 30th and Sunday May 31st 11-12:30
Property Features
Property Type: Residential - Single Family
Basement: Yes
Basement: Bulkhead, Full, Storage Space, Sump Pump, Interior Access, Exterior Access
Cooling: Central AC
Garage: 2
Heating: Oil, Forced Air
Home Style: Colonial
Lot Size: 1.38 Acres
Roof Type: Asphalt Shingle
Stories: 2.0
Taxes: $8,252
Year Built: 1979
Amenities
Cathedral Ceiling
1 Fireplace
Primary BR w/ BA
Natural Light
Skylight
Indoor Storage
Walk-in Closet
Walk-in Pantry
Basement Laundry
Deck
Covered Porch
Shed
Feature Descriptions
Appliances: Dishwasher, Microwave, Refrigerator, Electric Stove, Water Heater
Baths 1/2: 1
Baths 3/4: 1
Baths Full: 1
Color: White
Construction: Wood Frame, Vinyl Exterior
Construction Status: Existing
Driveway: Paved
Electric: 200+ Amp Service, Generator
Equipment: Standby Generator
Exterior: Wood Frame, Vinyl Exterior
Flood Zone: No
Flooring: Carpet, Tile, Vinyl Plank
Foundation: Concrete
Lot: Near Shopping, Near Public Transportatn, Near Hospital, Near School(s)
Number of Rooms: 8
Parking: Driveway, Garage, Parking Spaces 1 - 10, Paved
Road Frontage: 150
Roads: Paved, Public
Sewer: Public
Sq. Ft. Above Grade Finished: 2178
Sq. Ft. Total Finished: 2178
Total Stories: 2
Water: Public
Water Access: No
Water View: No
Zoning: RES
Room Sizes
Kitchen: 22x12 Level - 1
Living Room: 18x14 Level - 1
Great Room: 21x22 Level - 1
Sunroom: 9x16 Level - 1
Primary Bedroom: 13x15 Level - 2
Bedroom: 13x10 Level - 2
Bedroom: 11x10 Level - 2
Bathroom Three Quarter: 10x6 Level - 2
Bathroom Full: 7x8 Level - 2
Dining Room: 9x14 Level - 1
Listed By / Shown By
Listed By
Agency Name: Aluxety
Agency Contact: Cell: 978-884-5609
Agent Name: Adeline Matton
Shown By
Agency Title: A House to Home Realty
Agency Phone: (603) 752-7202
Estimate Your Payment
Estimated Payment
$ 2,260.94 per month $1,390.98 Principal & Interest $687.67 Property Tax $182.29 Homeowner's Insurance
53 Sullivan Road | MLS# 5090793
This single family home located at 53 Sullivan Road, Hudson, NH 03051 is currently listed for sale with an asking price of $625,000. This property was built in 1979 and has 3 bedrooms and 2 full and 1 partial baths with 2178 sq. ft. Search Hudson real estate on www.ahousetohomerealty.com today.