
BEDS3
BATHS2 full
SQUARE FEET2,006
MLS#5105871
STATUSActive
PROPERTY TYPEResidential - Single Family
Listing Courtesy of:
Keller Williams Realty-Metropolitan
Agency Phone: 603-232-8282
Associate Name: Frank DiDonato

Property Description
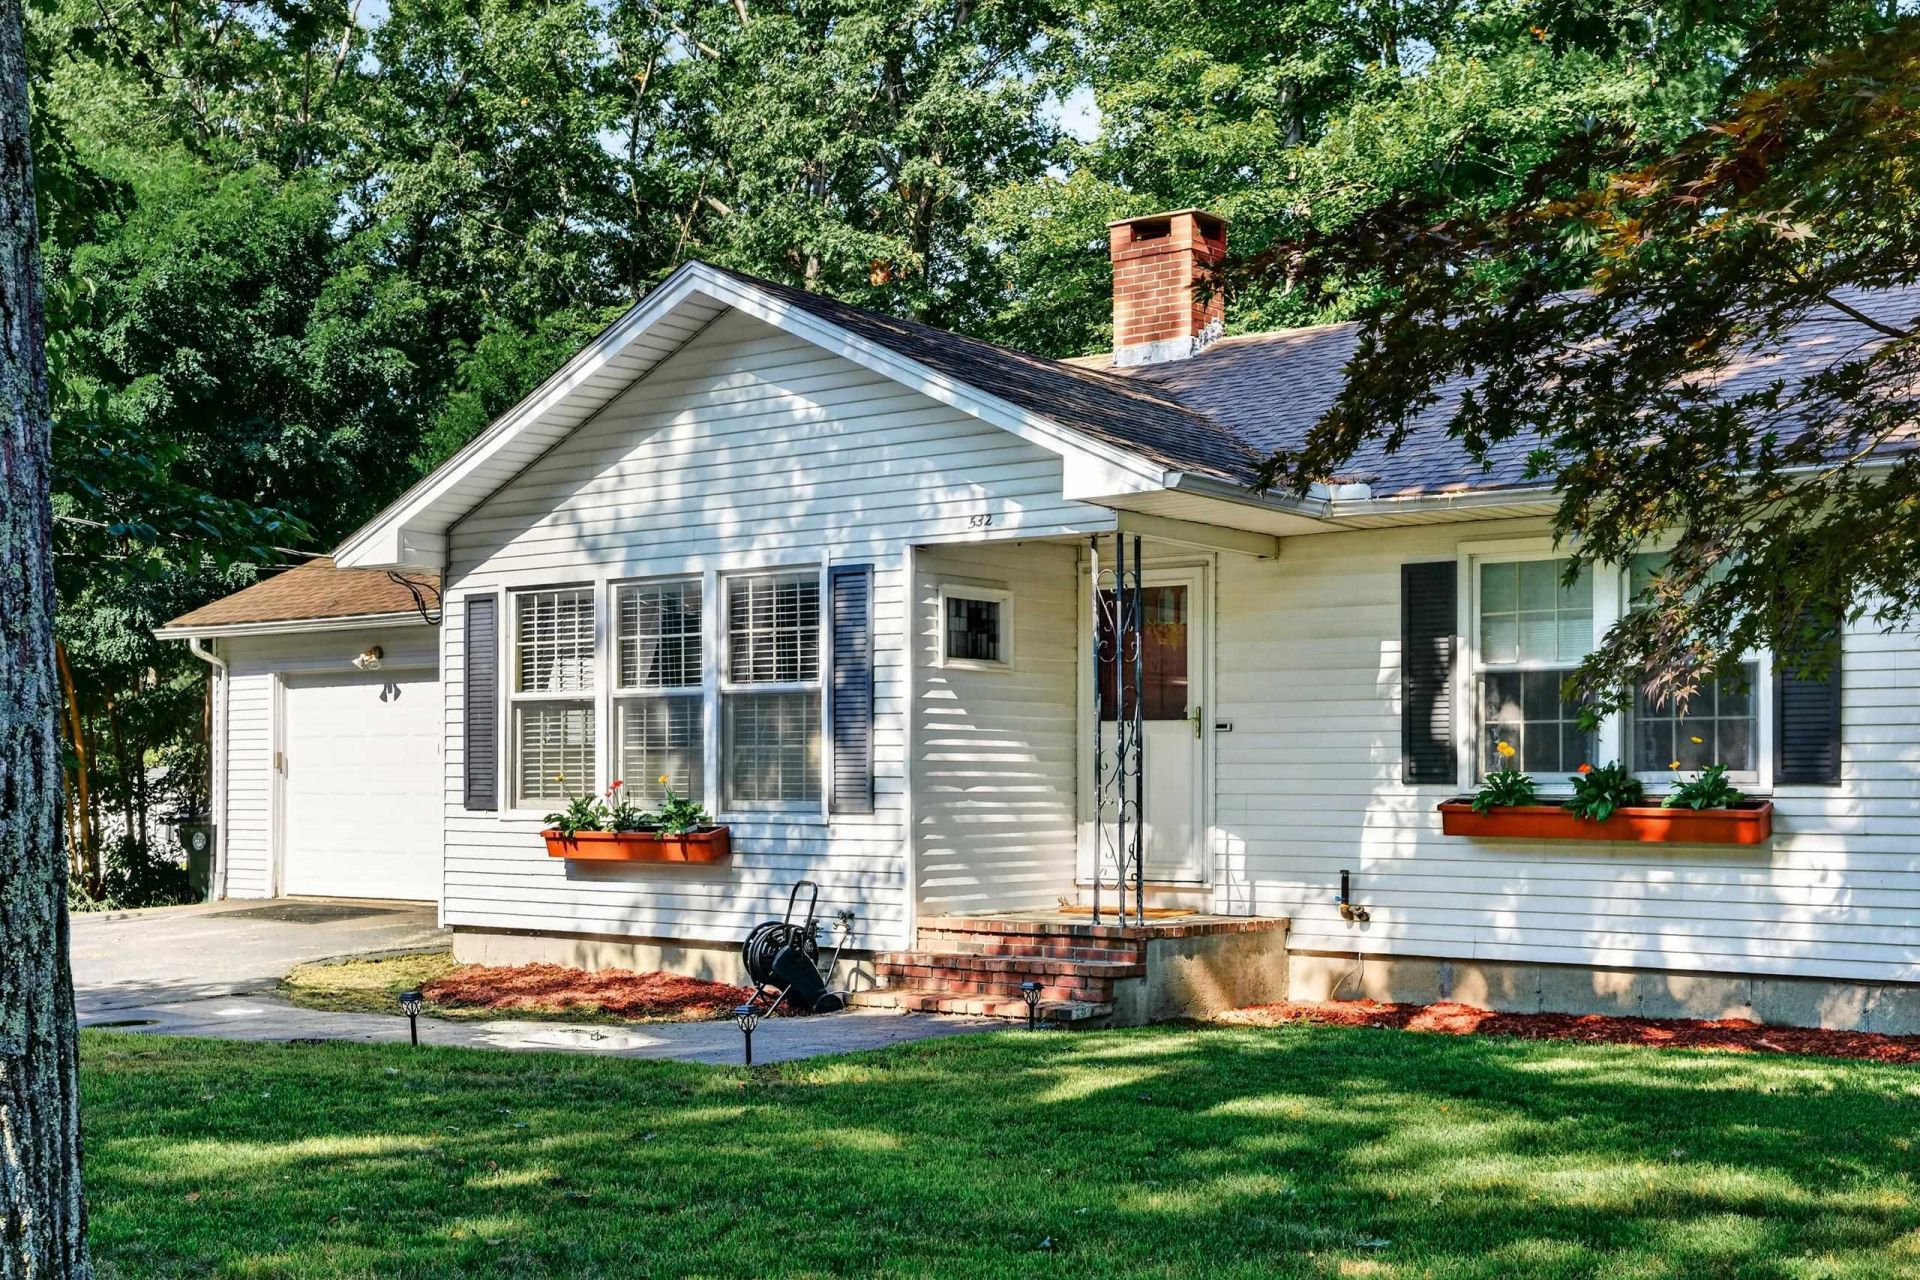
WOW PRICE REDUCED Looking for 1 Level Living at its finest? Check out this Fantastic 3 bed,2 bath Ranch with a Large Garage and Mudroom in a Great North Manchester location. The Home features an Updated Kitchen with Black Stainless-Steel appliances, granite countertops and tile backsplash. The large Living Room has nice windows for natural light, mini split for comfort, hardwood floor and is open to a very nice formal dining room with more hardwood floors. The 3 large bedrooms all have hardwood floors, and the Primary bedroom has an En Suite with a step-in shower. Another full bath and laundry complete the first floor. Downstairs you have a walkout basement with a finished flex space for a TV room, kids' zone and office space and another MASSIVE area for storage. The back yard is fenced in and very private with plenty of room to add a deck and patio. Quick closing possible. Come and get it! Seller reserves the right to accept an offer at any time. Inquire about potential seller credit.
Property Features
Property Type: Residential - Single Family
Basement: Yes
Basement: Partially Finished, Storage Space
Cooling: Mini Split
Fenced: Yes
Garage: 1 car attached
Heating: Oil, Baseboard
Home Style: Ranch
Lot Size: 0.38 Acres
Roof Type: Asphalt Shingle
Stories: 1.0
Taxes: $6,783
Year Built: 1966
Amenities
Ceiling Fan
Dining Area
Laundry Hook-ups
Primary BR w/ BA
Indoor Storage
1st Floor Laundry
Full Fence
Feature Descriptions
Appliances: Dishwasher, Dryer, Microwave, Refrigerator, Washer
Baths 3/4: 1
Baths Full: 1
Construction: Wood Frame
Days on Site: 11
Driveway: Paved
Electric: 200+ Amp Service, 220 Plug, Circuit Breaker(s)
Exterior: Wood Frame
Flood Zone: No
Flooring: Hardwood, Laminate
Foundation: Concrete
Lot: Landscaped, Level, Near Paths, Near Shopping, Neighborhood, Near Public Transport
Number of Rooms: 7
Parking: Auto Open, Direct Entry, Garage, Off Street, Parking Spaces 3 - 5, Attached
Roads: Public
Sewer: Public
Sq. Ft. Above Grade Finished: 1599
Sq. Ft. Below Grade Finished: 407
Sq. Ft. Total Finished: 2006
Total Stories: 1
Water: Public
Zoning: res
Room Sizes
Eat-in Kitchen: 13.1 x 12.2 Level - 1
Living Room: 20 x 13 Level - 1
Dining Room: 13 x 11.5 Level - 1
Primary Bedroom: 14.11 x 13.1 Level - 1
Bedroom: 14 x 10.9 Level - 1
Bedroom: 13.1 x 10.9 Level - 1
Bathroom Full: 8.2 x 8.1 Level - 1
Bathroom Three Quarter: 8.2 4.8 Level - 1
Rec Room: 32.2 x 14.6 Level - Basement
Local Schools
High School: Central High School
Middle School: Hillside Middle School
Elementary School: Smyth Road School
Listed By / Shown By
Listed By
Agency Name: Keller Williams Realty-Metropolitan
Agent Name: Frank DiDonato
Agency Phone: 603-232-8282
Shown By
Agency Title: A House to Home Realty
Agency Phone: (603) 752-7202
Estimate Your Payment
Estimated Payment
$ 1,911.97 per month $1,190.68 Principal & Interest $565.25 Property Tax $156.04 Homeowner's Insurance
532 Oak Street | MLS# 5105871
This single family home located at 532 Oak Street, Manchester, NH 03104 is currently listed for sale with an asking price of $535,000. This property was built in 1966 and has 3 bedrooms and 2 full baths with 2006 sq. ft. Search Manchester real estate on www.ahousetohomerealty.com today.