
BEDS3
BATHS1 full 1 partial
SQUARE FEET1,872
MLS#5103881
STATUSActive
PROPERTY TYPEResidential - Single Family
SCHOOLGoffstown Sch Dsct SAU #19
Listing Courtesy of:
Des Rochers Real Estate Professionals
Agency Phone: 603-641-5905
Associate Name: Laurie Des Rochers

Property Description
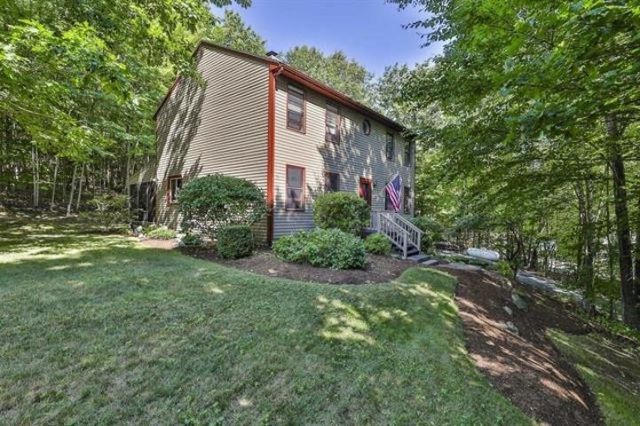
Colonial home tucked away on a private, wooded lot! Spacious and level side yard, deck, and screened porch all the perfect places to relax, entertain! The first floor features beautiful wood pegged floors and a gorgeous, custom kitchen with a huge island, granite, and tons of cabinetry! There is also a dining room with built-ins, a large living room, a half bathroom, and laundry area. The second floor features a front to back primary bedroom with a walk-in closet, two other generous sized bedrooms, and a full bathroom. There is space in the basement for storage and a two-car garage! Such a warm and inviting home!
Property Features
Property Type: Residential - Single Family
Basement: Yes
Basement: Unfinished
Cooling: None
Garage: 2
Heating: Propane, Hot Water
Home Style: Colonial
Lot Size: 2.10 Acres
Roof Type: Asphalt Shingle
Stories: 2.0
Taxes: $8,782
Year Built: 1990
Amenities
Walk-in Closet
1st Floor Laundry
Deck
Garden Space
Screened Porch
Feature Descriptions
Appliances: Dishwasher, Dryer, Microwave, Gas Range, Refrigerator, Washer
Baths 1/2: 1
Baths Full: 1
Color: Beige
Construction: Clapboard Exterior
Days on Site: 25
Driveway: Paved
Electric: Circuit Breaker(s)
Equipment: Wood Stove
Exterior: Clapboard Exterior
Flood Zone: Unknown
Flooring: Carpet, Tile, Wood
Foundation: Concrete
Lot: Country Setting, Landscaped, Level, Sloping, Wooded
Number of Rooms: 6
Roads: Public Maintained Road
Sewer: Private
Sq. Ft. Above Grade Finished: 1872
Sq. Ft. Total Finished: 1872
Total Stories: 2
Water: Private
Zoning: Residential
Local Schools
High School: Goffstown High School
Middle School: Mountain View Middle School
Elementary School: Maple Avenue Elementary School
School District: Goffstown Sch Dsct SAU #19
Listed By / Shown By
Listed By
Agency Name: Des Rochers Real Estate Professionals
Agent Name: Laurie Des Rochers
Agency Phone: 603-641-5905
Shown By
Agency Title: A House to Home Realty
Agency Phone: (603) 752-7202
Estimate Your Payment
Estimated Payment
$ 2,178.99 per month $1,279.48 Principal & Interest $731.83 Property Tax $167.68 Homeowner's Insurance
533 Black Brook Road | MLS# 5103881
This single family home located at 533 Black Brook Road, Goffstown, NH 03045 is currently listed for sale with an asking price of $574,900. This property was built in 1990 and has 3 bedrooms and 1 full and 1 partial baths with 1872 sq. ft. Black Brook Road is located within the Goffstown Sch Dsct SAU #19 school district. Search Goffstown real estate on www.ahousetohomerealty.com today.