
BEDS3
BATHS2 full
SQUARE FEET1,995
MLS#5107655
STATUSActive
PROPERTY TYPEResidential - Single Family
SCHOOLCampton
Listing Courtesy of:
RE/MAX Innovative Bayside
Associate Name: The Platinum Group
Agency Contact: chriskelly@baysidenh.net

Property Description
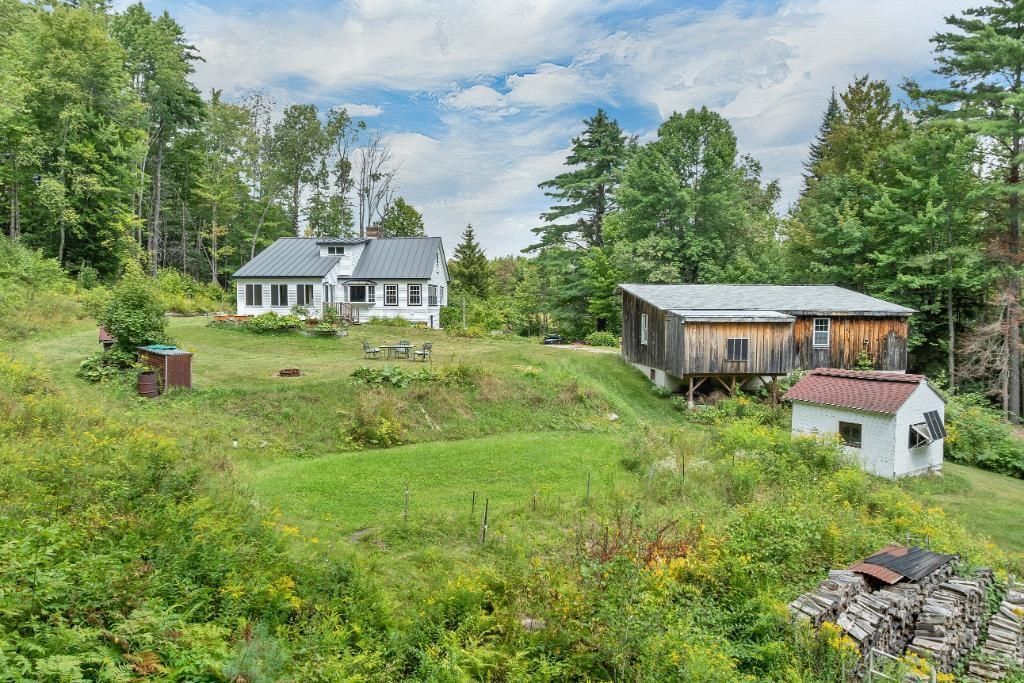
Nestled on a secluded 5.5 acre lot in the town of Campton, this charming 3 bedroom, 2 bath Cape offers approximately 2,000 sq/ft of comfortable living space, surrounded by lush grounds, perennial gardens, and peaceful woods to explore. A wonderful blend of classic New England character and inviting spaces. The spacious eat-in kitchen features pine cabinetry, abundant countertop space, hardwood floors, and pine paneled walls, overlooking the the backyard and gardens. The bright living room is a welcoming gathering space, complete with built ins, hardwood floors, and a pellet stove framed by a stunning wood mantel. just off the living room, a convenient office provides the perfect spot for working from home. Retreat to the cozy family room, where warm wood paneling creates an inviting atmosphere for curling up with a favorite book, or enjoying movie nights. The true highlight is the spectacular three-season room, featuring vaulted ceilings, pine paneling, and direct access to the yard-a magical space to relax, entertain, and soak in the beauty of the surrounding grounds during the warmer months. An updated full bathroom completes the main level. Upstairs, you will find three spacious bedrooms, including a comfortable primary with its own three quarter bathroom. Outside, the detached garage/workshop offers plenty of room for vehicles, recreational toys, tools and projects, making it a dream setup for the mechanic, and tradesperson. The property also features perennial gardens, open yard space, and wooded acreage ready to be explored. Enjoy the privacy of your own peaceful retreat, while remaining close to restaurants, hiking, skiing, golf, and the Pemi River. Whether your looking for a year round home, a mountain getaway, this special Campton property offers the space, character, and setting to make it your own!
Property Features
Property Type: Residential - Single Family
Basement: Yes
Basement: Concrete, Daylight, Full, Interior Stairs, Storage Space, Unfinished, Walkout, Interior Access, Basement Stairs
Cooling: None
Garage: 2
Heating: Oil, Pellet Stove, Baseboard, Hot Water
Home Style: Cape
Lot Size: 5.50 Acres
Roof Type: Metal
Stories: 1.7
Taxes: $5,357
Year Built: 1945
Amenities
Ceiling Fan
Kitchen/Dining
Primary BR w/ BA
Natural Light
Natural Woodwork
Indoor Storage
Barn
Garden Space
Shed
Feature Descriptions
Appliances: Dishwasher, Dryer, Freezer, Gas Range, Refrigerator, Washer
Baths 3/4: 1
Baths Full: 1
Color: White
Construction: Wood Frame
Driveway: Crushed Stone
Electric: 200+ Amp Service, Circuit Breaker(s)
Exterior: Wood Frame
Flood Zone: Unknown
Flooring: Carpet, Hardwood, Tile
Foundation: Block, Concrete
Lot: Country Setting, Field/Pasture, Landscaped, Level, Wooded, Near Shopping, Near Skiing, Near Snowmobile Trails, Rural, Near School(s)
Number of Rooms: 9
Parking: Driveway, Garage, Parking Spaces 1 - 10, Barn, Detached
Road Frontage: 370
Roads: Public
Sewer: Concrete, Leach Field, Septic
Sq. Ft. Above Grade Finished: 1995
Sq. Ft. Total Finished: 1995
Total Stories: 1.75
Water: Dug Well
Water View: No
Zoning: Residential
Room Sizes
Kitchen: 15.7 X 14.4 Level - 1
Dining Room: 7.6 X 14.4 Level - 1
Living Room: 26.1 X 14.4 Level - 1
Office/Study: 10.11 X 10.11 Level - 1
Family Room: 13.11 X 14.8 Level - 1
Sunroom: 17.1 X 12.2 Level - 1
Bathroom Full: 10.11 X 4 11 Level - 1
Primary BR Suite: 13.11 X 19.10 Level - 2
Bedroom: 16.8 X 20.2 Level - 2
Bedroom: 10.2 X 11.5 Level - 2
Local Schools
High School: Plymouth Regional High School
Elementary School: Campton Elementary
School District: Campton
Listed By / Shown By
Listed By
Agency Name: RE/MAX Innovative Bayside
Agency Contact: chriskelly@baysidenh.net
Agent Name: The Platinum Group
Shown By
Agency Title: A House to Home Realty
Agency Phone: (603) 752-7202
Estimate Your Payment
Estimated Payment
$ 1,767.96 per month $1,168.42 Principal & Interest $446.42 Property Tax $153.13 Homeowner's Insurance
533 Ellsworth Hill Road | MLS# 5107655
This single family home located at 533 Ellsworth Hill Road, Campton, NH 03223 is currently listed for sale with an asking price of $525,000. This property was built in 1945 and has 3 bedrooms and 2 full baths with 1995 sq. ft. Ellsworth Hill Road is located within the Campton school district. Search Campton real estate on www.ahousetohomerealty.com today.