
BEDS3
BATHS2 full
SQUARE FEET2,454
MLS#5095979
STATUSActive Under Contract
PROPERTY TYPEResidential - Single Family
SUBDIVISIONHale Estates
SCHOOLSAU #9
Listing Courtesy of:
Coldwell Banker LIFESTYLES- Conway
Associate Name: Melissa LaRoche
Agency Contact: Cell: 603-662-5841

Property Description
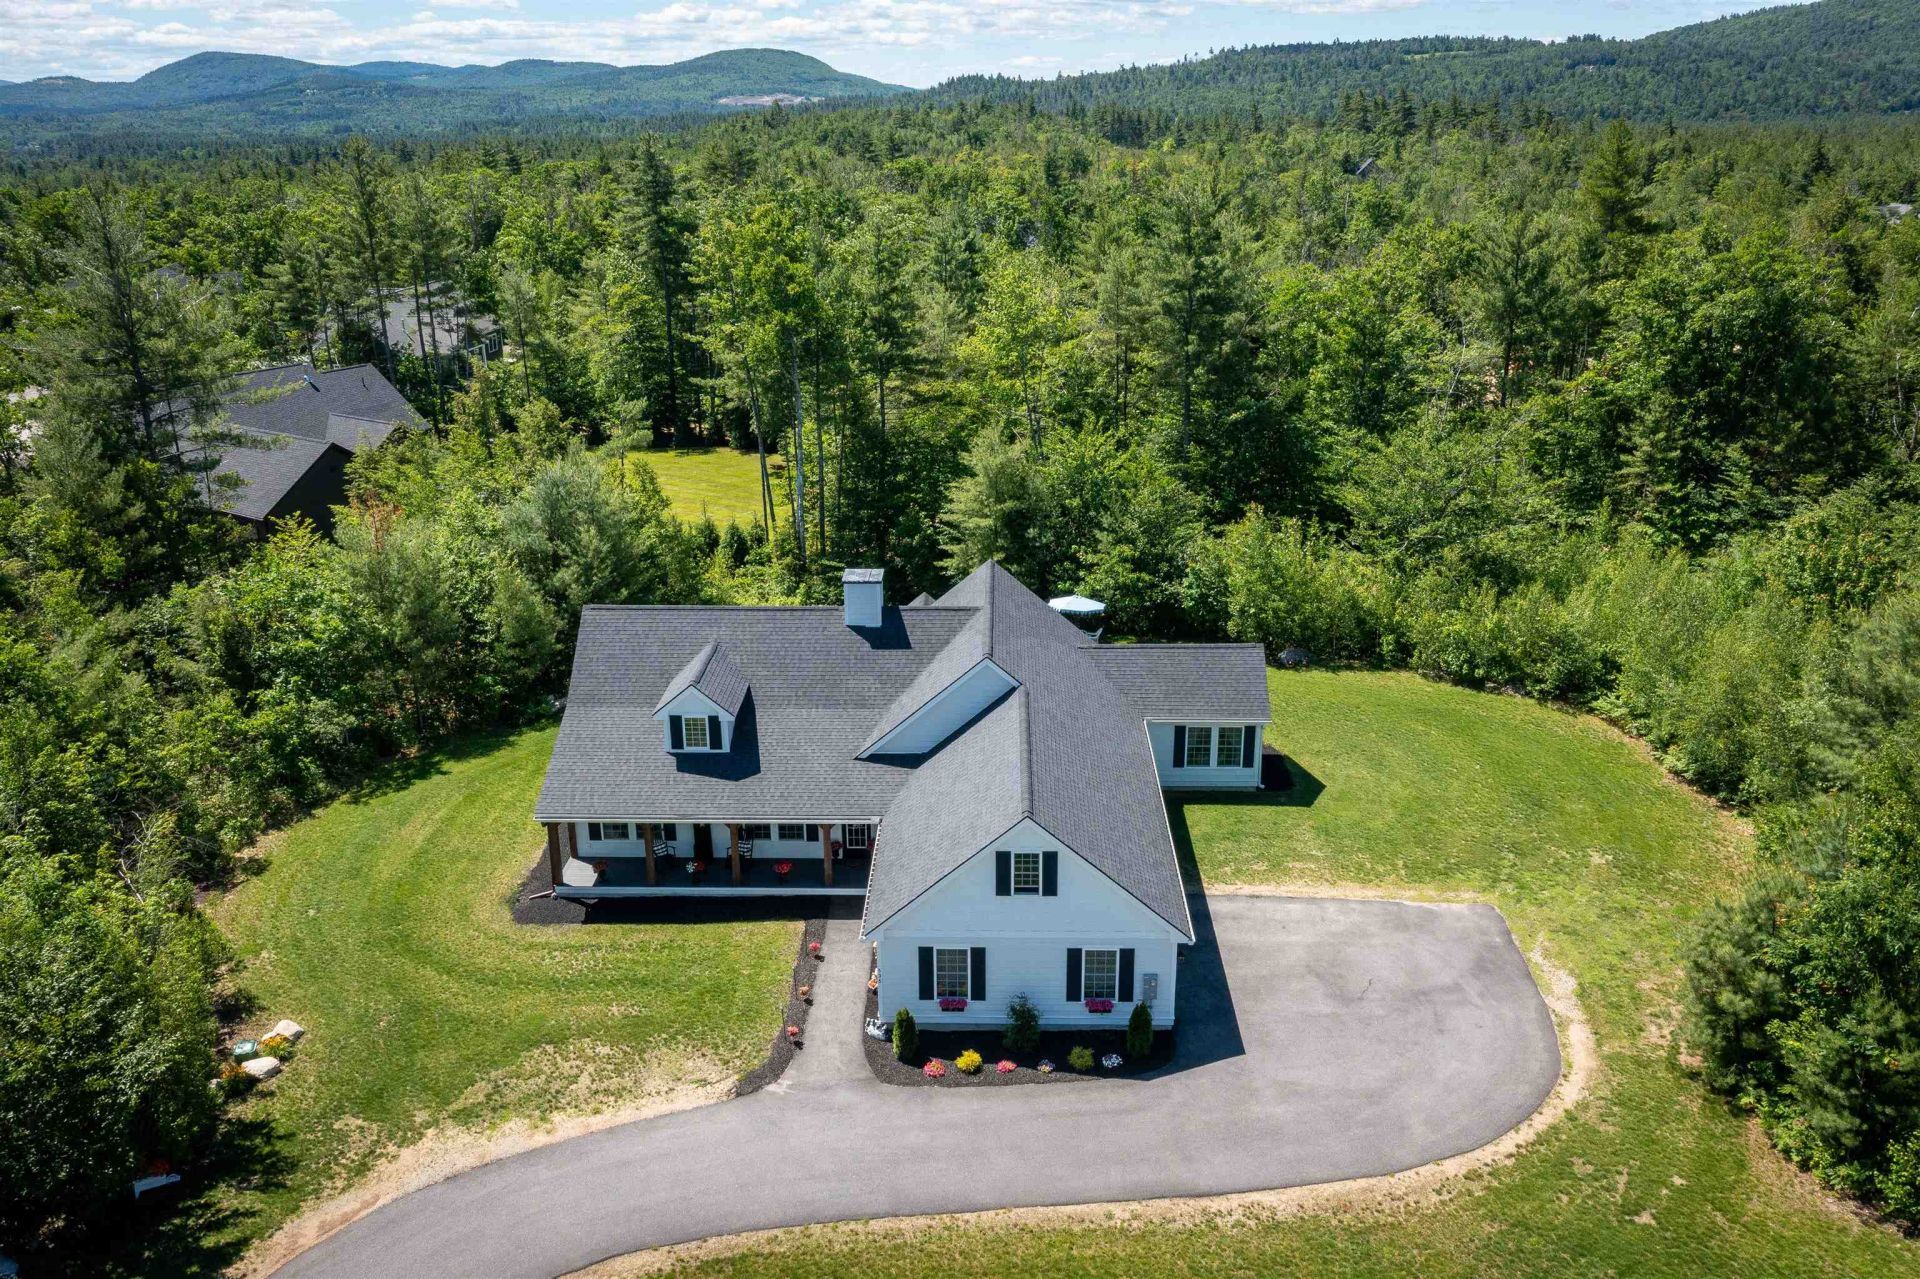
PRICE REDUCTION! Enjoy easy single-level living in this desirable Hale Estates home. This charming 3-bedroom, 13/4-bath home offers an inviting open-concept floor plan designed for everyday living and entertaining. Features include a cozy breakfast nook, loft area, central air conditioning, two gas fireplaces, and a spacious two-car garage. Situated on an oversized 1.39-acre lot that abuts association common land, the property offers exceptional privacy and a peaceful setting. The development also borders the 397-acre Marshall Conservation Area, featuring more than 10 miles of scenic trails for hiking, snowshoeing, and more - perfect for the outdoor enthusiasts who will also enjoy the year-round recreation in the abutting 800,000-acre White Mountain National Forest. Conveniently located near many of the Mount Washington Valley's most popular attractions: 6 miles to Hales Location Golf Course and Echo Lake State Park 7 miles to North Conway Village shopping and dining 7 miles to Settlers Green outlet shopping 7.5 miles to Cathedral Ledge Lookout Come experience the beauty, recreation, and lifestyle that make the Mount Washington Valley such a special place to call home.
Property Features
Property Type: Residential - Single Family
Cooling: Central AC
Garage: 2
Heating: Forced Air
Home Style: Contemporary
Lot Size: 1.39 Acres
Roof Type: Architectural Shingle, Asphalt Shingle
Stories: 1.0
Taxes: $9,906
Year Built: 2023
Feature Descriptions
Baths 3/4: 1
Baths Full: 1
Color: White
Construction: Wood Frame
Days on Site: 71
Driveway: Paved
Electric: Circuit Breaker(s)
Exterior: Wood Frame
Flood Zone: Unknown
Foundation: Concrete Slab
Lot: Landscaped, Level, Subdivision, Trail/Near Trail, Near Country Club, Near Golf Course, Near Paths, Near Shopping, Near Skiing, Neighborhood, Near Hospital, Near School(s)
Number of Rooms: 9
Parking: Driveway, Garage, Off Street, Paved
Road Frontage: 227
Roads: Association, Paved, Private Road
Sewer: 1500+ Gallon, Leach Field On-Site, Private, Septic
Sq. Ft. Above Grade Finished: 2454
Sq. Ft. Total Finished: 2454
Total Stories: 1
Water: Community
Zoning: RA
Local Schools
High School: A. Crosby Kennett Sr. High
Middle School: A. Crosby Kennett Middle Sch
Elementary School: Conway Elem School
School District: SAU #9
Listed By / Shown By
Listed By
Agency Name: Coldwell Banker LIFESTYLES- Conway
Agency Contact: Cell: 603-662-5841
Agent Name: Melissa LaRoche
Shown By
Agency Title: A House to Home Realty
Agency Phone: (603) 752-7202
Estimate Your Payment
Estimated Payment
$ 3,090.76 per month $2,002.79 Principal & Interest $825.50 Property Tax $262.47 Homeowner's Insurance
535 Grandview Road | MLS# 5095979
This single family home located at 535 Grandview Road, Conway, NH 03818 is currently listed for sale with an asking price of $899,900. This property was built in 2023 and has 3 bedrooms and 2 full baths with 2454 sq. ft. Grandview Road is located in the Hale Estates subdivision within the SAU #9 school district. Search Hale Estates real estate on www.ahousetohomerealty.com today.