
BEDS3
BATHS2 full
SQUARE FEET1,810
MLS#5095967
STATUSActive Under Contract
PROPERTY TYPEResidential - Condominium
Listing Courtesy of:
Douglas Elliman of New Hampshire LLC
Agency Phone: 617-267-3500
Associate Name: Jonathan Wells

Property Description
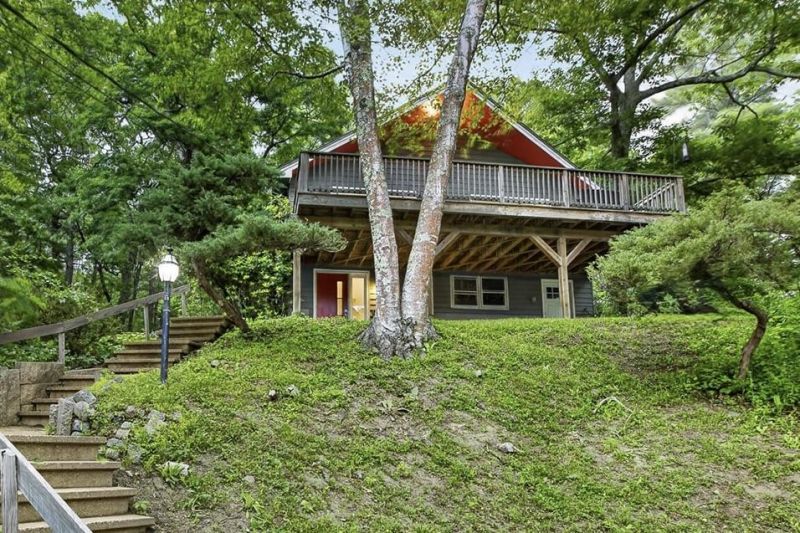
Welcome home to your own private retreat in Dover. Perched on a hilltop surrounded by mature trees and peaceful treetop views, this charming 3-bedroom, 2-bath home offers privacy, character and open-concept layout that features a spacious kitchen with abundant counter space and storage, flowing seamlessly into the living and dining areas. Enjoy the ease of single-level living with all bedrooms, bathrooms, and main living spaces located on one floor. Walk out to the expansive deck and take in the serene treetop views, the perfect setting for morning coffee, entertaining, or relaxing in nature. The walkout lower level offers a bonus room, laundry area with washer and dryer, and a large unfinished basement with windows and direct exterior access, providing excellent potential for additional living space, a home office, gym, or workshop. Conveniently located near trails, shopping, restaurants, and commuter routes, this hidden gem is not to be missed. Home is pre-inspected Don't miss OPEN HOUSE JULY 5TH.
Property Features
Property Type: Residential - Condominium
Basement: Concrete Floor, Partially Finished, Interior Stairs, Storage Space, Walkout, Interior Access, Exterior Access
Basement: Yes
Cooling: None
Heating: Propane
Home Style: Chalet
Lot Size: 0.36 Acres
Roof Type: Asphalt Shingle
Stories: 1.0
Taxes: $9,084
Year Built: 1972
Amenities
Kitchen Island
Living/Dining
Natural Light
Basement Laundry
Deck
Garden Space
Feature Descriptions
Appliances: Electric Cooktop, Dishwasher, Electric Range, Refrigerator, Gas Water Heater, Water Heater off Boiler
Baths Full: 2
Color: Gray
Construction: Wood Frame, Wood Exterior, Wood Siding
Construction Status: Existing
Days on Site: 25
Driveway: Paved, Right-Of-Way (ROW)
Electric: 100 Amp Service
Equipment: Wood Stove
Exterior: Wood Frame, Wood Exterior, Wood Siding
Flood Zone: No
Flooring: Manufactured, Tile
Foundation: Concrete
Lot: Hilly, Trail/Near Trail, Wooded
Number of Rooms: 7
Parking: Driveway
Roads: Easement
Sewer: Public
Sq. Ft. Above Grade Finished: 1410
Sq. Ft. Below Grade Finished: 400
Sq. Ft. Total Finished: 1810
Total Stories: 1
Units: 1
Water: Drilled Well
Water View: No
Zoning: R-40
Local Schools
High School: Dover High School
Middle School: Dover Middle School
Elementary School: Horne Street School
Listed By / Shown By
Listed By
Agency Name: Douglas Elliman of New Hampshire LLC
Agent Name: Jonathan Wells
Agency Phone: 617-267-3500
Shown By
Agency Title: A House to Home Realty
Agency Phone: (603) 752-7202
Estimate Your Payment
Estimated Payment
$ 2,010.58 per month $1,108.33 Principal & Interest $757.00 Property Tax $145.25 Homeowner's Insurance
537 6th Street | MLS# 5095967
This condo located at 537 6th Street, Dover, NH 03820 is currently listed for sale with an asking price of $498,000. This property was built in 1972 and has 3 bedrooms and 2 full baths with 1810 sq. ft. Search Dover real estate on www.ahousetohomerealty.com today.