
BEDS5
BATHS2 full 1 partial
SQUARE FEET2,734
MLS#5105062
STATUSActive
PROPERTY TYPEResidential - Single Family
SUBDIVISIONForest Ridge
SCHOOLLincoln-Woodstock SAU #16
Listing Courtesy of:
Century 21 Mountainside Realty
Agency Phone: 603-745-2121
Associate Name: Brent Drouin

Property Description
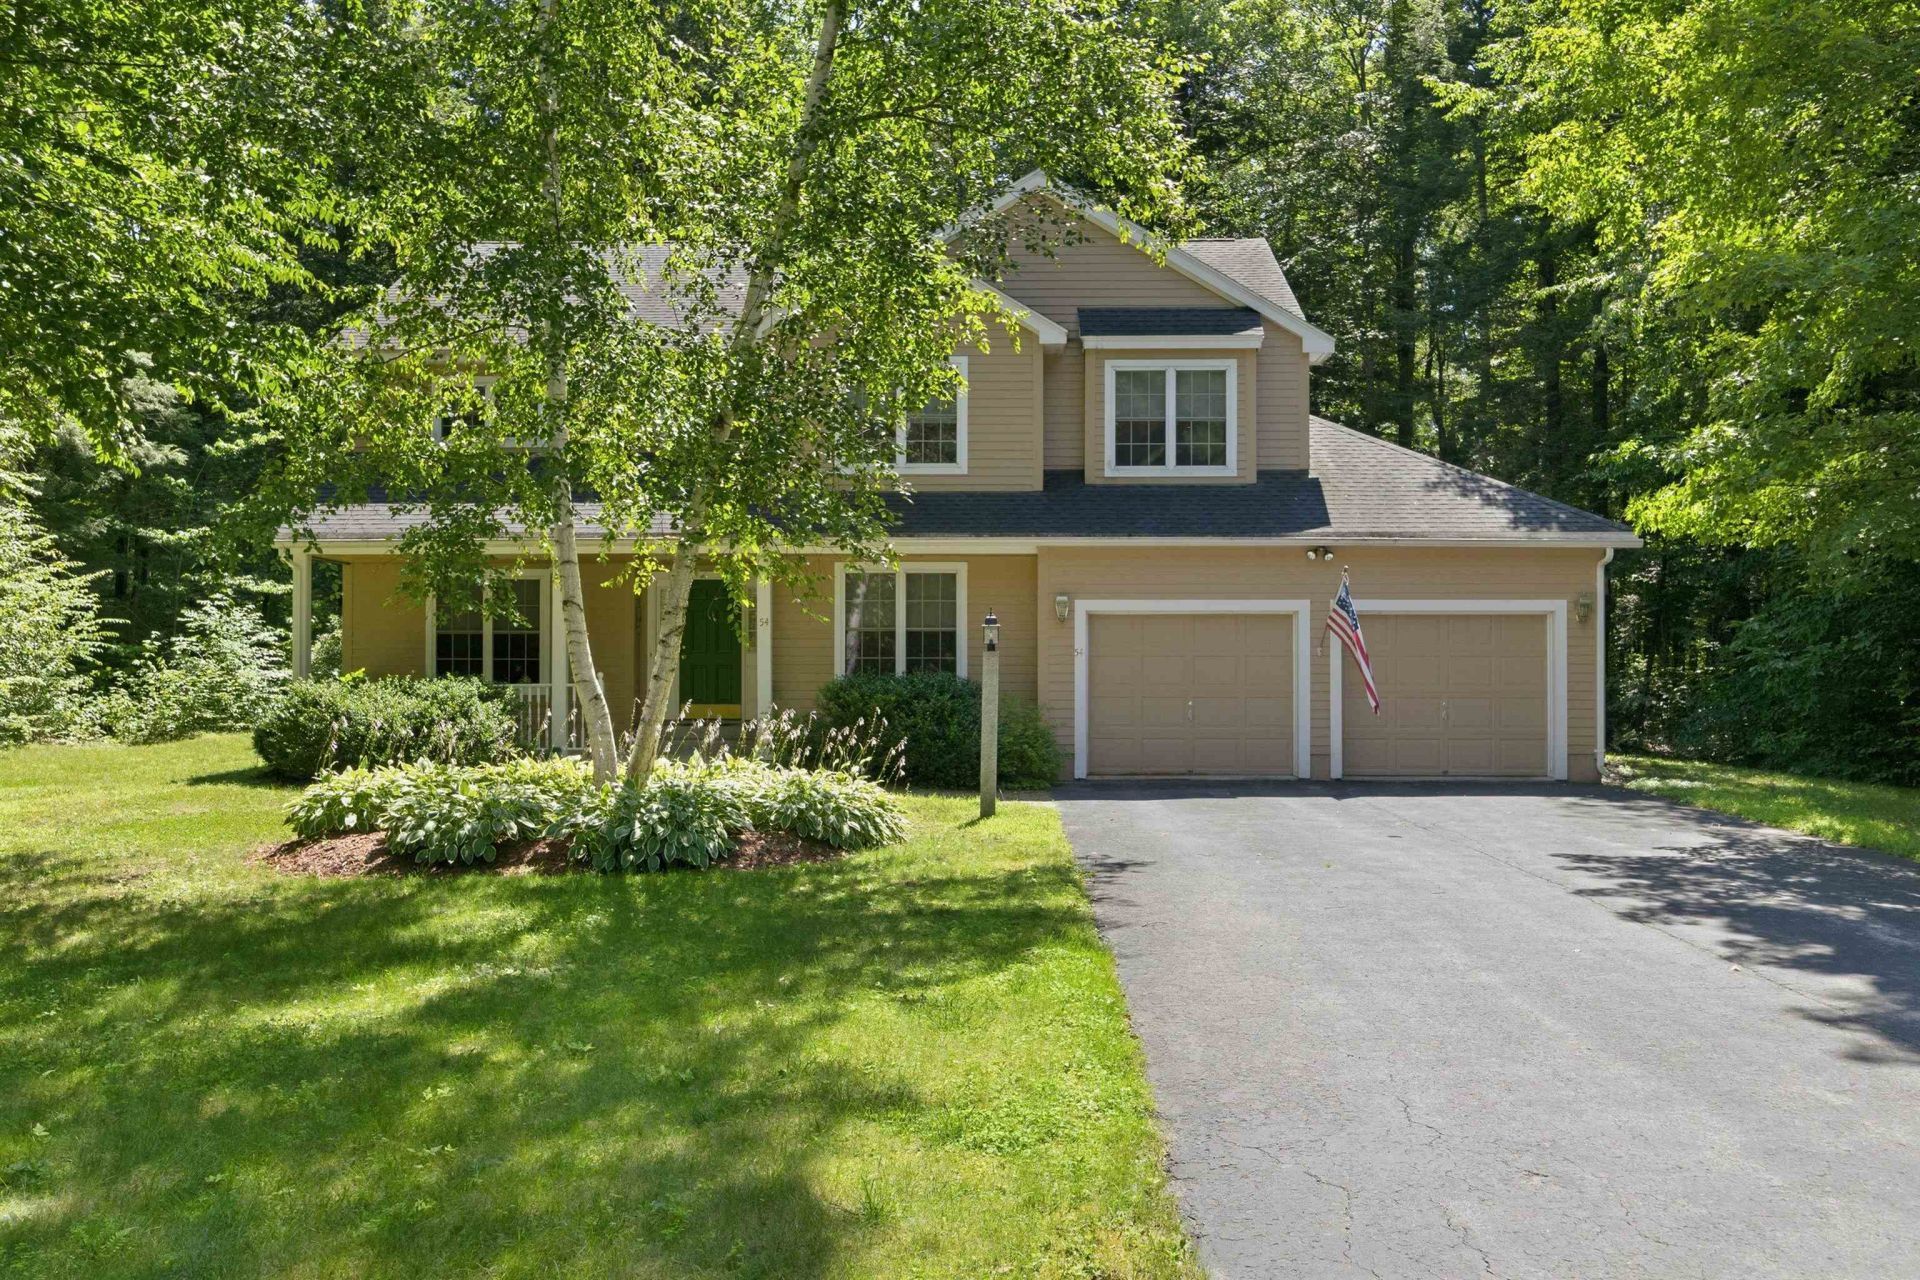
Set in Forest Ridge Resort, this spacious 5-bedroom, 3-bath home offers the ideal blend of comfort, convenience, and White Mountain living. With an open main level and plenty of room for hosting family and friends, the layout works beautifully as both a primary residence and a vacation retreat. Residents of Forest Ridge enjoy access to a full amenities package, including an indoor pool, outdoor pool, fitness center, tennis courts, and a shuttle to Loon Mountain. The association's quiet, tree-lined streets and well-maintained grounds make it one of Lincoln's most sought-after communities. Located minutes from Loon Mountain, Franconia Notch State Park, the Kancamagus Highway, and endless hiking, skiing, biking, and swimming spots, this home puts you at the center of the White Mountains' best four-season recreation. Enjoy easy access to local restaurants, shops, breweries, and family attractions like Clark's Trading Post and the Whale's Tale Waterpark. Whether you're looking for adventure or relaxation, Forest Ridge delivers the perfect basecamp. Don't miss this rare opportunity to own a 5-bedroom home in one of Lincoln's premier resort neighborhoods -- spacious, well-located, and ready for year-round enjoyment.
Property Features
Property Type: Residential - Single Family
Basement: Crawl Space
Cooling: None
Garage: 2
Heating: Baseboard, Hot Water
Home Style: Colonial
Lot Size: 0.88 Acres
Roof Type: Shingle
Stories: 2.0
Taxes: $10,249
Year Built: 1999
Amenities
Dining Area
Primary BR w/ BA
1st Floor Laundry
Feature Descriptions
Amenities: Clubhouse, Exercise Facility, Master Insurance, Landscaping, Common Acreage, Hot Tub, In-Ground Pool , Indoor Pool, Snow Removal, Trash Removal
Appliances: Dishwasher, Dryer, Microwave, Gas Range, Refrigerator, Washer, Gas Stove, Propane Water Heater
Baths 1/2: 1
Baths Full: 2
Construction: Wood Frame
Days on Site: 17
Driveway: Paved
Electric: Circuit Breaker(s)
Exterior: Wood Frame
Fee: $275/Monthly
Fee Includes: HOA Fee, Landscaping, Plowing, Recreation, Trash
Flood Zone: No
Foundation: Concrete
Lot: Landscaped, Near Paths, Near Shopping, Near Skiing, Near Snowmobile Trails, Near School(s)
Number of Rooms: 8
Roads: Association
Sewer: Public
Sq. Ft. Above Grade Finished: 2734
Sq. Ft. Total Finished: 2734
Total Stories: 2
Water: Public
Water Access: No
Zoning: RES
Room Sizes
Foyer: 6.9 x 12.6 Level - 1
Living Room: 12.10 x 13.2 Level - 1
Family Room: 17.7 x 12.9 Level - 1
Kitchen: 15.5 x 18 Level - 1
Breakfast Nook: 8.3 x 14.2 Level - 1
Laundry Room: 12.6 x 14.2 Level - 1
Bathroom Half: 4.6 x 4.6 Level - 1
Dining Room: 11.5 x 13.6 Level - 1
Porch: 16.8 x 4.8 Level - 1
Primary Bedroom: 16.4 x 13.1 Level - 2
Bathroom Full: 5.1 x 6.9 + 9.11 x 14.7 Level - 2
Bathroom Full: 4.10 x 4.2 + 4.10 x 6.2 Level - 2
Bedroom: 9.11 x 10.8 Level - 2
Bedroom: 10.6 x 14.2 Level - 2
Bedroom: 10.6 x 13.9 Level - 2
Bedroom: 11.5 x 10.11 Level - 2
Local Schools
High School: Lin-Wood Public HS
Middle School: Lin-Wood Public School
Elementary School: Lin-Wood Public School
School District: Lincoln-Woodstock SAU #16
Listed By / Shown By
Listed By
Agency Name: Century 21 Mountainside Realty
Agent Name: Brent Drouin
Agency Phone: 603-745-2121
Shown By
Agency Title: A House to Home Realty
Agency Phone: (603) 752-7202
Estimate Your Payment
Estimated Payment
$ 3,358.73 per month $2,214.44 Principal & Interest $854.08 Property Tax $290.21 Homeowner's Insurance
54 Forest Drive | MLS# 5105062
This single family home located at 54 Forest Drive, Lincoln, NH 03251 is currently listed for sale with an asking price of $995,000. This property was built in 1999 and has 5 bedrooms and 2 full and 1 partial baths with 2734 sq. ft. Forest Drive is located in the Forest Ridge subdivision within the Lincoln-Woodstock SAU #16 school district. Search Forest Ridge real estate on www.ahousetohomerealty.com today.