
BEDS3
BATHS1 full
SQUARE FEET1,186
MLS#5099566
STATUSActive
PROPERTY TYPEResidential - Single Family
SCHOOLJaffrey-Rindge Coop Sch Dst
Listing Courtesy of:
Borderline Realty, LLC
Agency Phone: 603-899-3297
Associate Name: Amy Reisert

Property Description
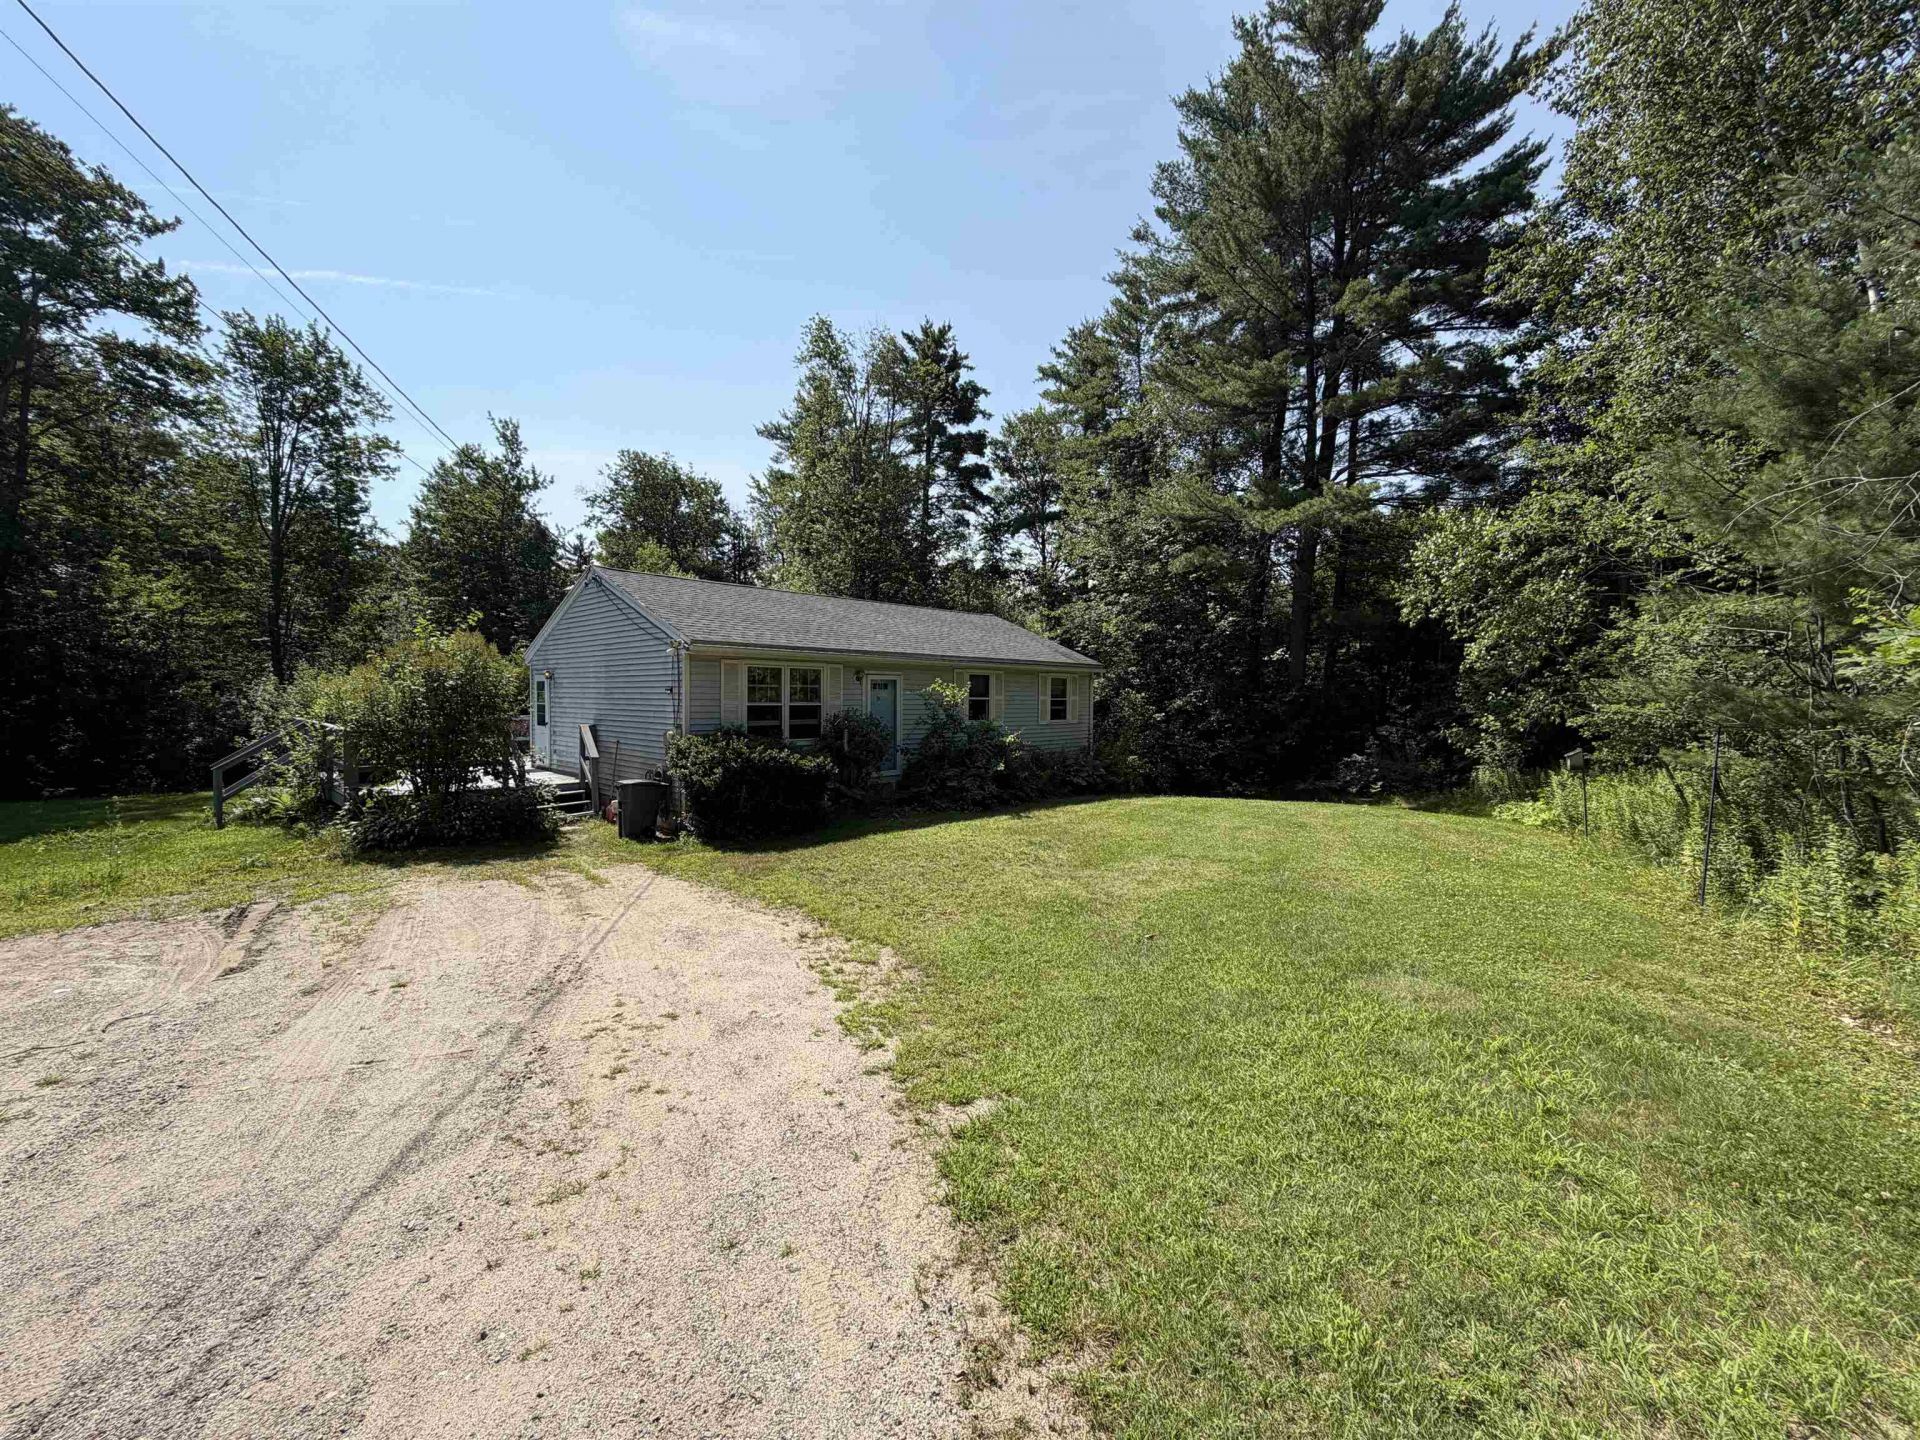
One-Level Living in Desirable Rindge, NH! Enjoy the ease of one-floor living in this inviting 3-bedroom home, ideally situated on a quiet cul-de-sac on Highland Drive in Rindge. Offering comfort, privacy, and convenience, this home is perfect for anyone seeking peaceful living with an easy commute. Relax or entertain on the spacious deck overlooking a private backyard, offering plenty of room to enjoy the outdoors. The walk-out basement provides excellent additional living space, a home gym, workshop, or extra storage. Located on a dead-end road, you'll appreciate the low-traffic setting while still being just minutes from Keene and providing convenient access to Route 2 in Massachusetts for commuters. Highlights include: One-floor living,3 bedrooms, walk-out basement with finished space, Spacious deck, Private backyard. Quiet cul-de-sac location and Excellent commuter access to Keene and Route 2 in Massachusetts. Don't miss this opportunity to own a well-located home that combines comfort, privacy, and convenience. Schedule your showing today!
Property Features
Property Type: Residential - Single Family
Basement: Full, Partially Finished, Walkout
Basement: Yes
Cooling: None
Heating: Baseboard, Hot Water
Home Style: Ranch
Lot Size: 0.95 Acres
Roof Type: Architectural Shingle
Stories: 1.0
Taxes: $5,139
Year Built: 1989
Amenities
Kitchen/Dining
Laundry Hook-ups
Deck
Natural Shade
Feature Descriptions
Appliances: Dishwasher, Microwave, Electric Range, Refrigerator
Baths Full: 1
Color: Gray
Construction: Wood Frame, Vinyl Siding
Construction Status: Existing
Days on Site: 4
Driveway: Gravel
Electric: Circuit Breaker(s)
Exterior: Wood Frame, Vinyl Siding
Flood Zone: Unknown
Flooring: Combination
Foundation: Concrete
Lot: Country Setting, Level
Number of Rooms: 7
Road Frontage: 149
Roads: Cul-de-Sac, Paved, Public Maintained Road
Sewer: Private
Sq. Ft. Above Grade Finished: 912
Sq. Ft. Below Grade Finished: 274
Sq. Ft. Total Finished: 1186
Total Stories: 1
Water: Drilled Well, Shared
Zoning: Residential
Local Schools
High School: Conant High School
Middle School: Jaffrey-Rindge Middle School
Elementary School: Rindge Memorial School
School District: Jaffrey-Rindge Coop Sch Dst
Listed By / Shown By
Listed By
Agency Name: Borderline Realty, LLC
Agent Name: Amy Reisert
Agency Phone: 603-899-3297
Shown By
Agency Title: A House to Home Realty
Agency Phone: (603) 752-7202
Estimate Your Payment
Estimated Payment
$ 1,309.28 per month $778.95 Principal & Interest $428.25 Property Tax $102.08 Homeowner's Insurance
54 Highland Drive | MLS# 5099566
This single family home located at 54 Highland Drive, Rindge, NH 03461 is currently listed for sale with an asking price of $350,000. This property was built in 1989 and has 3 bedrooms and 1 full baths with 1186 sq. ft. Highland Drive is located within the Jaffrey-Rindge Coop Sch Dst school district. Search Rindge real estate on www.ahousetohomerealty.com today.