
BEDS3
BATHS2 full 1 partial
SQUARE FEET1,916
MLS#5096616
STATUSActive Under Contract
PROPERTY TYPEResidential - Single Family
SUBDIVISIONRiver Bend
SCHOOLManchester Sch Dst SAU #37
Listing Courtesy of:
Realty One Group Next Level
Agency Phone: 888-888-7653
Associate Name: Steve Petz

Property Description
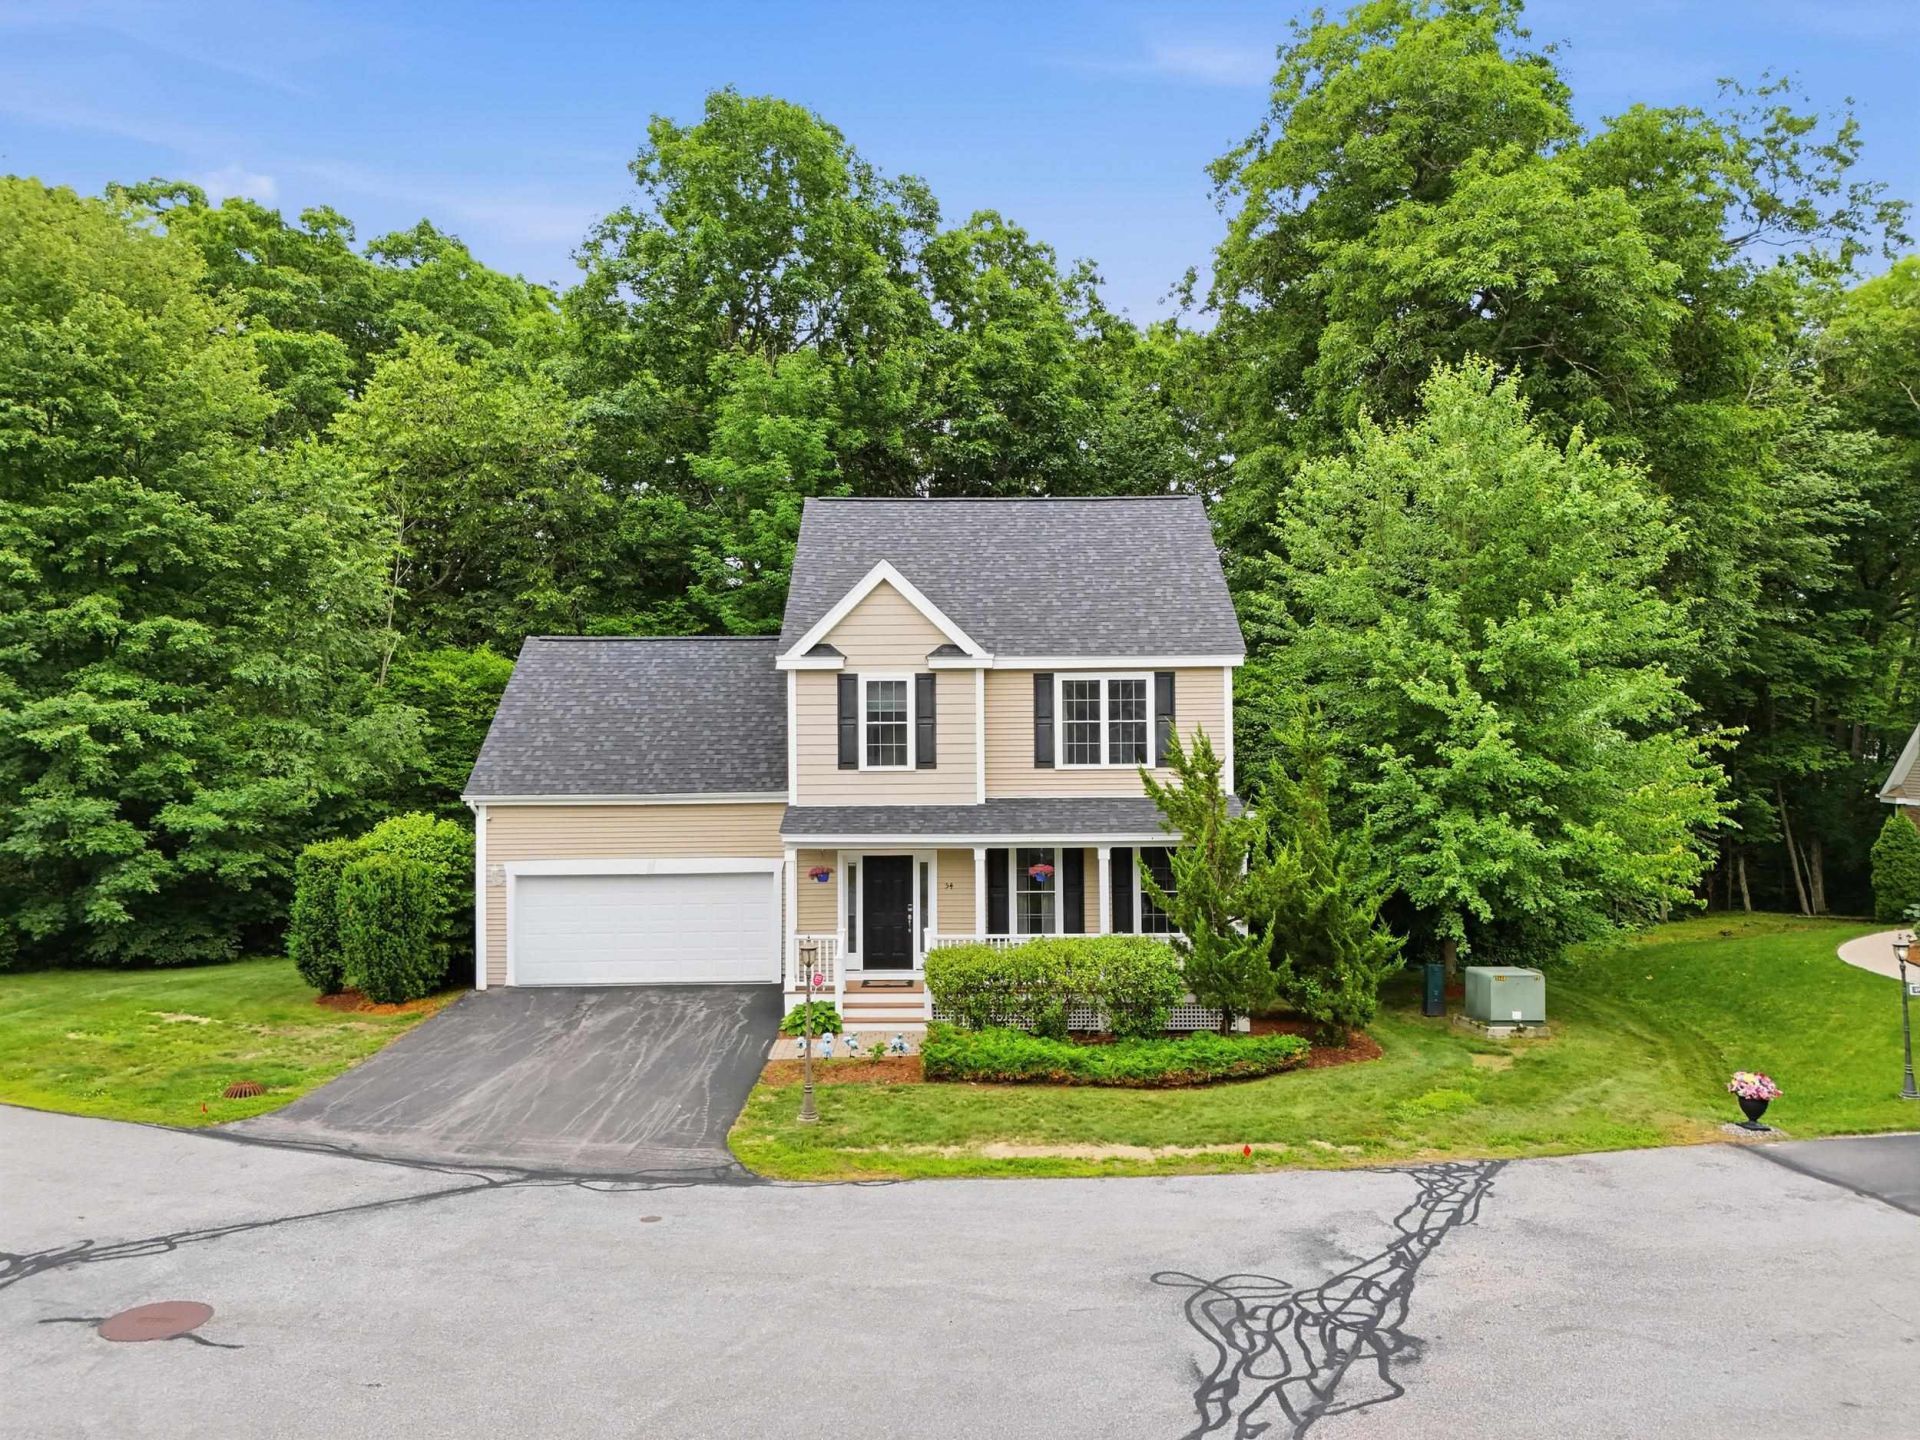
Tucked into a small enclave of homes along the Merrimack River, 54 River Bend Way offers a rare combination of privacy, convenience, and low-maintenance living. Set on a quiet dead-end road with a private wooded backdrop and access to a shared beach and kayak launch area, this move-in ready Colonial delivers the feel of a single-family home without the hassle of exterior maintenance. The bright main level offers an easy, functional flow with an eat-in kitchen featuring granite countertops, stainless steel appliances, tile flooring, and plenty of cabinet space. Hardwood flooring continues through the formal dining area and spacious living room, where a gas fireplace creates a warm focal point. One of the standout spaces is the four-season sunroom, filled with natural light from walls of windows and skylights, overlooking the wooded backyard with direct access outside. Upstairs, the flexible layout includes 3 bedrooms, 2 full baths, laundry on the same level as the bedrooms, and a spacious bonus room ideal for a family room, home office, media room, playroom, or guest space. The primary suite features tray ceilings, a walk-in closet, and private bath with double vanity and soaking tub. The full unfinished basement provides excellent storage and future expansion potential. Built in 2007, this detached single-family condominium features an attached 2-car garage, central AC, forced hot air heat, standby generator, irrigation system, newer Rinnai tankless water heater, whole-home water filtration system, and a new roof installed in 2025. Enjoy low-maintenance association living with landscaping and snow removal handled for you. All in a dynamite location just minutes from South Willow Street, Downtown Manchester, Manchester-Boston Regional Airport, the Everett Turnpike, I-293, and I-93. A rare opportunity to enjoy privacy, river access, and single-family style living in one of Manchester's most unique small condo communities. Schedule your showing today!
Property Features
Property Type: Residential - Single Family
Basement: Bulkhead, Unfinished
Basement: Yes
Cooling: Central AC
Garage: 2 car attached
Heating: Propane, Forced Air
Home Style: Colonial, Detached
Roof Type: Architectural Shingle
Stories: 2.0
Taxes: $8,207
Year Built: 2007
Amenities
Bar
Ceiling Fan
Dining Area
Gas Fireplace
Kitchen/Dining
Primary BR w/ BA
Natural Light
Soaking Tub
Walk-in Closet
2nd Floor Laundry
Attic with Pulldown
Boat Launch
Natural Shade
Enclosed Porch
Feature Descriptions
Accessibility: 1st Floor 1/2 Bathroom, 1st Floor Hrd Surfce Flr, Bathroom w/Tub, Hard Surface Flooring, Paved Parking
Amenities: Master Insurance, Landscaping, Beach Rights, Boat Launch, Snow Removal, Trash Removal
Appliances: Dishwasher, Microwave, Gas Range, Refrigerator
Baths 1/2: 1
Baths Full: 2
Color: Beige
Construction: Wood Frame, Vinyl Siding
Construction Status: Existing
Days on Site: 22
Driveway: Paved
Electric: 200+ Amp Service, Circuit Breaker(s)
Equipment: Irrigation System, Standby Generator
Exterior: Wood Frame, Vinyl Siding
Fee: $300/Monthly
Flood Zone: Unknown
Flooring: Carpet, Hardwood, Tile
Foundation: Concrete
Lot: Condo Development, Landscaped, Waterfront, Wooded, Near Shopping, Neighborhood, Near Public Transport, Near Railroad, Near Hospital, Near School(s)
Nearby Bodies of Water: Merrimack River
Number of Rooms: 8
Parking: Driveway, Garage, Paved, Attached
Roads: Association, Dead End, Paved, Private Road
Sewer: Public
Sq. Ft. Above Grade Finished: 1916
Sq. Ft. Total Finished: 1916
Total Stories: 2
Units: 1
Water: Public
Water Access: Yes
Water Body Type: River
Water View: No
Zoning: CONDO MDL-05
Room Sizes
Living Room: 14.1 x 16.6 Level - 1
Dining Room: 10.2 x 9.9 Level - 1
Kitchen: 14.4 x 13.1 Level - 1
Sunroom: 14.3 x 11.6 Level - 1
Bathroom Half: 2.8 x 6.8 Level - 1
Foyer: 10.5 x 8.5 Level - 1
Bonus Room: 19.8 x 13.11 Level - 2
Primary Bedroom: 11.11 x 16.2 Level - 2
Bathroom Full: 8.7 x 7.7 Level - 2
Bedroom: 10.2 x 9.4 Level - 2
Bedroom: 11.7 x 9.10 Level - 2
Bathroom Full: 7.5 x 5.1 Level - 2
Utility Room: Basement - 24.6 x 29.3 Level - Basement
Local Schools
High School: Manchester Memorial High Sch
Middle School: Southside Middle School
Elementary School: Hallsville Elementary School
School District: Manchester Sch Dst SAU #37
Listed By / Shown By
Listed By
Agency Name: Realty One Group Next Level
Agent Name: Steve Petz
Agency Phone: 888-888-7653
Shown By
Agency Title: A House to Home Realty
Agency Phone: (603) 752-7202
Estimate Your Payment
Estimated Payment
$ 2,143.66 per month $1,290.61 Principal & Interest $683.92 Property Tax $169.14 Homeowner's Insurance
54 River Bend Way | MLS# 5096616
This single family home located at 54 River Bend Way, Manchester, NH 03103 is currently listed for sale with an asking price of $579,900. This property was built in 2007 and has 3 bedrooms and 2 full and 1 partial baths with 1916 sq. ft. River Bend Way is located in the River Bend subdivision within the Manchester Sch Dst SAU #37 school district. Search River Bend real estate on www.ahousetohomerealty.com today.