
BEDS4
BATHS1 full 1 partial
SQUARE FEET1,880
MLS#5082033
STATUSActive
PROPERTY TYPEResidential - Single Family
SUBDIVISIONEmerald Point
SCHOOLManchester Sch Dst SAU #37
Listing Courtesy of:
Monument Realty
Agency Phone: 603-888-5662
Associate Name: Kathy Snyder

Property Description
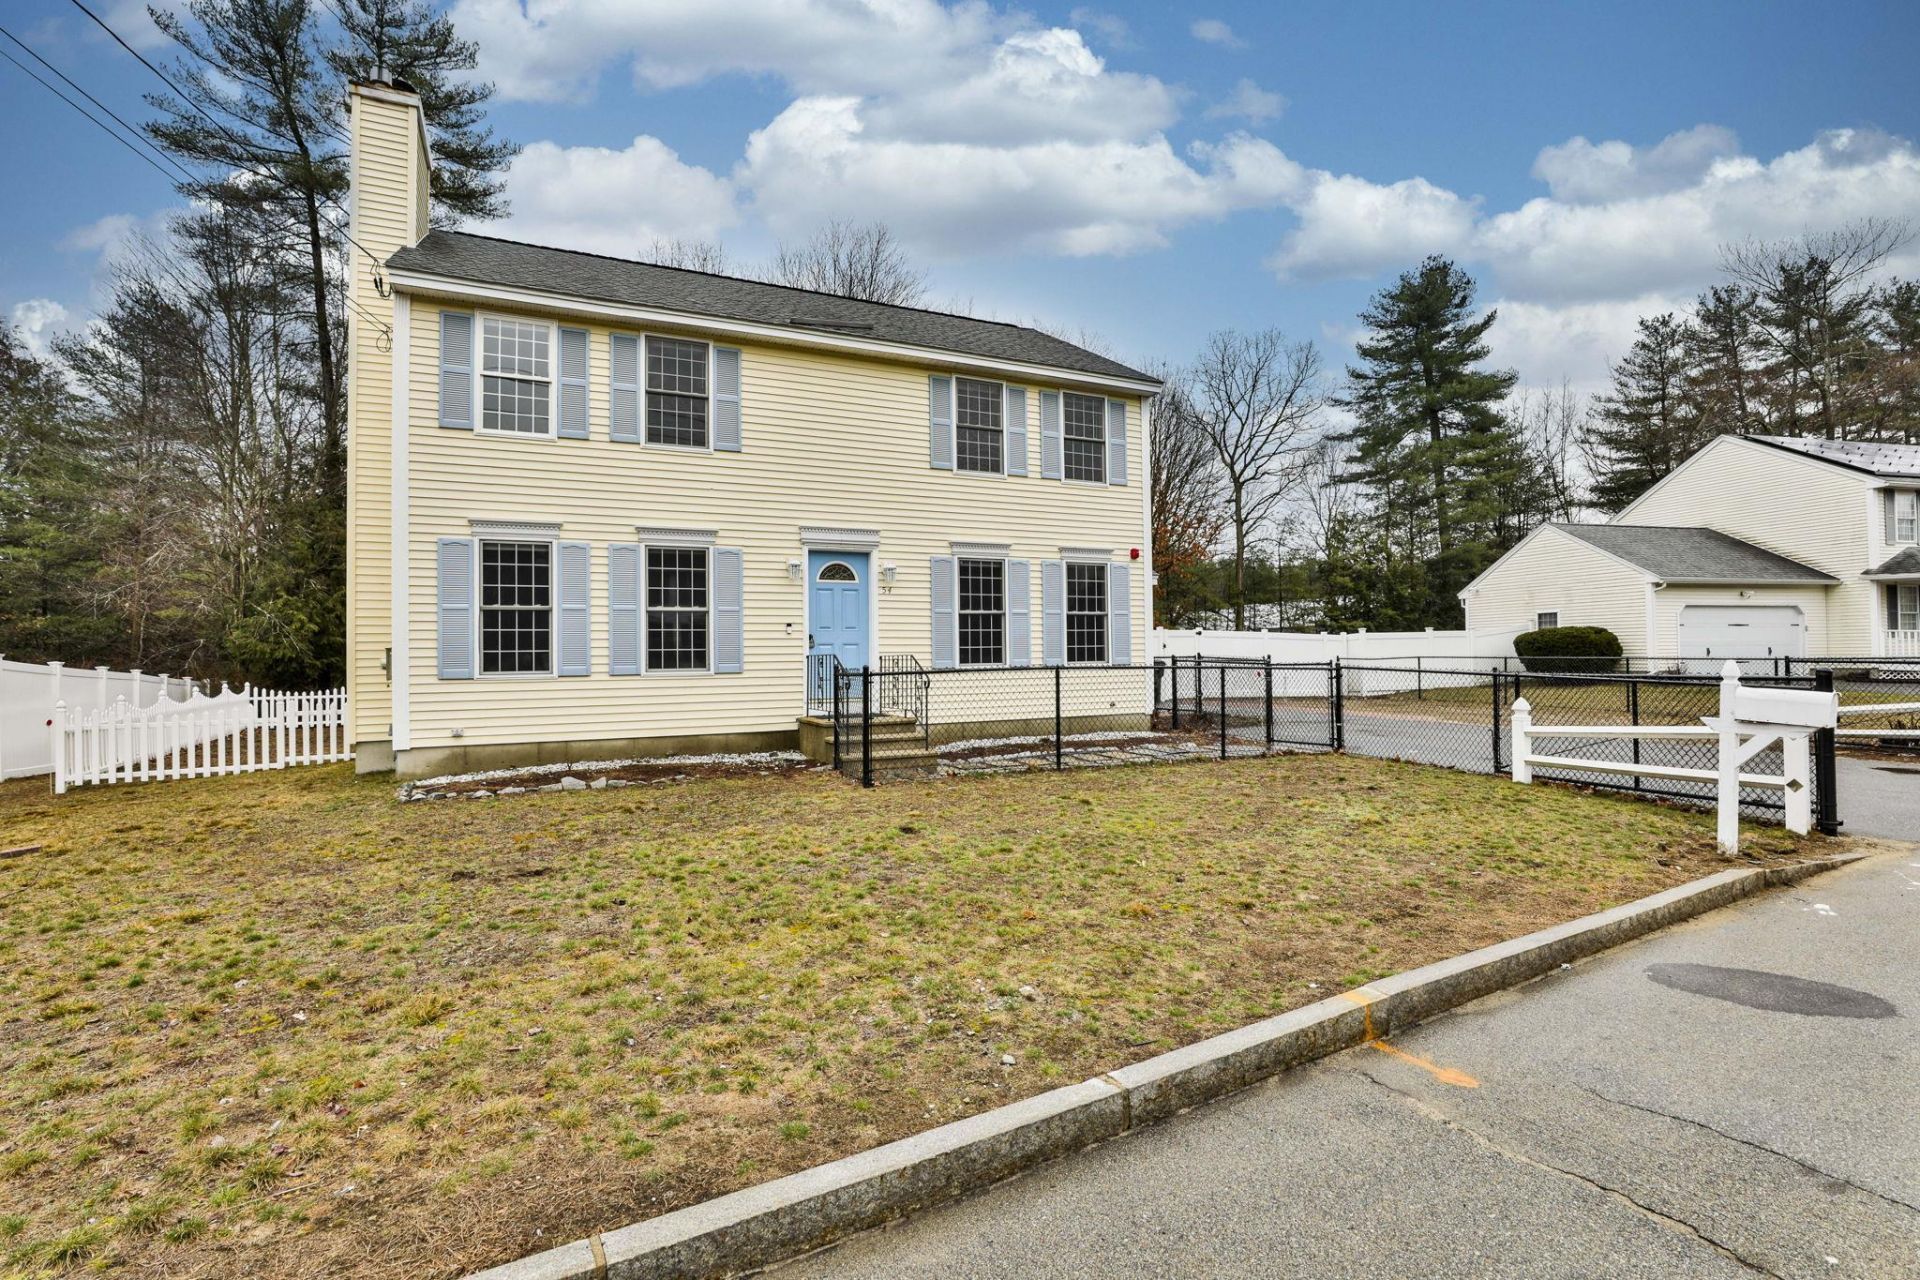
Beautifully maintained Colonial in the desirable Emerald Point neighborhood offering the perfect combination of space, comfort, and convenience just minutes from shopping, dining, major highways, and the Litchfield town line. This move in ready home features nearly 1,900 square feet of above-grade living space with a traditional floor plan designed for everyday living and entertaining. The welcoming eat-in kitchen opens to a bright sunroom overlooking the fully fenced backyard, creating the perfect space to enjoy your morning coffee or unwind at the end of the day. The spacious living room features a cozy wood-burning fireplace, while the formal dining room with hardwood flooring is ideal for holiday gatherings and special occasions. A versatile first-floor room offers endless possibilities as a home office, guest bedroom, playroom, or den. Upstairs, you'll find three generously sized bedrooms, including a spacious front-to-back primary suite with two oversized walk-in closets and the potential to add a future en-suite bath. The full basement offers outstanding ceiling height and tremendous potential for future finished living space, whether you envision a family room, home gym, media room, or additional office. Additional features include central air conditioning, natural gas heat, public water and sewer, irrigation, and a fully fenced backyard with patio and plenty of room for pets, gardening, or outdoor entertaining. A wonderful opportunity to own a well-cared-for home in one of Manchester's most convenient and sought-after neighborhoods.
Property Features
Property Type: Residential - Single Family
Basement: Concrete, Concrete Floor, Full, Interior Stairs, Storage Space, Unfinished, Interior Access, Basement Stairs
Basement: Yes
Cooling: Central AC
Fenced: Yes
Heating: Natural Gas, Hot Air
Home Style: Colonial
Lot Size: 0.26 Acres
Roof Type: Architectural Shingle
Stories: 2.0
Taxes: $6,335
Year Built: 1995
Amenities
Attic with Hatch/Scuttle
Dining Area
1 Fireplace
Laundry Hook-ups
Natural Light
Security
Indoor Storage
Walk-in Closet
Programmable Thermostat
1st Floor Laundry
Basement Laundry
Full Fence
Garden Space
Patio
Shed
Feature Descriptions
Appliances: Dishwasher, Dryer, Refrigerator, Washer, Electric Stove, Exhaust Fan
Baths 1/2: 1
Baths Full: 1
Color: Yellow
Construction: Wood Frame, Vinyl Exterior, Vinyl Siding
Construction Status: Existing
Days on Site: 105
Driveway: Paved
Electric: 200+ Amp Service, Circuit Breaker(s)
Equipment: Irrigation System, Hardwired Smoke Detector
Exterior: Wood Frame, Vinyl Exterior, Vinyl Siding
Flood Zone: Unknown
Flooring: Ceramic Tile, Hardwood, Vinyl Plank
Foundation: Poured Concrete
Lot: Subdivision, Near Country Club, Near Golf Course, Neighborhood
Number of Rooms: 7
Parking: Driveway, Parking Spaces 3 - 5, Paved
Road Frontage: 85
Roads: Paved, Public Maintained Road
Sewer: Public
Sq. Ft. Above Grade Finished: 1880
Sq. Ft. Total Finished: 1880
Total Stories: 2
Water: Public
Water Access: No
Water View: No
Zoning: RES
Room Sizes
Kitchen: 11.1x11.7 Level - 1
Living Room: 22.1x12.8 Level - 1
Dining Room: 11.11x11.9 Level - 1
Bedroom: 11.8x11.7 Level - 1
Sunroom: 11.1x13.1 Level - 1
Bedroom: 12.8x10.10 Level - 2
Bedroom: 17.3x12.2 Level - 2
Bedroom: 15.7x15.9 Level - 2
Local Schools
High School: Manchester Memorial High Sch
Middle School: Southside Middle School
Elementary School: Highland-Goffs Falls School
School District: Manchester Sch Dst SAU #37
Listed By / Shown By
Listed By
Agency Name: Monument Realty
Agent Name: Kathy Snyder
Agency Phone: 603-888-5662
Shown By
Agency Title: A House to Home Realty
Agency Phone: (603) 752-7202
Estimate Your Payment
Estimated Payment
$ 1,882.19 per month $1,197.35 Principal & Interest $527.92 Property Tax $156.92 Homeowner's Insurance
54 Vandora Drive | MLS# 5082033
This single family home located at 54 Vandora Drive, Manchester, NH 03103 is currently listed for sale with an asking price of $538,000. This property was built in 1995 and has 4 bedrooms and 1 full and 1 partial baths with 1880 sq. ft. Vandora Drive is located in the Emerald Point subdivision within the Manchester Sch Dst SAU #37 school district. Search Emerald Point real estate on www.ahousetohomerealty.com today.