
BEDS4
BATHS2 full 1 partial
SQUARE FEET2,100
MLS#5102972
STATUSActive
PROPERTY TYPEResidential - Single Family
SUBDIVISIONIndian Mound Homeowners Association
SCHOOLGovernor Wentworth Regional
Listing Courtesy of:
Churchill Properties
Agency Phone: 978-578-5013
Associate Name: Kelly-Anne Martinson

Property Description
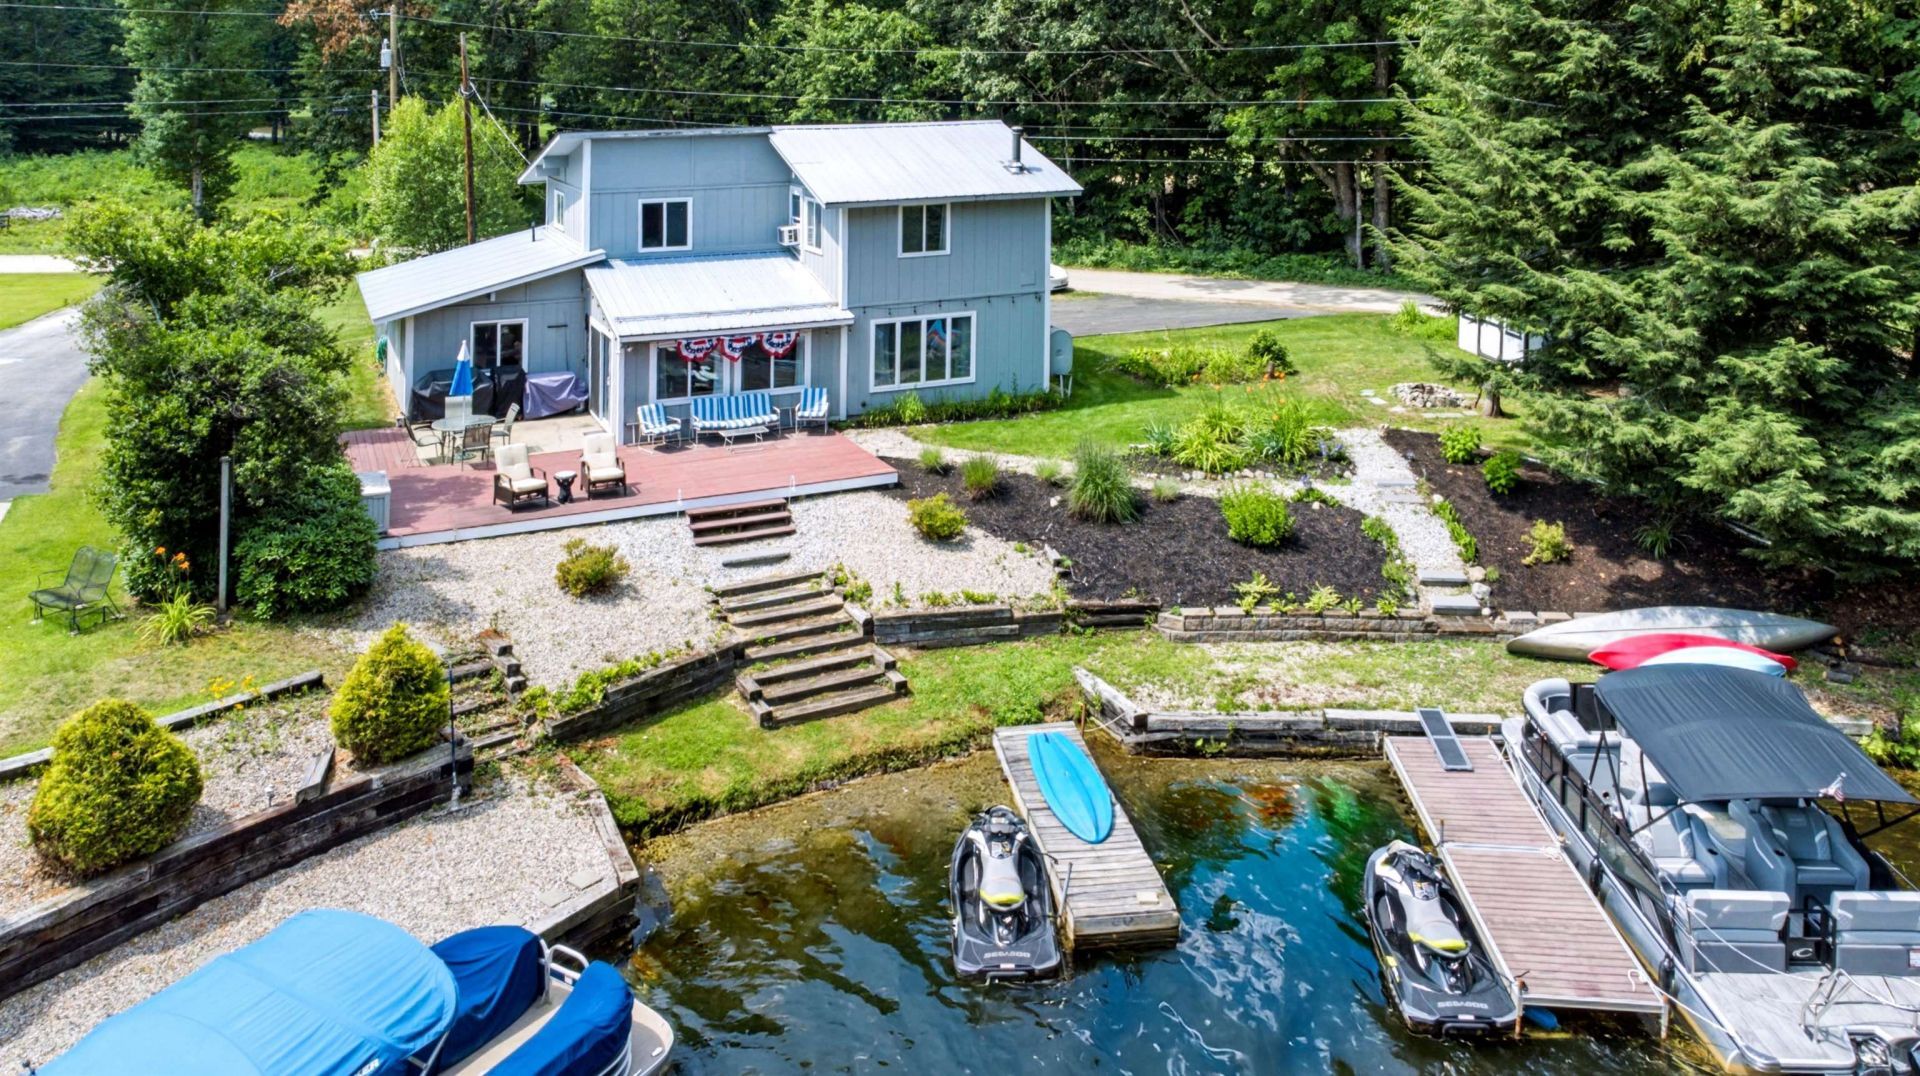
Golfers, Boaters, Skiers, Hikers, Vacationers, Nature lovers-If you have been searching for a Lake House, this is the ONE! Located on Ossipee Lake, at the end of a private cove, sits this 4BR/2.5BA Contemporary, year round home. The first floor features an open kitchen/dining/living combination centered around an 8' granite top island. The Main BR is here as well with its own full bath and walk-in closet. Rounding the first floor is a newer family room, complete with a custom bar, that's great for entertaining. Upstairs you will find three more BR and newly refurbished 3/4 bath. What about outside? A newly landscaped yard leads to your private dock with over 100' of deeded water frontage and plenty of room for all crafts. All of this is located in the Indian Mound Association. Enjoy the Association beach, playground, boat launch, clubhouse, and in-ground pool.
Property Features
Property Type: Residential - Single Family
Cooling: Other, Mini Split
Fenced: Yes
Heating: Kerosene, Electric, Radiant, Wood Stove
Home Style: Contemporary
Lot Size: 0.34 Acres
Roof Type: Metal
Stories: 2.0
Taxes: $7,091
Year Built: 1973
Amenities
Bar
Cathedral Ceiling
Ceiling Fan
Dining Area
Draperies
Furnished
Kitchen Island
Kitchen/Dining
Kitchen/Living
Living/Dining
Primary BR w/ BA
Natural Light
Walk-in Closet
1st Floor Laundry
Boat Slip/Dock
Deck
Partial Fence
Private Dock
Shed
Feature Descriptions
Accessibility: 1st Floor 1/2 Bathroom, 1st Floor Bedroom, 1st Floor Full Bathroom, 1st Floor Hrd Surfce Flr, Hard Surface Flooring, No Stairs from Parking, Paved Parking, 1st Floor Laundry
Amenities: Clubhouse, Playground, Beach Access, Beach Rights, Boat Launch, In-Ground Pool
Appliances: Dishwasher, Microwave, Electric Range, Refrigerator, All-in-one Washer/Dryer
Baths 1/2: 1
Baths 3/4: 1
Baths Full: 1
Color: grey
Construction: Wood Frame
Days on Site: 29
Driveway: Paved
Electric: Circuit Breaker(s)
Exterior: Wood Frame
Fee: $450/Yearly
Fee 2: $100/One-Time
Fee Includes: Recreation, Condo Association Fee, For Reserves
Flood Zone: No
Flooring: Carpet, Laminate, Manufactured
Foundation: Concrete Slab
Lot: Landscaped
Nearby Bodies of Water: Ossipee Lake
Number of Rooms: 8
Parking: Off Street, Parking Spaces 6+, Paved
Road Frontage: 280
Roads: Dirt, Public, Public Maintained Road
Sale Inclusions: Equipment, Inventory, Outbuilding, Furnishings
Sewer: Private
Sq. Ft. Above Grade Finished: 2100
Sq. Ft. Total Finished: 2100
Total Stories: 2
Water: Community
Water Access: Yes
Water Body Type: Cove
Water Frontage: 100
Water Rights: Exclusively Owned
Water View: Yes
Zoning: RUR OS
Room Sizes
Kitchen: 15x13 Level - 1
Living Room: 18x17 Level - 1
Dining Room: 12x13 Level - 1
Family Room: 15x22 Level - 1
Bedroom with Bath: 11x12 Level - 1
Bedroom: 8x10 Level - 2
Bedroom: 11x9 Level - 2
Bedroom: 12x7 Level - 2
Local Schools
High School: Kingswood Regional High School
Middle School: Kingswood Regional Middle
Elementary School: Ossipee Central Elementary Sch
School District: Governor Wentworth Regional
Listed By / Shown By
Listed By
Agency Name: Churchill Properties
Agent Name: Kelly-Anne Martinson
Agency Phone: 978-578-5013
Shown By
Agency Title: A House to Home Realty
Agency Phone: (603) 752-7202
Estimate Your Payment
Estimated Payment
$ 4,102.46 per month $3,104.67 Principal & Interest $590.92 Property Tax $406.88 Homeowner's Insurance
54 Weetamoe Road | MLS# 5102972
This single family home located at 54 Weetamoe Road, Ossipee, NH 03814 is currently listed for sale with an asking price of $1,395,000. This property was built in 1973 and has 4 bedrooms and 2 full and 1 partial baths with 2100 sq. ft. Weetamoe Road is located in the Indian Mound Homeowners Association subdivision within the Governor Wentworth Regional school district. Search Indian Mound Homeowners Association real estate on www.ahousetohomerealty.com today.