
BEDS4
BATHS2 full
SQUARE FEET2,186
MLS#5096546
STATUSActive Under Contract
PROPERTY TYPEResidential - Single Family
SCHOOLManchester Sch Dst SAU #37
Listing Courtesy of:
RE/MAX Synergy
Associate Name: Tal Hagbi
Agency Contact: Cell: 603-854-2540

Property Description
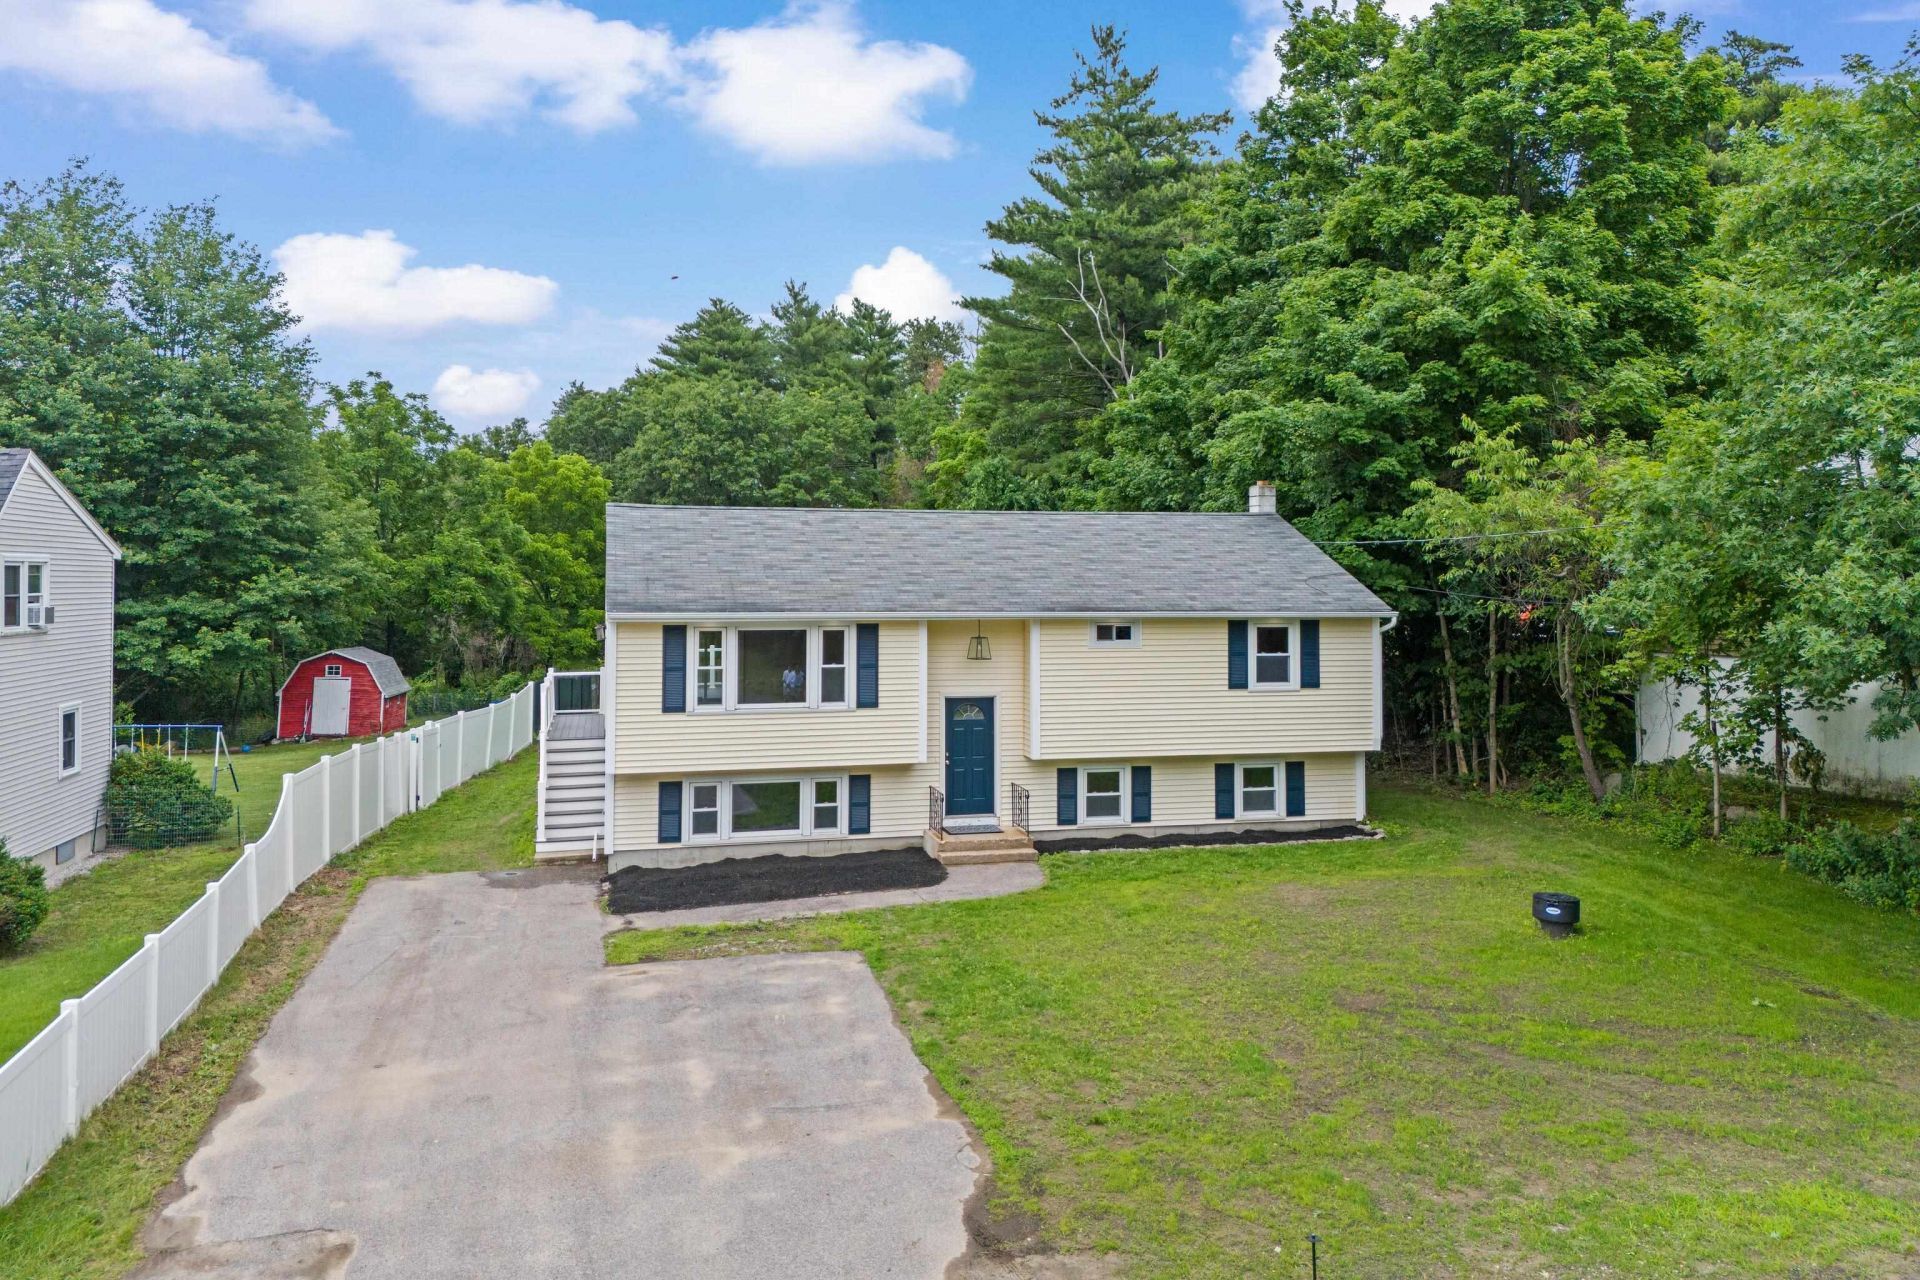
Welcome to this beautifully renovated 4-bed, 2 full bath home. Set on an impressive 1.54-acre lot, a rare find within the city! Major recent improvements include conversion from private septic to public sewer, conversion from oil to propane, and the installation of a brand-new multi-zone, high efficiency boiler and hot water. The main level boasts gleaming new hardwood floors throughout, a stunning oversized kitchen featuring granite countertops, updated cabinetry, and a massive center island. The spacious living room is filled with natural light from a large bay window and flows seamlessly into the dining area, which overlooks the deck and private backyard. This level also features an updated full bath with a beautifully tiled walk-in shower, double-sink vanity, and 2 spacious bedrooms. The lower level offers an additional spacious bedroom and an oversized primary suit complete with a private en-suite bath featuring a Jacuzzi tub, dual vanities, and a walk-in closet.
Property Features
Property Type: Residential - Single Family
Basement: Bulkhead, Concrete, Daylight, Finished, Full, Insulated
Basement: Yes
Cooling: None
Heating: Baseboard, Hot Water, Multi Zone
Home Style: Split Level
Lot Size: 1.54 Acres
Roof Type: Asphalt Shingle
Stories: 2.0
Taxes: $6,689
Year Built: 1970
Amenities
Deck
Feature Descriptions
Appliances: Microwave, Electric Range, Refrigerator
Baths 3/4: 1
Baths Full: 1
Construction: Wood Frame, Vinyl Siding
Construction Status: Existing
Days on Site: 23
Driveway: Paved
Electric: Circuit Breaker(s)
Exterior: Wood Frame, Vinyl Siding
Flood Zone: No
Flooring: Hardwood, Tile, Vinyl Plank
Foundation: Concrete
Lot: Landscaped, Level
Number of Rooms: 6
Parking: Driveway, Paved
Roads: Public
Sewer: Public
Sq. Ft. Above Grade Finished: 1130
Sq. Ft. Below Grade Finished: 1056
Sq. Ft. Total Finished: 2186
Total Stories: 2
Water: Public
Zoning: R-1A
Local Schools
High School: Manchester Memorial High Sch
Middle School: McLaughlin Middle School
Elementary School: Green Acres Elementary School
School District: Manchester Sch Dst SAU #37
Listed By / Shown By
Listed By
Agency Name: RE/MAX Synergy
Agency Contact: Cell: 603-854-2540
Agent Name: Tal Hagbi
Shown By
Agency Title: A House to Home Realty
Agency Phone: (603) 752-7202
Estimate Your Payment
Estimated Payment
$ 1,891.30 per month $1,179.33 Principal & Interest $557.42 Property Tax $154.55 Homeowner's Insurance
540 Bodwell Road | MLS# 5096546
This single family home located at 540 Bodwell Road, Manchester, NH 03109 is currently listed for sale with an asking price of $529,900. This property was built in 1970 and has 4 bedrooms and 2 full baths with 2186 sq. ft. Bodwell Road is located within the Manchester Sch Dst SAU #37 school district. Search Manchester real estate on www.ahousetohomerealty.com today.