
BEDS5
BATHS1 full
SQUARE FEET1,458
MLS#5103227
STATUSActive
PROPERTY TYPEResidential - Single Family
SCHOOLManchester Sch Dst SAU #37
Listing Courtesy of:
NH 1 Realty LLC
Agency Phone: 603-249-6333
Associate Name: Brian Jolicoeur

Property Description
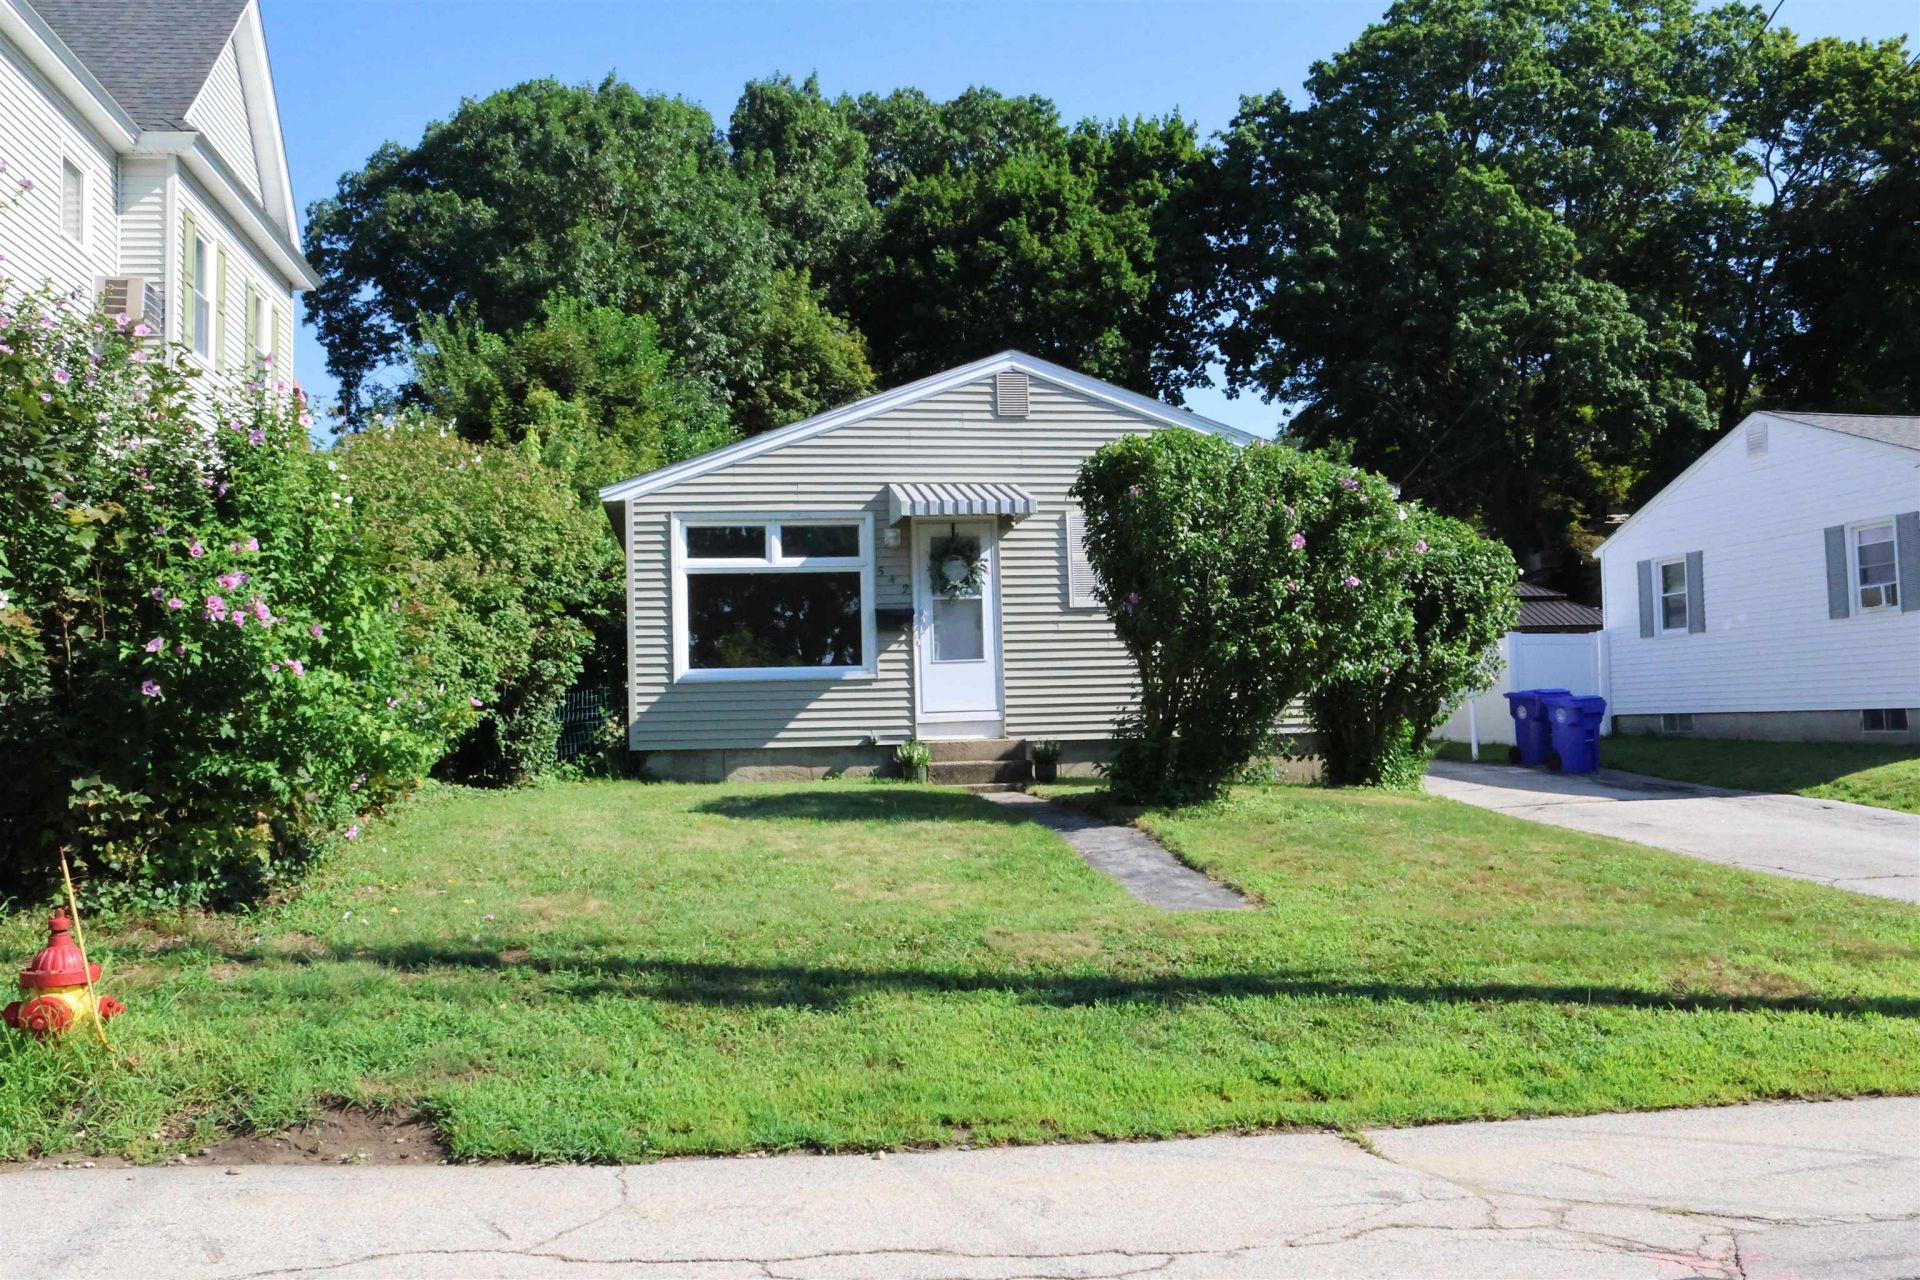
This spacious 5-bedroom ranch offers comfortable one-level living with endless potential. The home features a bright living room, a full bath, and an eat-in kitchen that provides a functional layout for everyday living. Situated on a level 0.21-acre city lot, the property offers a manageable yard with plenty of space for outdoor enjoyment, gardening, or entertaining. Conveniently located close to shopping, restaurants, schools, and everyday amenities, this home also provides easy access to major highways, making commuting a breeze. Whether you're looking for your next home or an investment opportunity, this property combines space, convenience, and value. Open house Saturday August 8th from 10-12.
Property Features
Property Type: Residential - Single Family
Basement: Yes
Basement: Concrete, Concrete Floor, Full, Interior Stairs
Cooling: None
Heating: Oil, Baseboard, Hot Water, Boiler
Home Style: Ranch
Lot Size: 0.21 Acres
Roof Type: Asphalt Shingle
Stories: 1.0
Taxes: $5,880
Year Built: 1960
Feature Descriptions
Baths Full: 1
Color: Beige
Construction: Vinyl Siding
Days on Site: 27
Driveway: Paved
Electric: Circuit Breaker(s)
Exterior: Vinyl Siding
Flood Zone: No
Foundation: Concrete
Lot: City Lot, Level, In Town, Near Shopping, Neighborhood, Near Public Transport
Number of Rooms: 7
Parking: Driveway, On-Site, Paved, Covered, Carport
Roads: Paved, Public
Sewer: Public
Sq. Ft. Above Grade Finished: 1458
Sq. Ft. Total Finished: 1458
Total Stories: 1
Water: Public
Zoning: res
Room Sizes
Kitchen: 13.9 x12.6 Level - 1
Living Room: 15.4 x 12.6 Level - 1
Bathroom Full: 10.6 x 6 Level - 1
Bedroom: 12.6 x 12.6 Level - 1
Bedroom: 12.8 x 11.8 Level - 1
Bedroom: 10.3 x 11.8 Level - 1
Bedroom: 10.1 x 12.10 Level - 1
Bedroom: 9.5 x 12.6 Level - 1
Local Schools
High School: Central High School
Middle School: Hillside Middle School
Elementary School: McDonough School
School District: Manchester Sch Dst SAU #37
Listed By / Shown By
Listed By
Agency Name: NH 1 Realty LLC
Agent Name: Brian Jolicoeur
Agency Phone: 603-249-6333
Shown By
Agency Title: A House to Home Realty
Agency Phone: (603) 752-7202
Estimate Your Payment
Estimated Payment
$ 1,723.19 per month $1,090.31 Principal & Interest $490.00 Property Tax $142.89 Homeowner's Insurance
542 Merrimack Street | MLS# 5103227
This single family home located at 542 Merrimack Street, Manchester, NH 03103 is currently listed for sale with an asking price of $489,900. This property was built in 1960 and has 5 bedrooms and 1 full baths with 1458 sq. ft. Merrimack Street is located within the Manchester Sch Dst SAU #37 school district. Search Manchester real estate on www.ahousetohomerealty.com today.