
BEDS4
BATHS2 full
SQUARE FEET1,824
MLS#5101441
STATUSActive
PROPERTY TYPEResidential - Single Family
Listing Courtesy of:
EXP Realty
Associate Name: Dempsey Realty Group
Agency Contact: Phone: 603-661-5529

Property Description
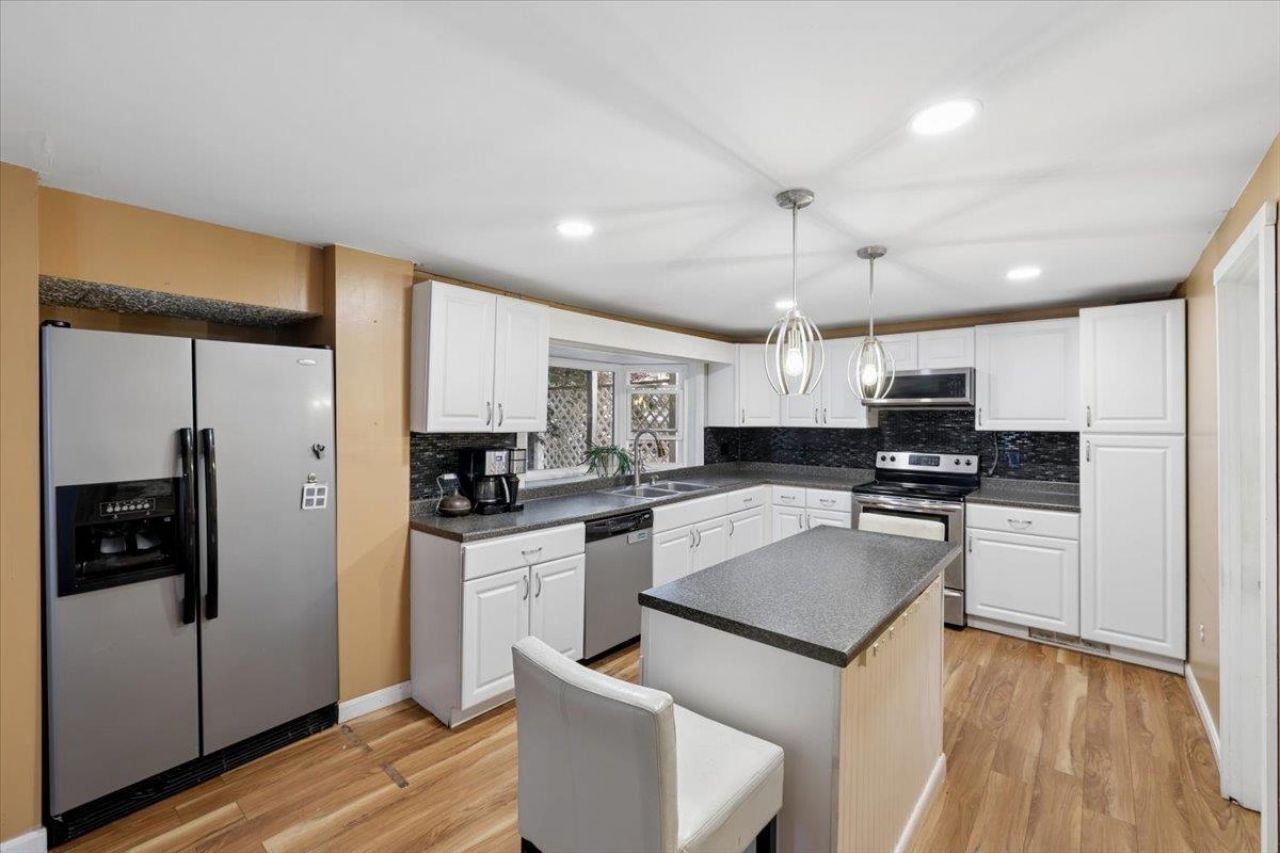
Welcome to this spacious New Englander in Manchester, New Hampshire, offering character, flexibility, and an exciting opportunity to make a home your own. With four bedrooms, two full baths, and generous living space, this property is ideal for buyers seeking room to grow, invest, or build equity through thoughtful updates. The open-concept kitchen, dining, and living area creates an easy flow for everyday living and entertaining, while a wood-burning fireplace adds classic New England charm. A bright three-season sunroom provides bonus space for relaxing, working from home, or enjoying your morning coffee. Step outside to the rear deck overlooking a large, fully fenced backyard with plenty of space for pets, gardening, outdoor entertaining, or play. Generous off-street parking adds even more convenience. Located just minutes from downtown Manchester, this home offers easy access to restaurants, shopping, entertainment, schools, and major commuting routes. Its central Southern New Hampshire location provides convenient travel toward Boston, the Seacoast, and the Lakes Region. Priced to reflect the opportunity for updates, this Manchester NH home is ready for your vision. Bring your ideas, add your personal style, and unlock the potential of this classic New England property.
Property Features
Property Type: Residential - Single Family
Basement: Unfinished
Basement: Yes
Cooling: None
Fenced: Yes
Heating: Natural Gas, Forced Air
Home Style: Colonial, Conversion
Lot Size: 0.17 Acres
Roof Type: Shingle
Stories: 2.0
Taxes: $5,758
Year Built: 1915
Amenities
Wood Fireplace
1 Fireplace
Kitchen Island
Skylight
Walk-in Closet
Walk-in Pantry
1st Floor Laundry
Deck
Full Fence
Feature Descriptions
Appliances: Dishwasher, Dryer, Microwave, Electric Range, Refrigerator, Washer
Baths 3/4: 1
Baths Full: 1
Construction: Vinyl Siding
Days on Site: 39
Driveway: Paved
Electric: Circuit Breaker(s)
Exterior: Vinyl Siding
Flood Zone: Unknown
Flooring: Carpet, Wood, Vinyl Plank
Foundation: Concrete, Fieldstone
Lot: City Lot
Number of Rooms: 10
Roads: Public
Sewer: Public
Sq. Ft. Above Grade Finished: 1824
Sq. Ft. Total Finished: 1824
Total Stories: 2
Water: Public
Zoning: Res
Room Sizes
Living Room: 22x17 Level - 1
Sunroom: 12x9 Level - 1
Kitchen: 11x10 Level - 1
Dining Room: 12x7 Level - 1
Primary Bedroom: 21x11 Level - 2
Bedroom: 13x9 Level - 2
Bedroom: 13x9 Level - 2
Porch: 8x5 Level - 2
Bedroom: 13x10 Level - 3
Bonus Room: 19x14 Level - 3
Local Schools
High School: Central High School
Middle School: Hillside Middle School
Elementary School: McDonough School
Listed By / Shown By
Listed By
Agency Name: EXP Realty
Agency Contact: Phone: 603-661-5529
Agent Name: Dempsey Realty Group
Shown By
Agency Title: A House to Home Realty
Agency Phone: (603) 752-7202
Estimate Your Payment
Estimated Payment
$ 1,612.34 per month $1,001.28 Principal & Interest $479.83 Property Tax $131.22 Homeowner's Insurance
549 Lake Avenue | MLS# 5101441
This single family home located at 549 Lake Avenue, Manchester, NH 03103 is currently listed for sale with an asking price of $449,900. This property was built in 1915 and has 4 bedrooms and 2 full baths with 1824 sq. ft. Search Manchester real estate on www.ahousetohomerealty.com today.