
BEDS4
BATHS2 full
SQUARE FEET1,968
MLS#5079310
STATUSActive
PROPERTY TYPEResidential - Single Family
Listing Courtesy of:
RE/MAX Town Country
Agency Phone: 603-357-4100
Associate Name: Tere Clarkson

Property Description
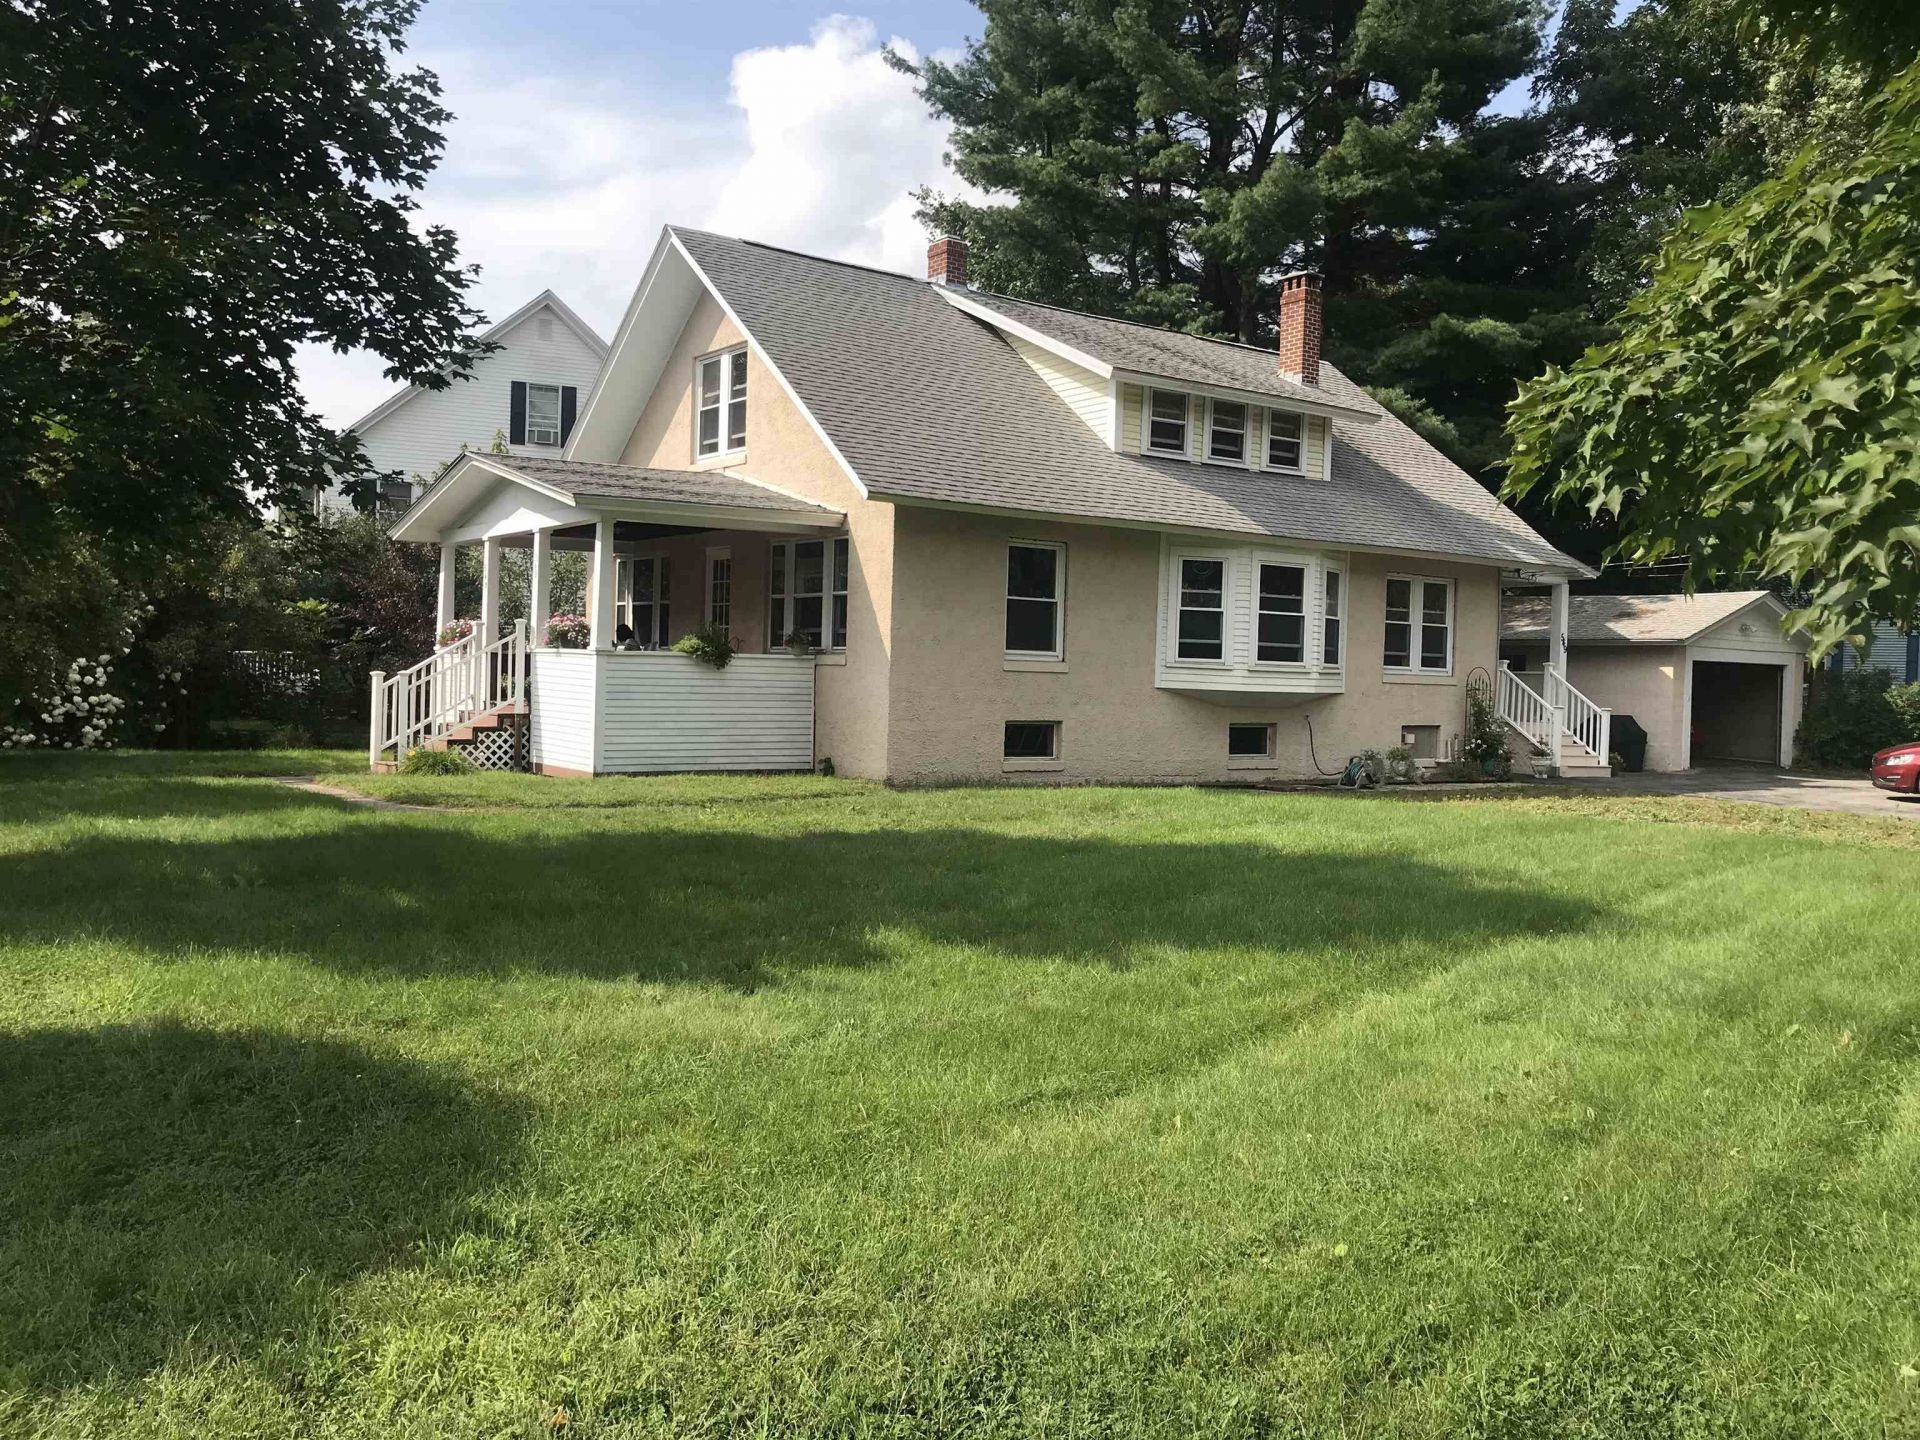
To properly evaluate this property, the buyer should schedule an in-person showing rather than relying solely on a drive-by or online listing. This charming circa 1929 Craftsman-style bungalow ideally situated in West Keene, close to schools, parks, and neighborhood amenities. This solidly built home showcases timeless architectural character including gleaming hardwood floors, a board & batten living room ceiling, wide wood trim, classic built-ins, and a cozy fireplace that anchors the spacious living area. The updated kitchen offers generous counter space, stainless steel appliances, and excellent flow into the formal dining room perfect for everyday living and entertaining. Original charm blends seamlessly with thoughtful improvements throughout. The first floor includes a bedroom or office along with a full bath, offering flexible living options. The second level features 3 bedrooms a full bath & laundry room, providing comfortable space for family. Enjoy the additional 3-season porch overlooking the backyard, an ideal space for morning coffee, relaxing evenings, or entertaining. A welcoming open front porch and detached garage complete this delightful property. A wonderful opportunity to own a character-filled home in an established and convenient Keene neighborhood. Zoned for professional service businesses
Property Features
Property Type: Residential - Single Family
Basement: Yes
Basement: Full
Cooling: None
Garage: 2
Heating: Oil
Home Style: Craftsman
Lot Size: 0.31 Acres
Roof Type: Shingle
Stories: 2.0
Taxes: $8,456
Year Built: 1929
Amenities
Ceiling Fan
Wood Fireplace
2nd Floor Laundry
Feature Descriptions
Appliances: Dishwasher, Microwave, Refrigerator, Electric Stove
Baths Full: 2
Construction: Wood Frame, Stucco Exterior
Days on Site: 171
Driveway: Paved
Electric: Circuit Breaker(s)
Exterior: Wood Frame, Stucco Exterior
Flood Zone: Unknown
Flooring: Hardwood, Tile
Foundation: Concrete
Lot: City Lot, Landscaped, Level
Number of Rooms: 8
Road Frontage: 138
Roads: Public
Sewer: Public
Sq. Ft. Above Grade Finished: 1968
Sq. Ft. Total Finished: 1968
Total Stories: 2
Water: Public
Zoning: HD
Room Sizes
Kitchen: 18x13 Level - 1
Dining Room: 16x14 Level - 1
Living Room: 28x15 Level - 1
Bedroom: 13x11 Level - 1
Porch: 13x11 Level - 1
Bedroom: 15x14 Level - 2
Bedroom: 14x14 Level - 2
Bedroom: 13x10 Level - 2
Listed By / Shown By
Listed By
Agency Name: RE/MAX Town Country
Agent Name: Tere Clarkson
Agency Phone: 603-357-4100
Shown By
Agency Title: A House to Home Realty
Agency Phone: (603) 752-7202
Estimate Your Payment
Estimated Payment
$ 1,862.34 per month $1,023.54 Principal & Interest $704.67 Property Tax $134.14 Homeowner's Insurance
549 West Street | MLS# 5079310
This single family home located at 549 West Street, Keene, NH 03431 is currently listed for sale with an asking price of $459,900. This property was built in 1929 and has 4 bedrooms and 2 full baths with 1968 sq. ft. Search Keene real estate on www.ahousetohomerealty.com today.