
BEDS4
BATHS3 full 1 partial
SQUARE FEET4,529
MLS#5090648
STATUSActive
PROPERTY TYPEResidential - Single Family
SCHOOLAuburn
Listing Courtesy of:
Keller Williams Realty-Metropolitan
Agency Phone: 603-232-8282
Associate Name: Lisa Scacchi

Property Description
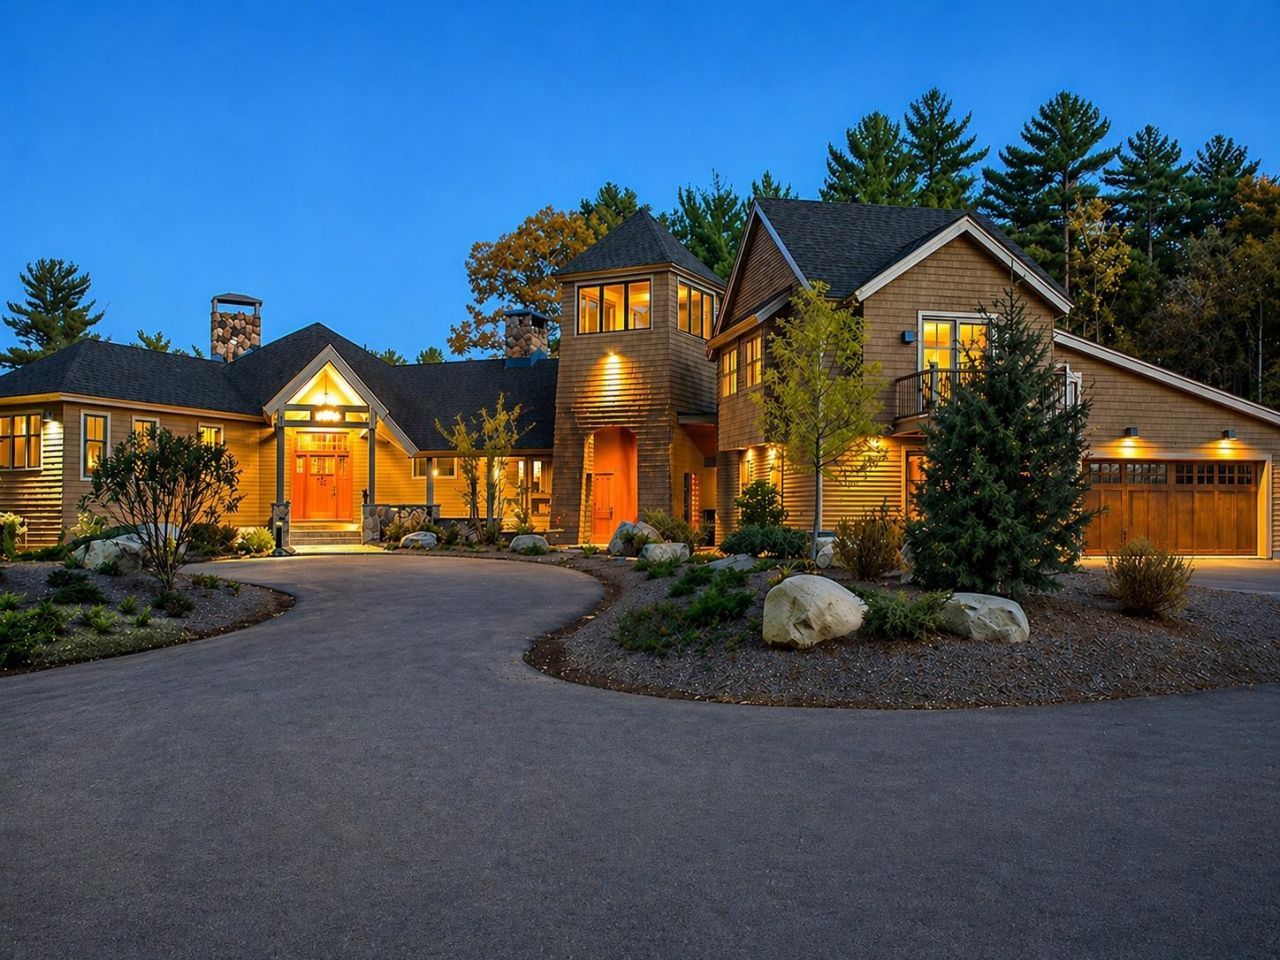
INSPIRED BY OUR NATIONAL PARKS, AN AWARD-WINNING "ELEGANT LODGE" AWAITS ITS NEXT STEWARDS. Past fieldstone walls, and quintessential meadows, a meandering driveway leads to a collection of artfully-crafted structures designed to communicate seamlessly with each other and bring nature in at every turn. As you approach the main residence, elements of Craftsman architecture are apparent. The use of natural cherry begins with a stately front door opening into a stone foyer and staircase. Once inside, behold the harmony of materials and abundance of natural light. Cook together easily in a commercial-grade kitchen with its generous center island, custom cabinetry and soapstone surfaces, while guests visit at the adjoining bar. Friends and family dine and linger beneath coffered ceilings then gather in the living room that captures the spirit of national park lodges with soaring ceilings and one of three classic stone Rumford fireplaces. Settle into the window seat in the richly-appointed private study as a crackling fire offers comfort and warmth. Retreat to the intimate primary suite with spa bath, dressing area and custom closets. The three-season sunroom wrapped in windows, warmed in cooler months by a majestic fireplace, is a favorite gathering spot. Climb to the top of the tower with treetop views to relax and rejuvenate. Refresh in every season in a discreet outdoor shower and hot tub under the open sky. A heated, covered walkway leads to two-story, private quarters complete with an inviting sitting room & kitchenette, three generous bedrooms and two baths. Fun & frolic all summer long in a heated gunite pool or duck into the shade the pool house provides. The indoor/outdoor pet area offers peace of mind. Completing the picture, a remarkable lofted barn will house all the toys to enjoy your surroundings. Adventures continue on miles of trails through conservation land to nearby Lake Massabesic. With Auburn's top-ranked schools & all the conveniences, LIFE IS GOOD!
Property Features
Property Type: Residential - Single Family
Basement: Yes
Basement: Bulkhead, Climate Controlled, Concrete Floor, Daylight, Full, Insulated, Partially Finished, Exterior Stairs, Interior Stairs, Storage Space, Unfinished, Interior Access, Exterior Access, Basement Stairs
Cooling: Central AC
Fenced: Yes
Garage: 4 car attached
Heating: Oil, Baseboard, Blowers, Forced Air, In Floor, Radiant
Home Style: Contemporary, Craftsman
Lot Size: 14.74 Acres
Roof Type: Architectural Shingle
Stories: 2.0
Taxes: $19,996
Year Built: 2004
Amenities
Cathedral Ceiling
Cedar Closet
Dining Area
Fireplace Screens/Equip
Wood Fireplace
3+ Fireplaces
Hearth
Hot Tub
In-Law/ADU
Kitchen Island
Kitchen/Dining
Kitchen/Living
Living/Dining
Primary BR w/ BA
Natural Light
Natural Woodwork
Security
Indoor Storage
Vaulted Ceiling
Walk-in Closet
Window Treatment
Basement Laundry
Pot Filler
Balcony
Barn
Deck
Dog Fence
Full Fence
Garden Space
Guest House
Hot Tub
Natural Shade
Other
Outbuilding
Patio
In-Ground Pool
Covered Porch
Enclosed Porch
Shed
Storage
Double Pane Window(s)
Feature Descriptions
Appliances: Dishwasher, Dryer, Freezer, Microwave, Wall Oven, ENERGY STAR Qual Fridge, Washer, Tank Water Heater, Warming Drawer, Dual Fuel Range
Baths 1/2: 1
Baths 3/4: 2
Baths Full: 1
Color: Brown
Construction: Wood Exterior
Construction Status: Existing
Days on Site: 3
Driveway: Circular, Paved
Electric: Circuit Breaker(s), Generator, Underground
Equipment: CO Detector, Humidifier, Irrigation System, Radon Mitigation, Security System, Hardwired Smoke Detector, HW/Batt Smoke Detector, Standby Generator
Exterior: Wood Exterior
Flood Zone: No
Flooring: Carpet, Hardwood, Other, Slate/Stone
Foundation: Concrete
Hot Tub: Yes
Lot: Conserved Land, Country Setting, Field/Pasture, Landscaped, Secluded, Trail/Near Trail, View, Walking Trails, Wooded, Abuts Conservation, Near Paths, Near Shopping, Near Hospital, Near School(s), Private
Number of Rooms: 14
Parking: Auto Open, Storage Above, Driveway, Garage, Parking Spaces 5 - 10, Paved, Barn, Attached
Road Frontage: 561
Roads: Other, Paved, Public, Public Maintained Road
Sale Inclusions: Barn, Other
Sewer: 1000 Gallon,1500+ Gallon, Leach Field On-Site, On-Si
Sq. Ft. Above Grade Finished: 4011
Sq. Ft. Below Grade Finished: 518
Sq. Ft. Total Finished: 4529
Total Stories: 2
Water: Drilled Well, Purifier/Soft
Zoning: RESID
Room Sizes
Kitchen/Living: guest house Level - 1
Bedroom with Bath: guest house Level - 1
Bedroom: guest house Level - 2
Bedroom: guest house Level - 2
Bathroom Full: guest house Level - 2
Local Schools
High School: Pinkerton Academy
Middle School: Auburn Village School
Elementary School: Auburn Village School
School District: Auburn
Listed By / Shown By
Listed By
Agency Name: Keller Williams Realty-Metropolitan
Agent Name: Lisa Scacchi
Agency Phone: 603-232-8282
Shown By
Agency Title: A House to Home Realty
Agency Phone: (603) 752-7202
Estimate Your Payment
Estimated Payment
$ 6,700.80 per month $4,451.13 Principal & Interest $1,666.33 Property Tax $583.33 Homeowner's Insurance
55 Audubon Way | MLS# 5090648
This single family home located at 55 Audubon Way, Auburn, NH 03032 is currently listed for sale with an asking price of $2,000,000. This property was built in 2004 and has 4 bedrooms and 3 full and 1 partial baths with 4529 sq. ft. Audubon Way is located within the Auburn school district. Search Auburn real estate on www.ahousetohomerealty.com today.