
BEDS4
BATHS2 full 1 partial
SQUARE FEET3,598
MLS#5096476
STATUSActive Under Contract
PROPERTY TYPEResidential - Single Family
SUBDIVISIONDunlap Woods
SCHOOLBedford Sch District SAU #25
Listing Courtesy of:
EXP Realty
Associate Name: Kathleen Gallagher
Agency Contact: Cell: 603-344-3455

Property Description
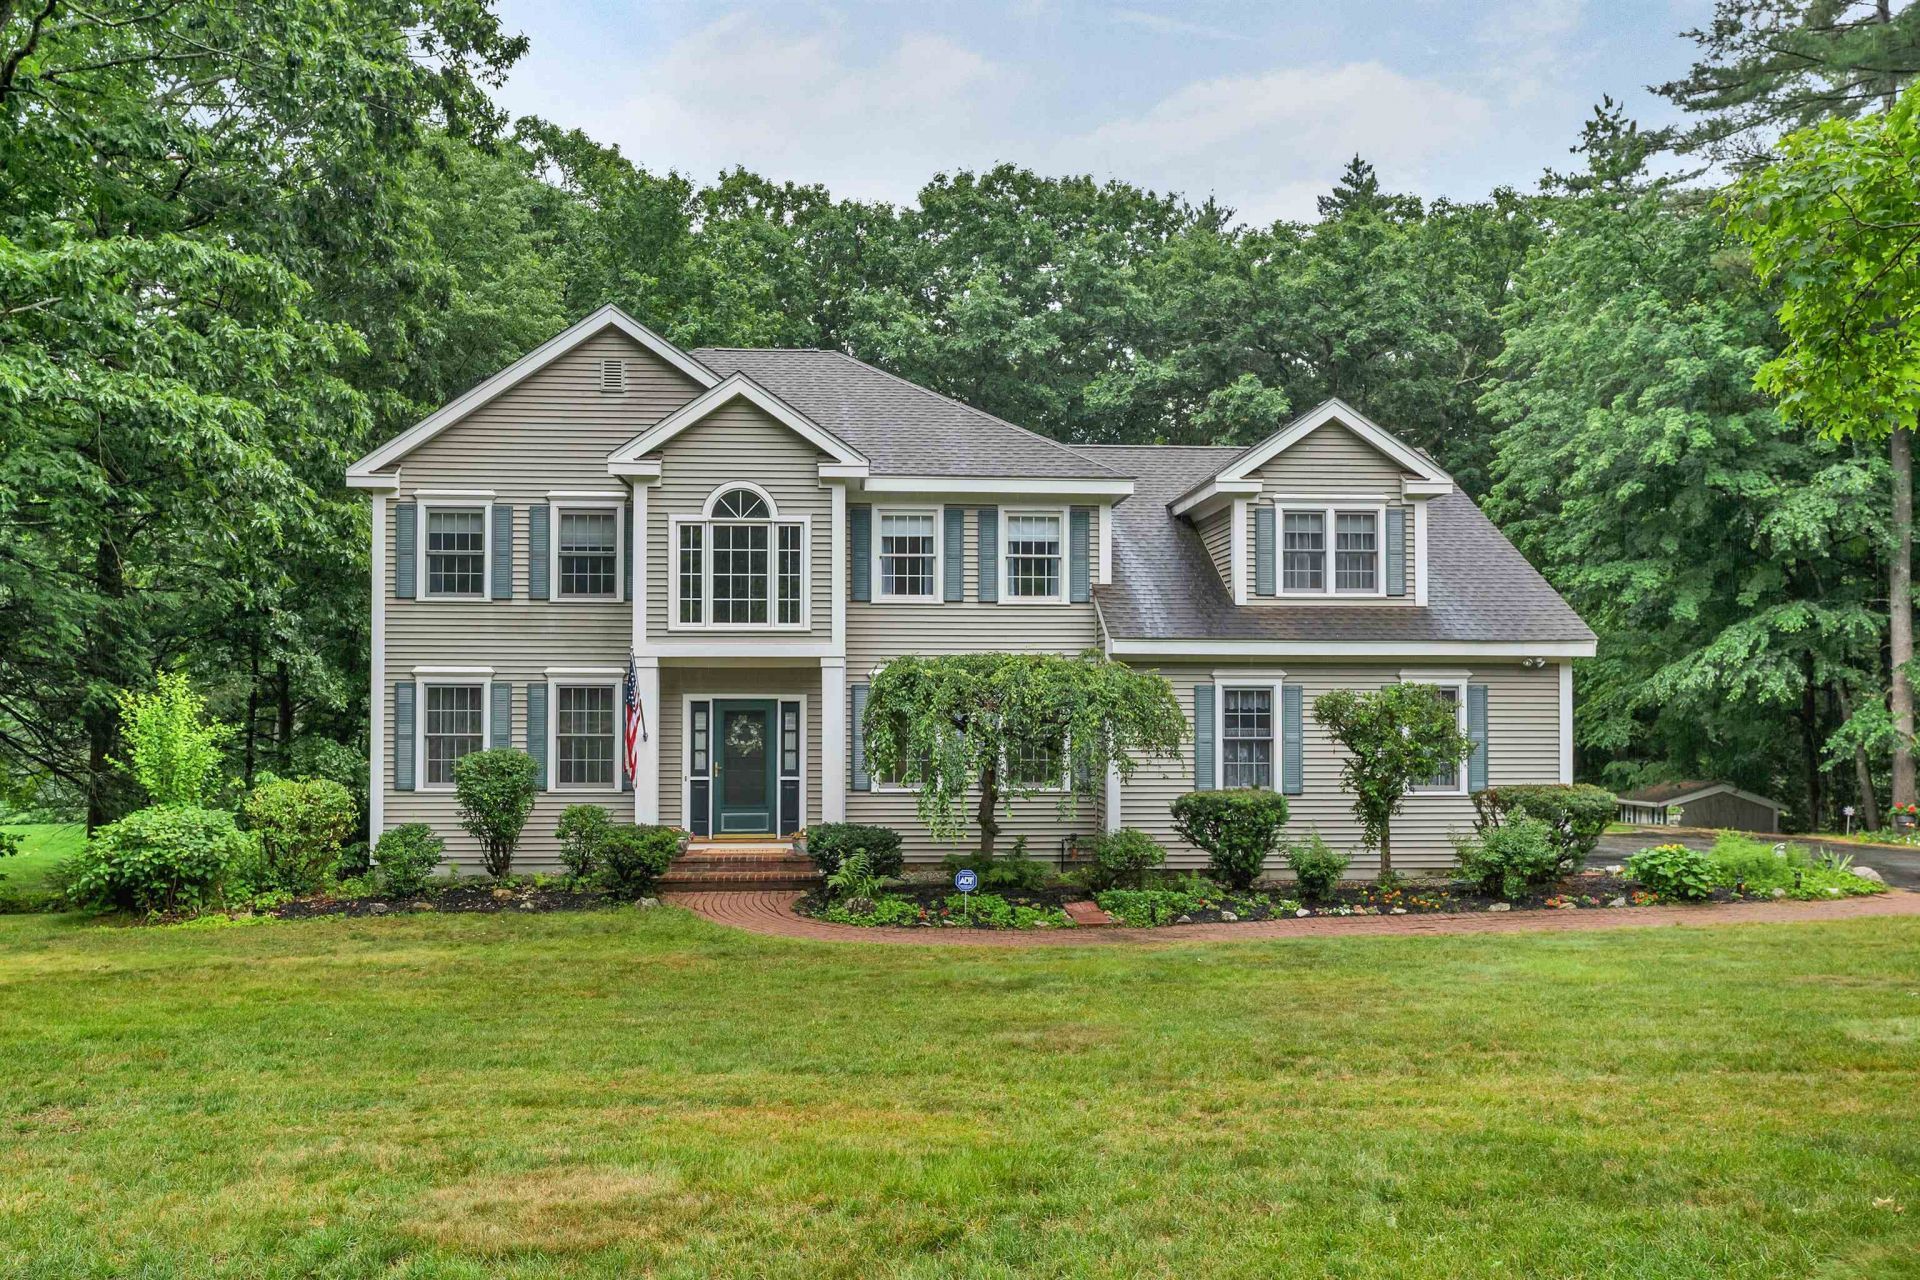
SHOWINGS BEGIN ON SATURDAY, JUNE 27, 2026, FROM 11:30 A.M. TO 1:30 P.M. Welcome to one of Bedford's most desirable neighborhoods! This beautiful Colonial in Dunlap Woods offers 4 bedrooms, 2 !/2 bathrooms expansive 2,801 sq. ft. nestled on a sprawling 1.97 acre lot with open land & wooded area further in back & leads to Riddle Brook, part of the stream is on the property; you will enjoy the serene natural surroundings. Lovely landscaping & trees nicely line the property. Att. 2-car garage that leads into home with coat closet & a washer & dryer room seamlessly connected to a charming kitchen with Brazilian cherry cabinets, SS appliances, pantry closet, Corian counter, & breakfast bar for impromptu meals. The eat-in kitchen opens to the spacious inviting family room that showcases a propane gas fireplace & attractive mantle. You will love the tranquility in the delightful 14X20 screened-in porch, giving additional 280 sq. ft. & overlooks a peaceful private backyard, & 14X20 Trex deck for easy maintenance, all perfect for your private enjoyment or entertaining family & friends. An elegant entry welcomes guests and leads to a private office/study room, a formal living rm open to dining rm, hardwood flrs, coat closet & half bath, making this first floor layout ideal for hosting gatherings. The beautiful staircase leads to a splendid primary ensuite, ample for king-size bed, private bathroom, tile floor, jacuzzi tub & shower, double sinks & Corian counter. Large walk-in closet, & a single closet. Additional 3 bedrooms & full bath. The walk-out basement offers 3 finished rms whether for playroom, game rm, exercise rm & generous closets, large utility rm with space for workshop area & ample storage. A 10X14 shed for garden & yard tools. Located minutes from top-rated Bedford schools, local dining, grocery stores, shops, great fun activities for all & easy commuting routes & within an hour to Boston. The property provides the ultimate backdrop for elevated suburban living!
Property Features
Property Type: Residential - Single Family
Basement: Concrete, Daylight, Full, Partially Finished, Storage Space, Unfinished, Walkout
Basement: Yes
Cooling: Central AC, Whole House Fan
Garage: 2 car attached
Heating: Oil, Multi Zone
Home Style: Colonial
Lot Size: 1.97 Acres
Roof Type: Architectural Shingle
Stories: 2.0
Taxes: $13,574
Year Built: 1997
Amenities
Blinds
Cathedral Ceiling
Gas Fireplace
1st Floor Laundry
Attic with Pulldown
Deck
Screened Porch
Shed
Feature Descriptions
Accessibility: 1st Floor 1/2 Bathroom, 1st Floor Laundry
Appliances: Dishwasher, Dryer, Freezer, Microwave, Refrigerator, Washer, Electric Stove
Baths 1/2: 1
Baths Full: 2
Color: Beige
Construction: Vinyl Siding
Construction Status: Existing
Days on Site: 23
Driveway: Paved
Electric: 200+ Amp Service, Circuit Breaker(s)
Equipment: Hardwired Smoke Detector
Exterior: Vinyl Siding
Flood Zone: No
Flooring: Carpet, Ceramic Tile, Hardwood
Foundation: Concrete
Lot: Landscaped, Subdivision, Neighborhood
Number of Rooms: 12
Parking: Auto Open, Driveway, Parking Spaces 6+, Paved, Attached
Road Frontage: 153
Roads: Paved, Public Maintained Road
Sewer: 1500+ Gallon, Concrete, Private
Sq. Ft. Above Grade Finished: 2801
Sq. Ft. Below Grade Finished: 797
Sq. Ft. Total Finished: 3598
Total Stories: 2
Water: Public
Zoning: RA
Local Schools
High School: Bedford High School
Middle School: Ross A Lurgio Middle School
Elementary School: Riddle Brook Elem
School District: Bedford Sch District SAU #25
Listed By / Shown By
Listed By
Agency Name: EXP Realty
Agency Contact: Cell: 603-344-3455
Agent Name: Kathleen Gallagher
Shown By
Agency Title: A House to Home Realty
Agency Phone: (603) 752-7202
Estimate Your Payment
Estimated Payment
$ 3,469.68 per month $2,067.55 Principal & Interest $1,131.17 Property Tax $270.96 Homeowner's Insurance
55 Dunlap Drive | MLS# 5096476
This single family home located at 55 Dunlap Drive, Bedford, NH 03110 is currently listed for sale with an asking price of $929,000. This property was built in 1997 and has 4 bedrooms and 2 full and 1 partial baths with 3598 sq. ft. Dunlap Drive is located in the Dunlap Woods subdivision within the Bedford Sch District SAU #25 school district. Search Dunlap Woods real estate on www.ahousetohomerealty.com today.