
BEDS4
BATHS2 full 1 partial
SQUARE FEET2,168
MLS#5095751
STATUSActive
PROPERTY TYPEResidential - Single Family
SCHOOLHampstead
Listing Courtesy of:
Keller Williams Realty Metro-Londonderry
Agency Phone: 603-232-8282
Associate Name: Paula Martin Group

Property Description
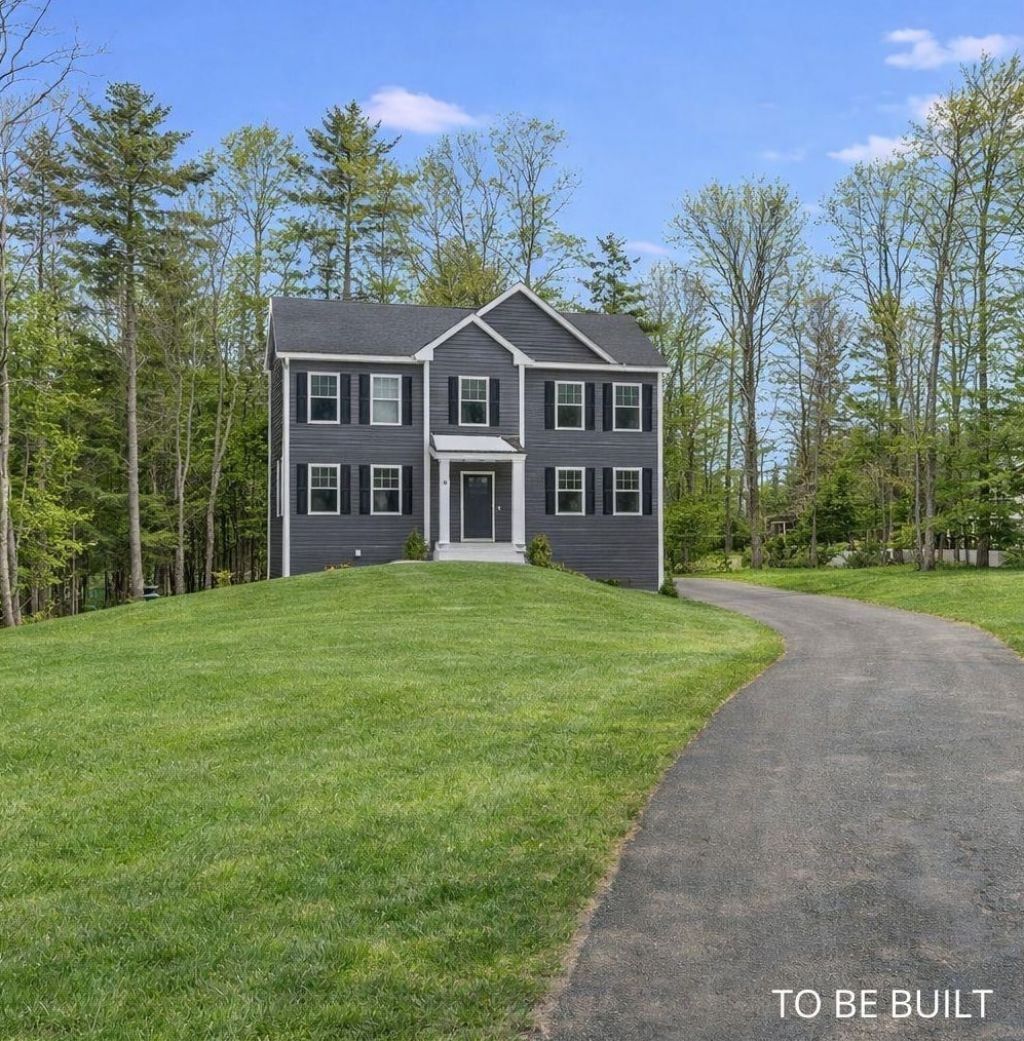
New Construction Colonial to be built. | 4 Bedrooms | 3 Baths. This beautifully designed new construction Colonial is set on an appealing lot just beyond the town center in one of Southern New Hampshire's most desirable and scenic communities. This thoughtfully planned 4-bedroom, 3-bath home sits within walking distance to conservation trails, Sunset Lake, and Big Island Pond, offering privacy and natural beauty paired with everyday convenience. The home is zoned for Hampstead's award-winning school district, while commuters benefit from a location less than an hour from Boston, the Seacoast, area ski resorts, and major airports. Don't miss this rare chance to own a quality-built new construction home in a community known for its natural beauty, top-rated schools, and unbeatable access to everything Southern New Hampshire has to offer.
Property Features
Property Type: Residential - Single Family
Basement: Concrete, Concrete Floor, Basement Stairs
Cooling: Central AC
Garage: 2
Heating: Propane
Home Style: Colonial
Lot Size: 1.13 Acres
Roof Type: Shingle, Architectural Shingle
Stories: 2.0
Amenities
Laundry Hook-ups
Deck
Feature Descriptions
Appliances: Dishwasher, Microwave, Electric Range
Baths 1/2: 1
Baths Full: 2
Construction: Wood Frame
Days on Site: 74
Driveway: Paved
Electric: At Street, Underground
Equipment: CO Detector, HW/Batt Smoke Detector
Exterior: Wood Frame
Flood Zone: No
Flooring: Carpet, Vinyl, Vinyl Plank
Foundation: Concrete
Lot: Country Setting, Walking Trails, Wooded, Near Paths
Number of Rooms: 8
Road Frontage: 161
Roads: Public Maintained Road
Sewer: On-Site Septic Needed, Soil Test Available
Sq. Ft. Above Grade Finished: 2168
Sq. Ft. Total Finished: 2168
Total Stories: 2
Water: On-Site Well Needed
Water Access: No
Zoning: A-RES
Local Schools
High School: Pinkerton Academy
Middle School: Hampstead Middle School
Elementary School: Hampstead Central School
School District: Hampstead
Listed By / Shown By
Listed By
Agency Name: Keller Williams Realty Metro-Londonderry
Agent Name: Paula Martin Group
Agency Phone: 603-232-8282
Shown By
Agency Title: A House to Home Realty
Agency Phone: (603) 752-7202
Estimate Your Payment
Estimated Payment
$ 2,139.65 per month $1,891.73 Principal & Interest $0.00 Property Tax (data not provided by mls) $247.92 Homeowner's Insurance
55 Mills Shore Drive | MLS# 5095751
This single family home located at 55 Mills Shore Drive, Hampstead, NH 03841 is currently listed for sale with an asking price of $850,000. This property has 4 bedrooms and 2 full and 1 partial baths with 2168 sq. ft. Mills Shore Drive is located within the Hampstead school district. Search Hampstead real estate on www.ahousetohomerealty.com today.