
BEDS2
BATHS2 full
SQUARE FEET1,232
MLS#5115141
STATUSActive Under Contract
PROPERTY TYPEResidential - Single Family
SCHOOLMonadnock Sch Dst SAU #93
Listing Courtesy of:
BHG Masiello Keene
Agency Phone: 603-352-5433
Associate Name: Timothy Keating

Property Description
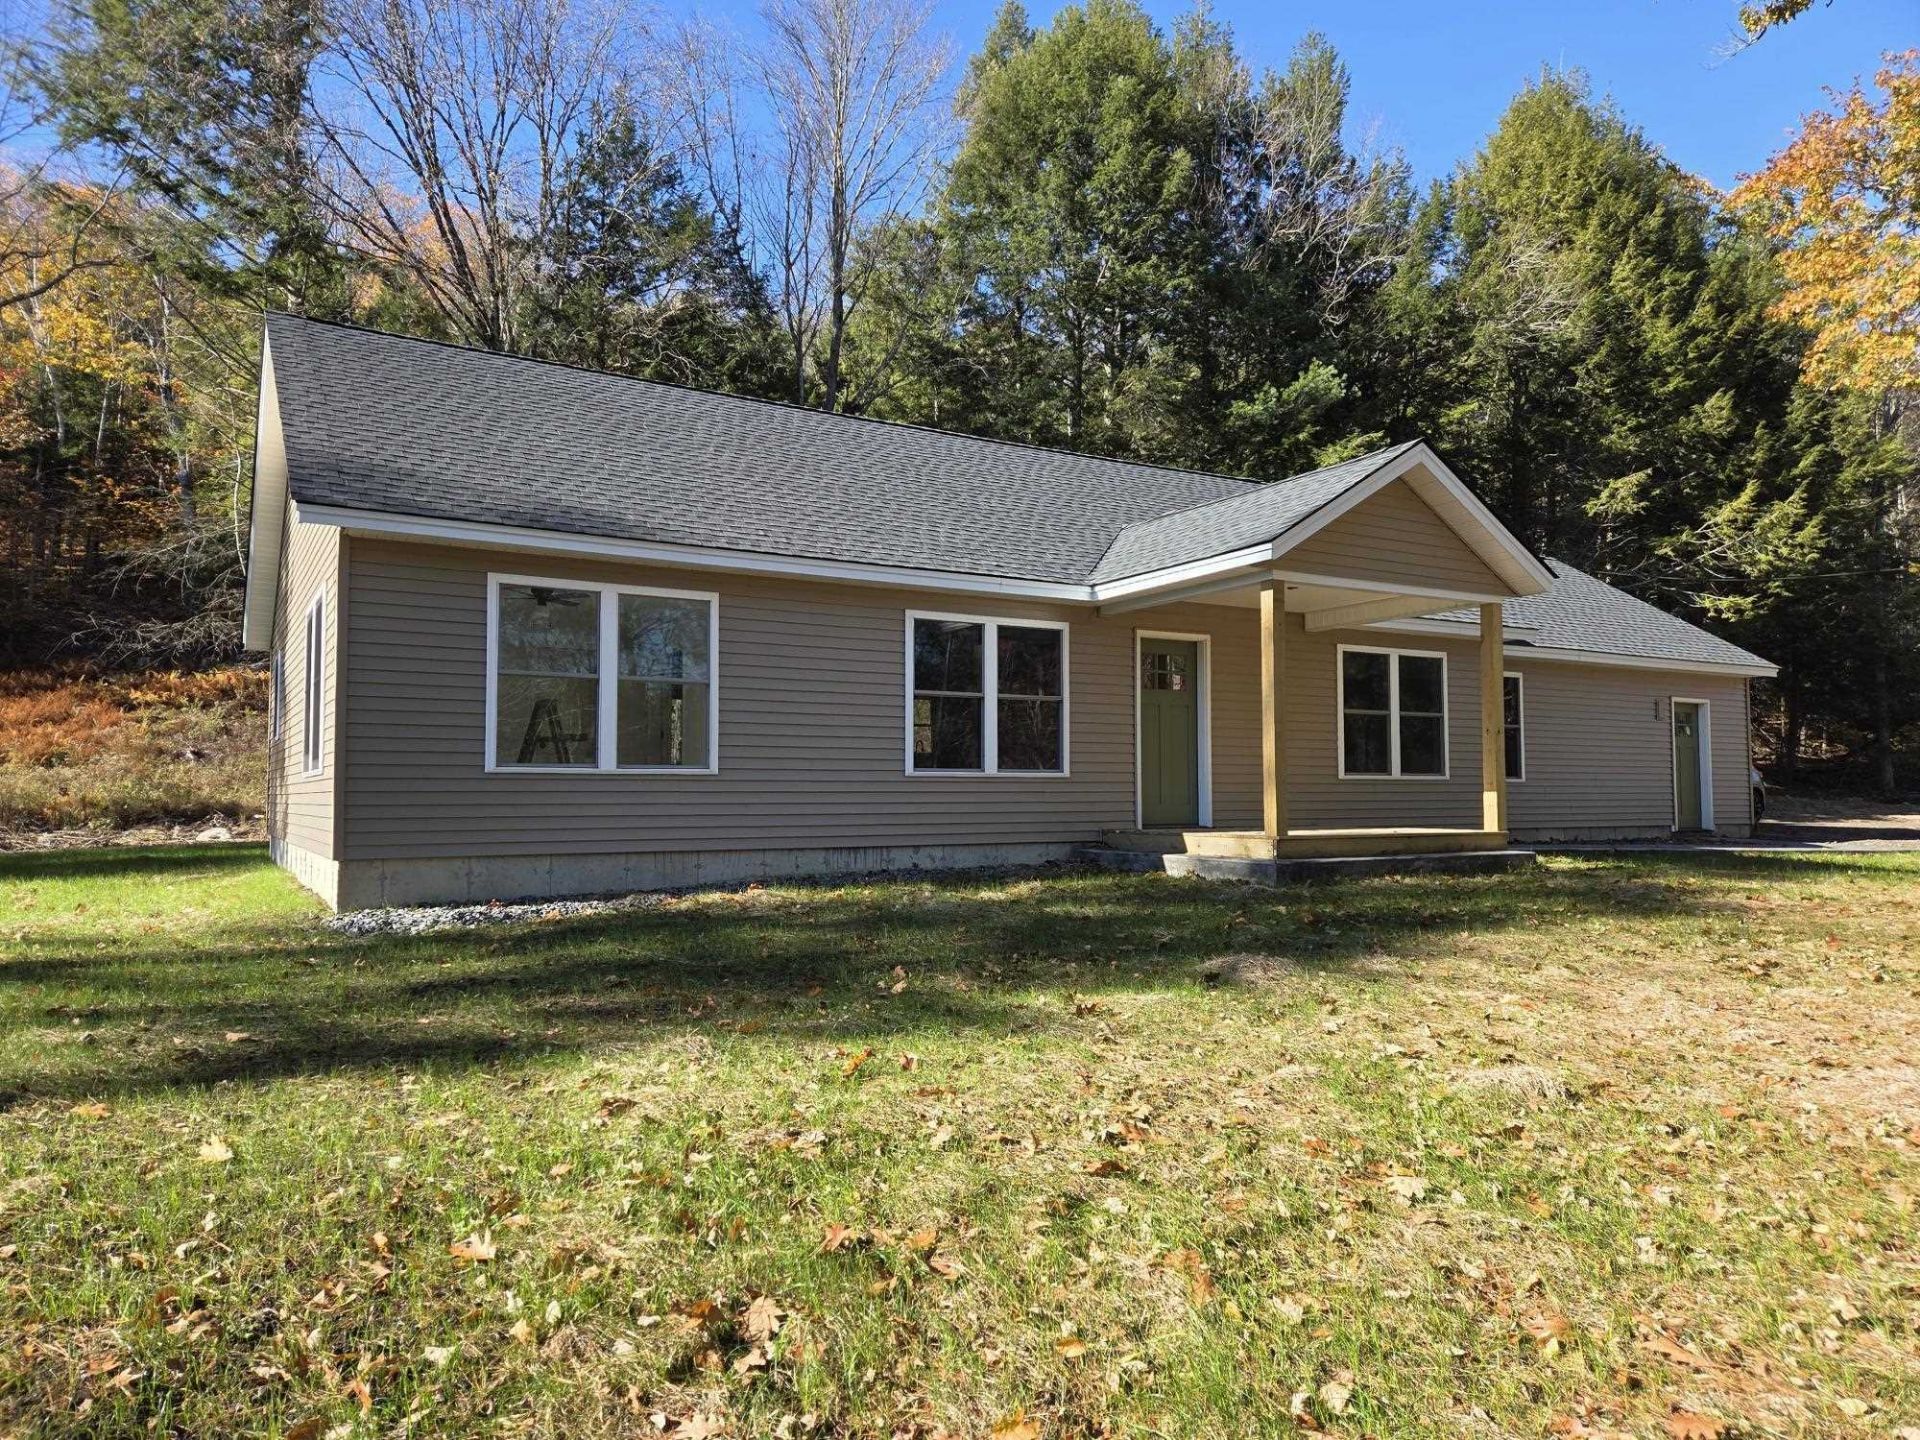
This recently constructed home is ideal for anyone who wants easy care, 1 floor living with lots of light, a cathedral ceiling, a fully applianced kitchen with ample cabinets and granite counters and a large 2 car garage. With the colder months upon us, what's better than to wake up to warm, radiant heated floors. If you are an outdoor enthusiast, it's just a short drive -or you can walk even - to the trails at Gap Mt. And Mt. Monadnock is within a 15-minute drive too. Shopping and other activities in Keene, Jaffrey, Rindge and Winchendon, Ma. are all within a 20-minute drive. Act now and be in your new home for the holidays.
Property Features
Property Type: Residential - Single Family
Cooling: None
Garage: 2
Heating: Radiant Floor
Home Style: Ranch
Lot Size: 0.64 Acres
Roof Type: Shingle
Stories: 1.0
Year Built: 2026
Amenities
Cathedral Ceiling
Ceiling Fan
Dining Area
Laundry Hook-ups
Primary BR w/ BA
Natural Light
Patio
Covered Porch
Feature Descriptions
Accessibility: 1st Floor Bedroom, 1st Floor Full Bathroom, 1st Floor Hrd Surfce Flr, Laundry Access w/No Steps, Bathroom w/Tub, Hard Surface Flooring, No Stairs, One-Level Home, 1st Floor Laundry
Appliances: Dishwasher, Microwave, Gas Range, Refrigerator
Baths Full: 2
Color: Tan
Construction: Wood Frame, Vinyl Exterior
Days on Site: 9
Driveway: Crushed Stone
Electric: 200+ Amp Service
Exterior: Wood Frame, Vinyl Exterior
Flood Zone: No
Flooring: Laminate
Foundation: Slab w/ Frost Wall
Lot: Country Setting, Level, Sloping, Trail/Near Trail, Near Paths
Number of Rooms: 4
Parking: Auto Open, Direct Entry, Driveway, Garage, Parking Spaces 3 - 5
Road Frontage: 214
Roads: Dead End, Paved, Public Maintained Road
Sale Inclusions: Land/Building
Sewer: Leach Field, On-Site Septic Exists, Private, Septic
Sq. Ft. Above Grade Finished: 1232
Sq. Ft. Total Finished: 1232
Total Stories: 1
Water: Drilled Well, Private
Water Access: No
Water View: No
Zoning: Light Induustrial
Room Sizes
Kitchen: 14.5x15 Level - 1
Dining Room: 10x11 Level - 1
Living Room: 14x16 Level - 1
Primary Bedroom: 11.5x13.9 Level - 1
Bedroom: 11.10x11.10 Level - 1
Local Schools
High School: Monadnock Regional High Sch
Middle School: Monadnock Regional Jr. High
Elementary School: Troy School
School District: Monadnock Sch Dst SAU #93
Listed By / Shown By
Listed By
Agency Name: BHG Masiello Keene
Agent Name: Timothy Keating
Agency Phone: 603-352-5433
Shown By
Agency Title: A House to Home Realty
Agency Phone: (603) 752-7202
Estimate Your Payment
Estimated Payment
$ 881.03 per month $778.95 Principal & Interest $0.00 Property Tax (data not provided by mls) $102.08 Homeowner's Insurance
55 Quarry Road | MLS# 5115141
This single family home located at 55 Quarry Road, Troy, NH 03465 is currently listed for sale with an asking price of $350,000. This property was built in 2026 and has 2 bedrooms and 2 full baths with 1232 sq. ft. Quarry Road is located within the Monadnock Sch Dst SAU #93 school district. Search Troy real estate on www.ahousetohomerealty.com today.