
BEDS2
BATHS2 full
SQUARE FEET960
MLS#5088387
STATUSActive Under Contract
PROPERTY TYPEResidential - Mobile Home
SUBDIVISIONMedVil Co op
Listing Courtesy of:
EXP Realty
Associate Name: Suzanne Damon
Agency Contact: Cell: 603-493-5561

Property Description
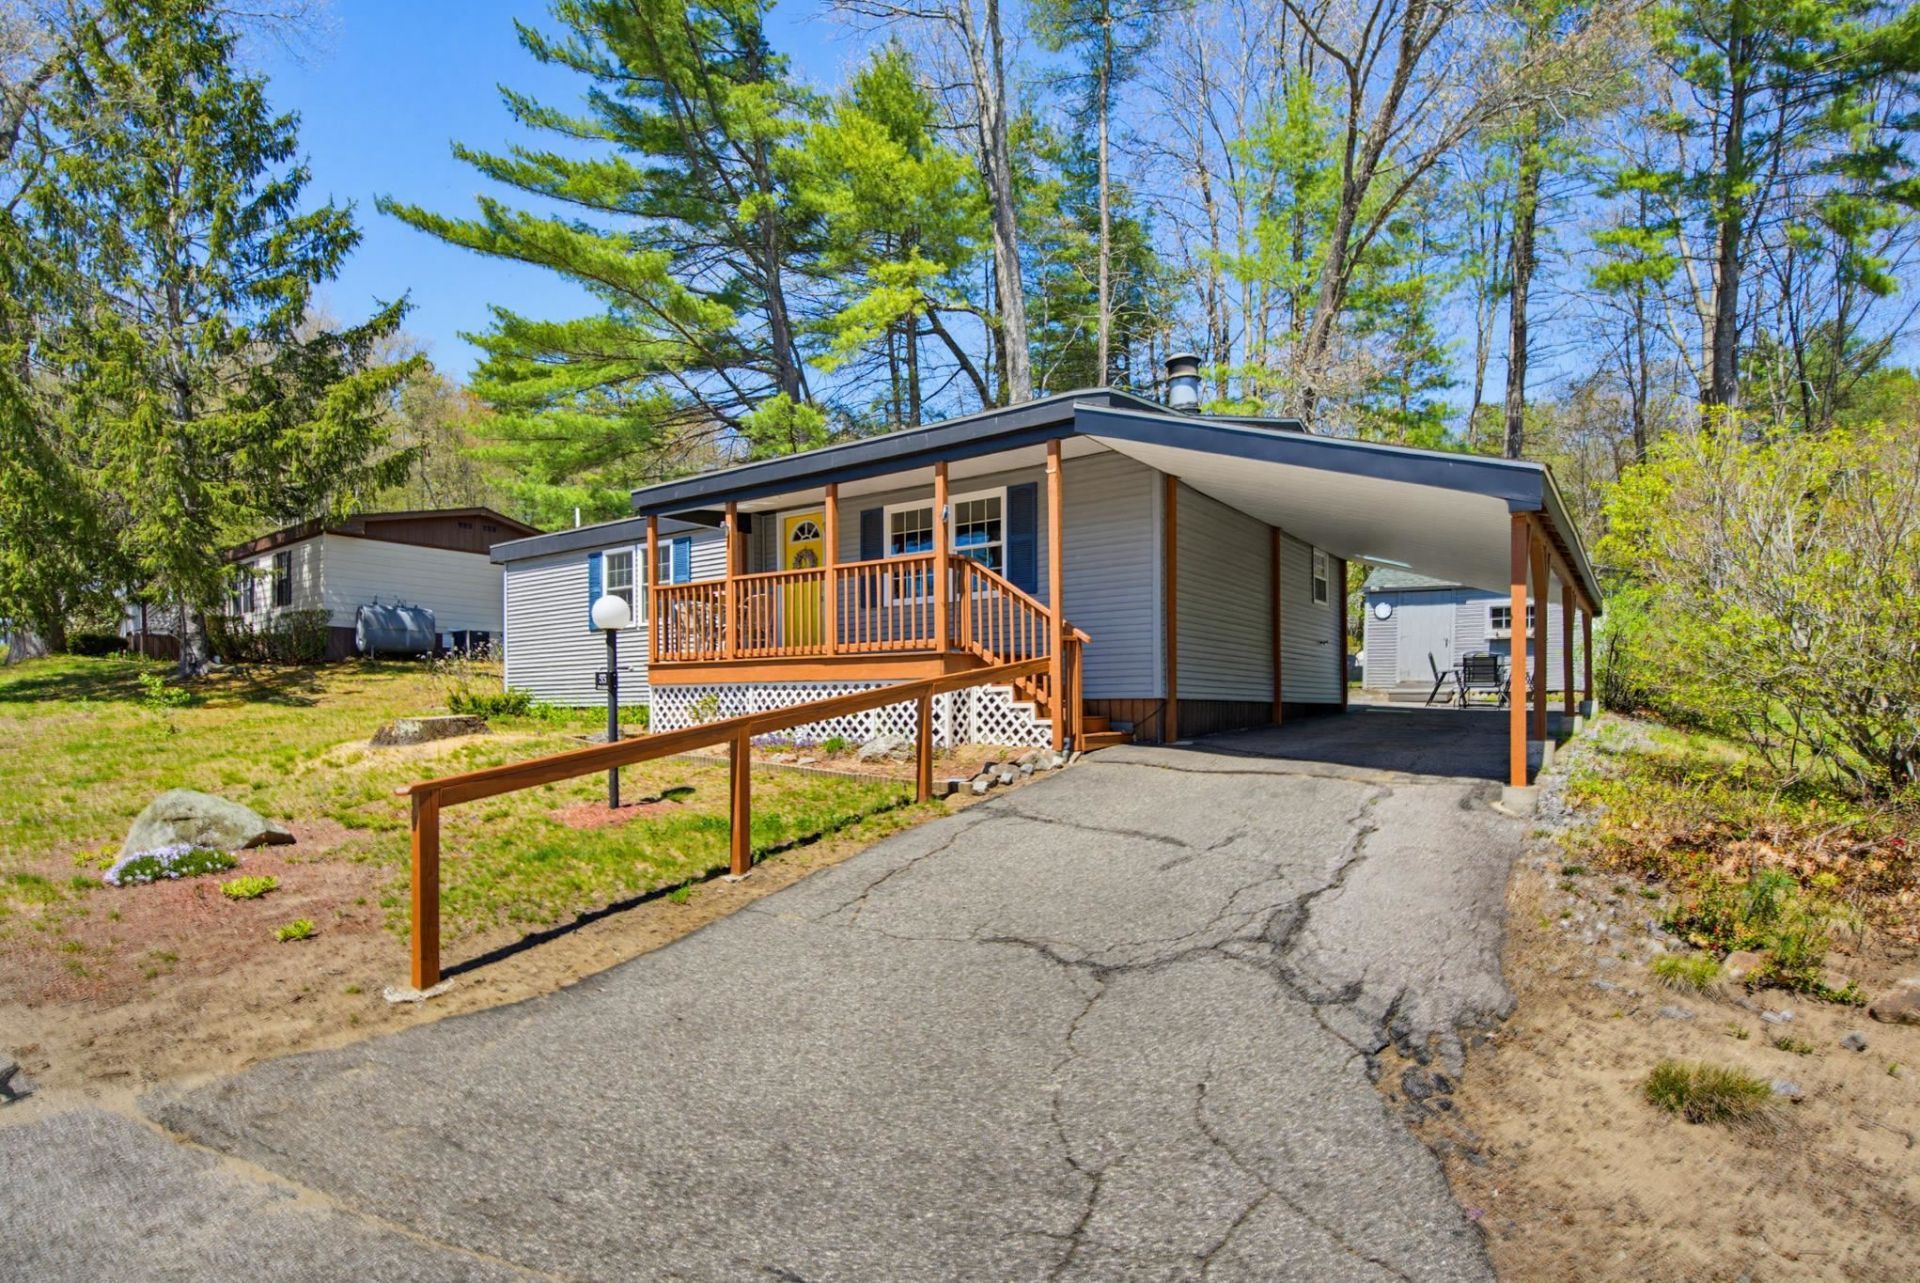
55+ Living at Its Best ? Updated Double-Wide in Medville Co-Op, Goffstown NH If you're looking for low-maintenance, move-in ready living in a welcoming 55+ community, this one is worth a serious look. This beautifully updated 2-bedroom, 2-bath double-wide in Goffstown's Medville Co-Op checks every box for active adult living. At 960 sq ft, the open-concept layout feels spacious and easy to navigate ? no stairs, no fuss. Cozy up by the wood-burning fireplace on cool New Hampshire evenings or enjoy your morning coffee on the large front deck. The primary suite is privately separated from the second bedroom and bath ? ideal for hosting grandkids or out-of-town guests. Updated less than 10 years ago from top to bottom, you'll find new vinyl siding, newer appliances, and a washer and dryer that stay. A covered carport and storage shed round out this worry-free package. Medville Co-Op is an active 55+ community featuring a dog park and community gardens ? perfect for pet owners and garden lovers alike. Conveniently located near hospitals, medical offices, shopping, and dining in Goffstown and Manchester. Retire to comfort. Downsize without compromise. Welcome home.
Property Features
Property Type: Residential - Mobile Home
Cooling: None
Heating: Oil, Hot Air
Home Style: Ranch
Roof Type: Asphalt Shingle
Stories: 1.0
Taxes: $2,783
Year Built: 1983
Amenities
Blinds
Ceiling Fan
1 Fireplace
Kitchen Island
Kitchen/Dining
Kitchen/Living
Laundry Hook-ups
Natural Light
1st Floor Laundry
Deck
Patio
Feature Descriptions
Amenities: Clubhouse, Snow Removal, Trash Removal
Appliances: Dishwasher, Dryer, Electric Range, Refrigerator, Washer, Electric Stove
Baths 3/4: 1
Baths Full: 1
Construction: Aluminum Siding, Vinyl Siding
Construction Status: Existing
Days on Site: 66
Driveway: Paved
Electric: 100 Amp Service
Equipment: Smoke Detector
Exterior: Aluminum Siding, Vinyl Siding
Fee: $535/Monthly
Fee 2: $500/One-Time
Flood Zone: No
Flooring: Carpet, Laminate, Vinyl
Foundation: Concrete Slab
Lot: Wooded, Rural, Private
Number of Rooms: 5
Restrictions: 55 and Over
Roads: Privately Maintained
Sewer: Public
Sq. Ft. Above Grade Finished: 960
Sq. Ft. Total Finished: 960
Total Stories: 1
Water: Public
Zoning: Manufactured home park
Room Sizes
Kitchen: 11x7 Level - 1
Dining Room: 12 x11 Level - 1
Living Room: 18x10 Level - 1
Primary Bedroom: 12x11 Level - 1
Bedroom: 11x9 Level - 1
Listed By / Shown By
Listed By
Agency Name: EXP Realty
Agency Contact: Cell: 603-493-5561
Agent Name: Suzanne Damon
Shown By
Agency Title: A House to Home Realty
Agency Phone: (603) 752-7202
Estimate Your Payment
Estimated Payment
$ 810.63 per month $511.66 Principal & Interest $231.92 Property Tax $67.05 Homeowner's Insurance
55 Roger Road | MLS# 5088387
This single family home located at 55 Roger Road, Goffstown, NH 03045 is currently listed for sale with an asking price of $229,900. This property was built in 1983 and has 2 bedrooms and 2 full baths with 960 sq. ft. Roger Road is located in the MedVil Co op subdivision. Search MedVil Co Op real estate on www.ahousetohomerealty.com today.