
BEDS3
BATHS2 full
SQUARE FEET1,673
MLS#5097811
STATUSPending
PROPERTY TYPEResidential - Single Family
SCHOOLSalem
Listing Courtesy of:
BHHS Verani Londonderry
Associate Name: Siri Wilbur Kamien
Agency Contact: siri.wilbur@verani.com

Property Description
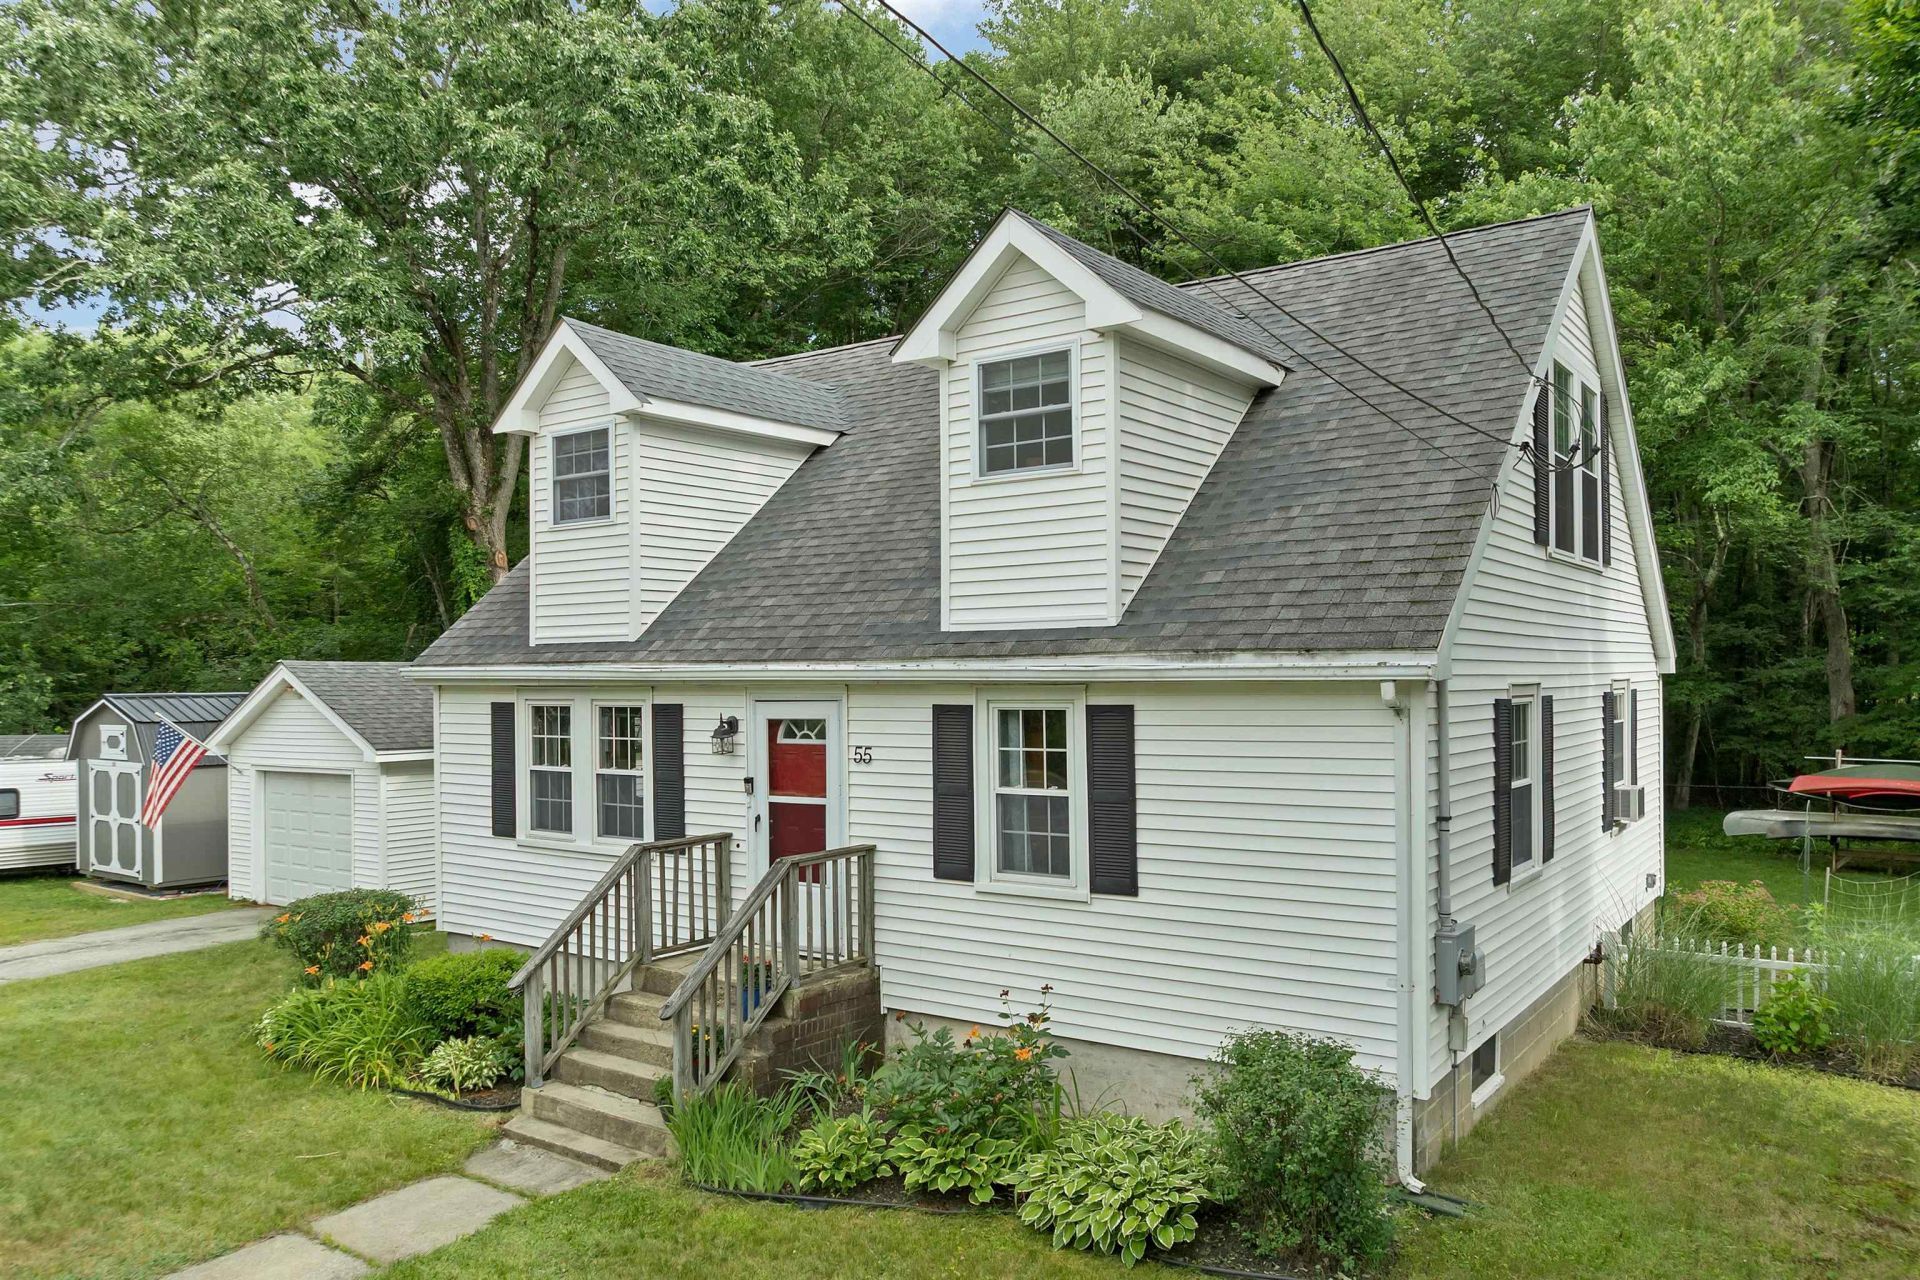
Beautifully renovated 1950s Cape set on a spacious half-acre lot in Salem, NH. This charming four-bedroom home blends classic New England character with modern updates, offering comfortable living spaces and timeless appeal. Outside, the expansive rural-style backyard provides plenty of room to relax, garden, or enjoy your own flock of chickens, creating a peaceful country feel while remaining close to local conveniences.(PDF OFFERS DUE MONDAY @2:00pm) The property also features abundant off-street parking, a garage, and generous outdoor space for entertaining or hobbies. Conveniently located on School Street, a well-traveled road with easy access to shopping, schools, dining, and major commuter routes, this home offers the perfect balance of accessibility and privacy.THIS IS A 2 BEDROOM SEPTIC w/ 2 extra rooms since the remodel. Enjoy a little bit of country in the heart of Salem!
Property Features
Property Type: Residential - Single Family
Basement: Yes
Basement: Bulkhead, Concrete Floor, Full, Interior Stairs, Storage Space, Sump Pump, Basement Stairs
Cooling: Other
Fenced: Yes
Garage: 1
Heating: Oil, Forced Air
Home Style: Cape
Lot Size: 0.50 Acres
Roof Type: Architectural Shingle
Stories: 1.7
Taxes: $6,790
Year Built: 1955
Amenities
Ceiling Fan
Kitchen Island
Laundry Hook-ups
Natural Woodwork
Indoor Storage
Vaulted Ceiling
Walk-in Closet
Programmable Thermostat
1st Floor Laundry
Deck
Full Fence
Garden Space
Feature Descriptions
Appliances: Dishwasher, Microwave, Gas Range, Domestic Water Heater
Baths Full: 2
Color: white
Construction: Wood Frame, Vinyl Siding, Spray Foam Insulation
Construction Status: Existing
Days on Site: 15
Driveway: Paved
Electric: 150 Amp Service
Equipment: Window AC, CO Detector, Hardwired Smoke Detector, HW/Batt Smoke Detector
Exterior: Wood Frame, Vinyl Siding, Spray Foam Insulation
Flood Zone: No
Flooring: Ceramic Tile, Hardwood, Vinyl Plank
Foundation: Below Frost Line, Block
Lot: Landscaped, Level, Wooded, In Town, Near Shopping, Near School(s)
Number of Rooms: 5
Parking: Auto Open, Driveway, Garage, Off Street, Parking Spaces 3 - 5, Paved, Detached
Road Frontage: 50
Roads: Paved, Public, Public Maintained Road
Sewer: Private
Sq. Ft. Above Grade Finished: 1673
Sq. Ft. Total Finished: 1673
Total Stories: 1.75
Water: Public
Zoning: Res
Local Schools
High School: Salem High School
Middle School: Woodbury School
Elementary School: William E Lancaster School
School District: Salem
Listed By / Shown By
Listed By
Agency Name: BHHS Verani Londonderry
Agency Contact: siri.wilbur@verani.com
Agent Name: Siri Wilbur Kamien
Shown By
Agency Title: A House to Home Realty
Agency Phone: (603) 752-7202
Estimate Your Payment
Estimated Payment
$ 1,887.38 per month $1,168.42 Principal & Interest $565.83 Property Tax $153.13 Homeowner's Insurance
55 School Street | MLS# 5097811
This single family home located at 55 School Street, Salem, NH 03079 is currently listed for sale with an asking price of $525,000. This property was built in 1955 and has 3 bedrooms and 2 full baths with 1673 sq. ft. School Street is located within the Salem school district. Search Salem real estate on www.ahousetohomerealty.com today.