
BEDS3
BATHS2 full
SQUARE FEET1,745
MLS#5096744
STATUSPending
PROPERTY TYPEResidential - Condominium
SUBDIVISIONStraw Hill Condominiums
Listing Courtesy of:
BHGRE Masiello Bedford
Agency Phone: 603-625-2800
Associate Name: Laurie Norton Team

Property Description
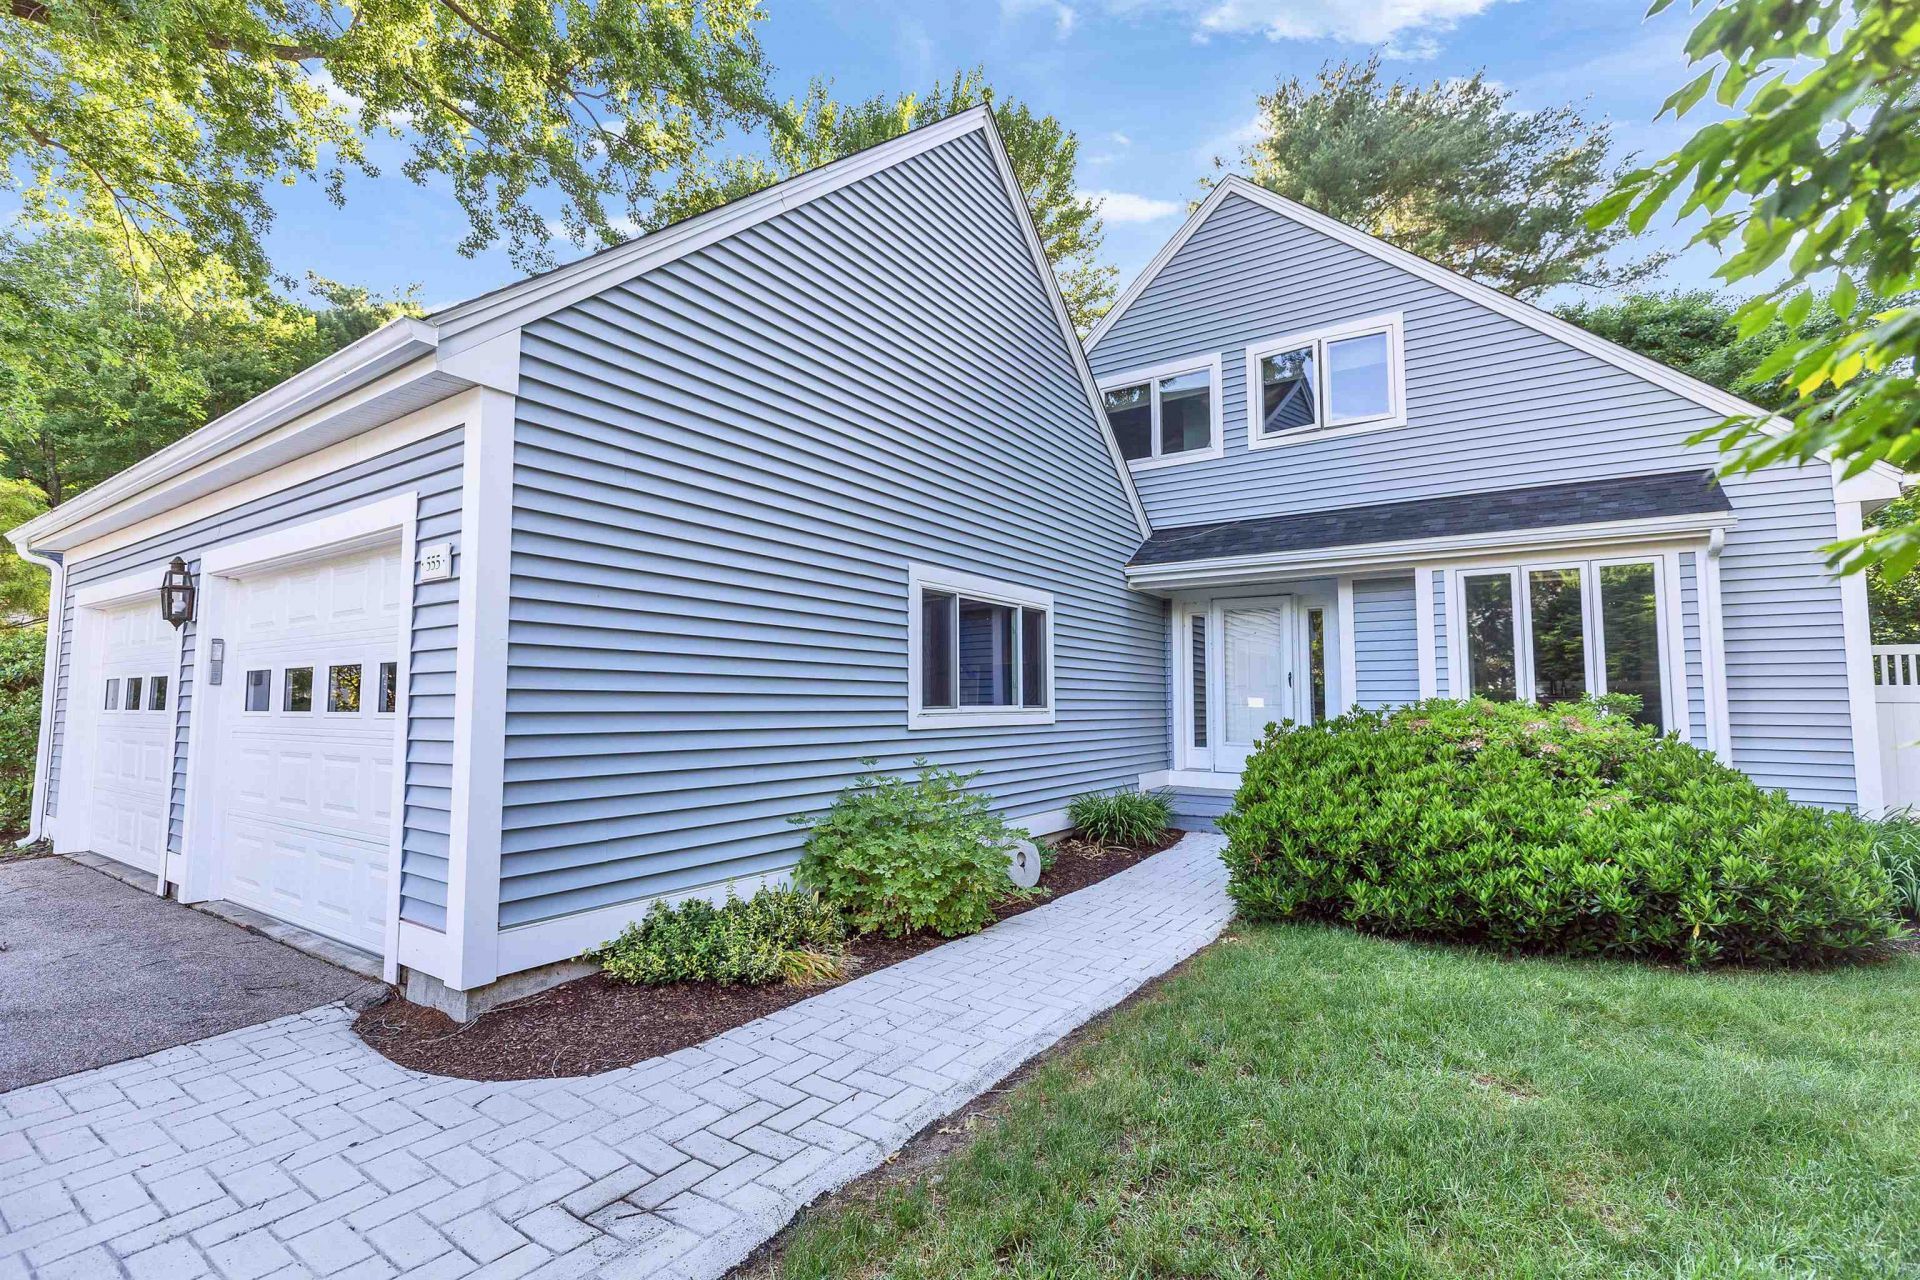
Welcome to the charming Straw Hill community, a sought-after detached condominium development in North Manchester. Quick Close Possible. This beautifully maintained 3-bedroom, 2-bath home offers a desirable first-floor primary suite with direct access to a private backyard! Th pretty kitchen has updated appliances and subway tile in 2022. The spacious living room boasts hardwood floors replaced in 2017, a cozy gas fireplace, and sliding doors leading to a patio with partial fencing for added privacy...perfect for relaxing or entertaining. Upstairs, you'll find two generously sized bedrooms and a 3/4 bath, providing comfortable space for family or guests. An attached two-car garage connects the home through a convenient mudroom, adding practicality to everyday living. Enjoy peace of mind and enhanced curb appeal with recently installed siding and roofs throughout the neighborhood, giving the entire community a fresh, updated look. Don't miss this opportunity to own a move-in-ready home in one of North Manchester's most desirable condominium communities.
Property Features
Property Type: Residential - Condominium
Basement: Crawl Space
Cooling: Central AC
Garage: 2
Heating: Oil, Hot Air
Home Style: Cape, Detached
Roof Type: Asphalt Shingle
Stories: 1.5
Taxes: $7,568
Year Built: 1985
Amenities
Gas Fireplace
1st Floor Laundry
Patio
Feature Descriptions
Appliances: Dishwasher, Dryer, Microwave, Electric Range, Refrigerator, Washer
Baths 3/4: 1
Baths Full: 1
Construction: Wood Frame, Vinyl Siding
Construction Status: Existing
Days on Site: 22
Driveway: Paved
Electric: Circuit Breaker(s)
Exterior: Wood Frame, Vinyl Siding
Fee: $907.12/Monthly
Flood Zone: No
Foundation: Concrete
Lot: Condo Development
Number of Rooms: 5
Roads: Association
Sewer: Public
Sq. Ft. Above Grade Finished: 1745
Sq. Ft. Total Finished: 1745
Total Stories: 1.5
Units: 1
Water: Public
Zoning: Condo
Room Sizes
Kitchen/Dining: 11.6 x 10 Level - 1
Living Room: 20 x 15 Level - 1
Dining Room: 15 x 8 Level - 1
Primary Bedroom: 16 x 15 Level - 1
Bedroom: 15 x 12 Level - 2
Bedroom: 13 x 18 Level - 2
Listed By / Shown By
Listed By
Agency Name: BHGRE Masiello Bedford
Agent Name: Laurie Norton Team
Agency Phone: 603-625-2800
Shown By
Agency Title: A House to Home Realty
Agency Phone: (603) 752-7202
Estimate Your Payment
Estimated Payment
$ 1,838.94 per month $1,068.27 Principal & Interest $630.67 Property Tax $140.00 Homeowner's Insurance
555 Straw Hill Road | MLS# 5096744
This condo located at 555 Straw Hill Road, Manchester, NH 03104 is currently listed for sale with an asking price of $480,000. This property was built in 1985 and has 3 bedrooms and 2 full baths with 1745 sq. ft. Straw Hill Road is located in the Straw Hill Condominiums subdivision. Search Straw Hill Condominiums real estate on www.ahousetohomerealty.com today.