
BEDS2
BATHS1 full 1 partial
SQUARE FEET1,324
MLS#5102321
STATUSPending
PROPERTY TYPEResidential - Single Family
Listing Courtesy of:
RE/MAX Synergy
Associate Name: Chris Rowen
Agency Contact: Cell: 603-566-1334

Property Description
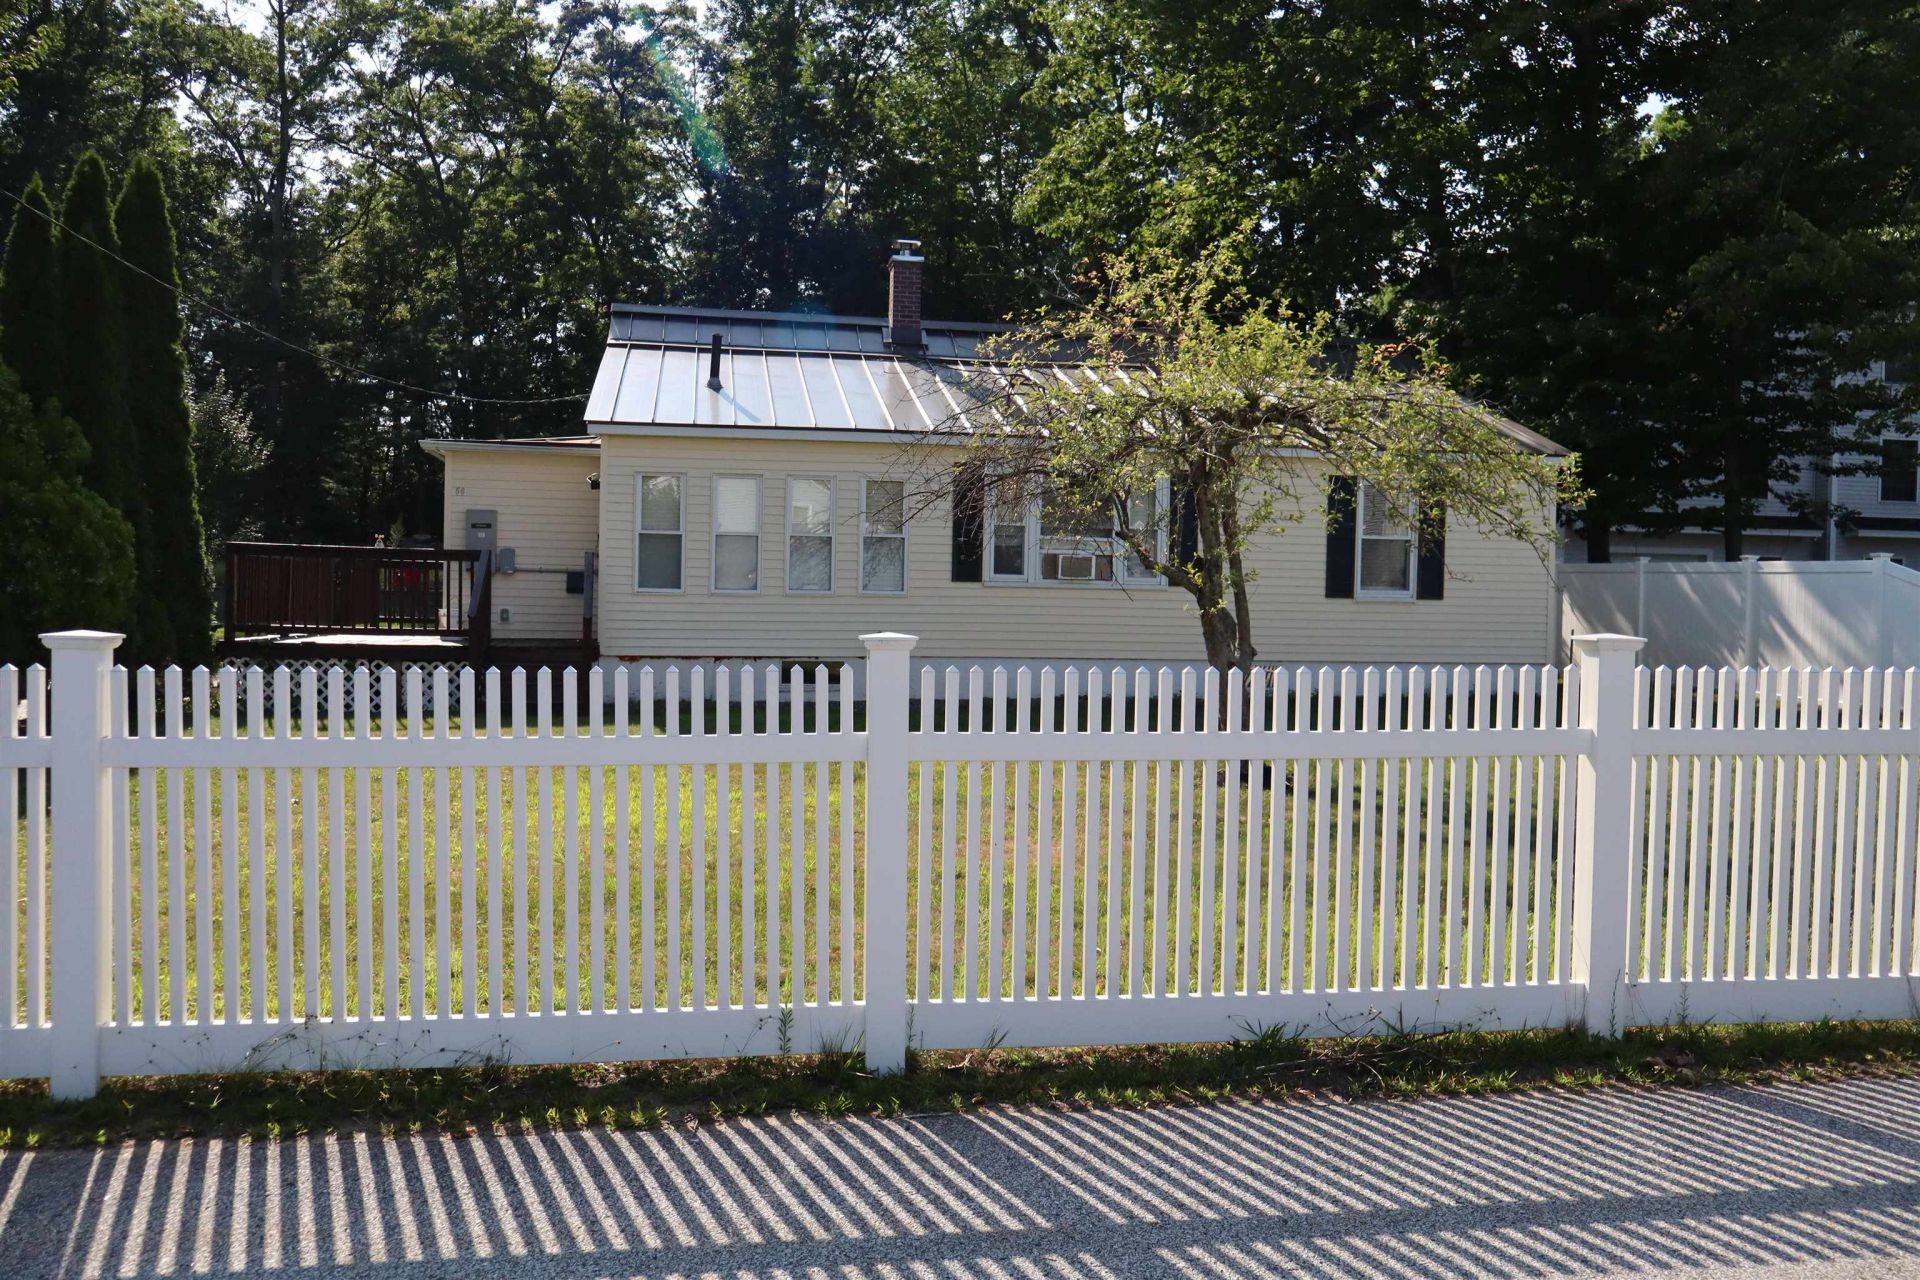
Welcome to this charming 2 bedroom, 1.5 bathroom bungalow set on .47 acres just a short walk from Crystal Lake. This move in ready home offers peaceful seclusion near the end of a quiet dead end street while still being minutes from shopping, dining, and major highways. Inside, you'll find a large kitchen, a comfortable family room, a primary bedroom with its own half bath, a second bedroom, a full bathroom, and an additional room perfect for a home office or optional third bedroom. A dedicated front entryway adds convenience and functionality. Outside, enjoy a beautiful above ground pool, a storage shed for pool and outdoor equipment, and a white fence that creates a welcoming visual boundary along the front and side of the property. Recent upgrades include a metal roof (2020), a whole house generator, and the above ground pool. Open houses Sat 8/1 and Sunday 8/2 from 11:00 - 1:00.
Property Features
Property Type: Residential - Single Family
Basement: Concrete Floor, Crawl Space, Walkout, Exterior Access, Basement Stairs
Basement: Yes
Cooling: Wall AC Units
Heating: Oil, Forced Air
Home Style: Bungalow
Lot Size: 0.45 Acres
Roof Type: Metal
Stories: 1.0
Taxes: $5,537
Year Built: 1956
Amenities
Natural Light
Window Treatment
Deck
Above Ground Pool
Shed
Feature Descriptions
Appliances: Electric Cooktop, Dishwasher, Range Hood, Microwave, Electric Range, Refrigerator
Baths 1/2: 1
Baths Full: 1
Color: Yellow
Construction: Wood Frame, Vertical Siding
Days on Site: 33
Driveway: Paved
Electric: 200+ Amp Service, Generator
Equipment: Standby Generator
Exterior: Wood Frame, Vertical Siding
Flood Zone: No
Flooring: Hardwood, Vinyl
Foundation: Concrete
Lot: Level, Near Shopping
Number of Rooms: 5
Road Frontage: 100
Roads: Public
Sewer: Public
Sq. Ft. Above Grade Finished: 1324
Sq. Ft. Total Finished: 1324
Total Stories: 1
Water: Drilled Well
Zoning: residential
Listed By / Shown By
Listed By
Agency Name: RE/MAX Synergy
Agency Contact: Cell: 603-566-1334
Agent Name: Chris Rowen
Shown By
Agency Title: A House to Home Realty
Agency Phone: (603) 752-7202
Estimate Your Payment
Estimated Payment
$ 1,468.06 per month $890.00 Principal & Interest $461.42 Property Tax $116.64 Homeowner's Insurance
56 Arbutus Lane | MLS# 5102321
This single family home located at 56 Arbutus Lane, Manchester, NH 03109 is currently listed for sale with an asking price of $399,900. This property was built in 1956 and has 2 bedrooms and 1 full and 1 partial baths with 1324 sq. ft. Search Manchester real estate on www.ahousetohomerealty.com today.