
BEDS3
BATHS2 full 1 partial
SQUARE FEET1,872
MLS#5088615
STATUSActive
PROPERTY TYPEResidential - Single Family
SCHOOLGilford Sch District SAU #73
Listing Courtesy of:
EXP Realty
Associate Name: Tess Conroy
Agency Contact: Phone: 603-337-5706

Property Description
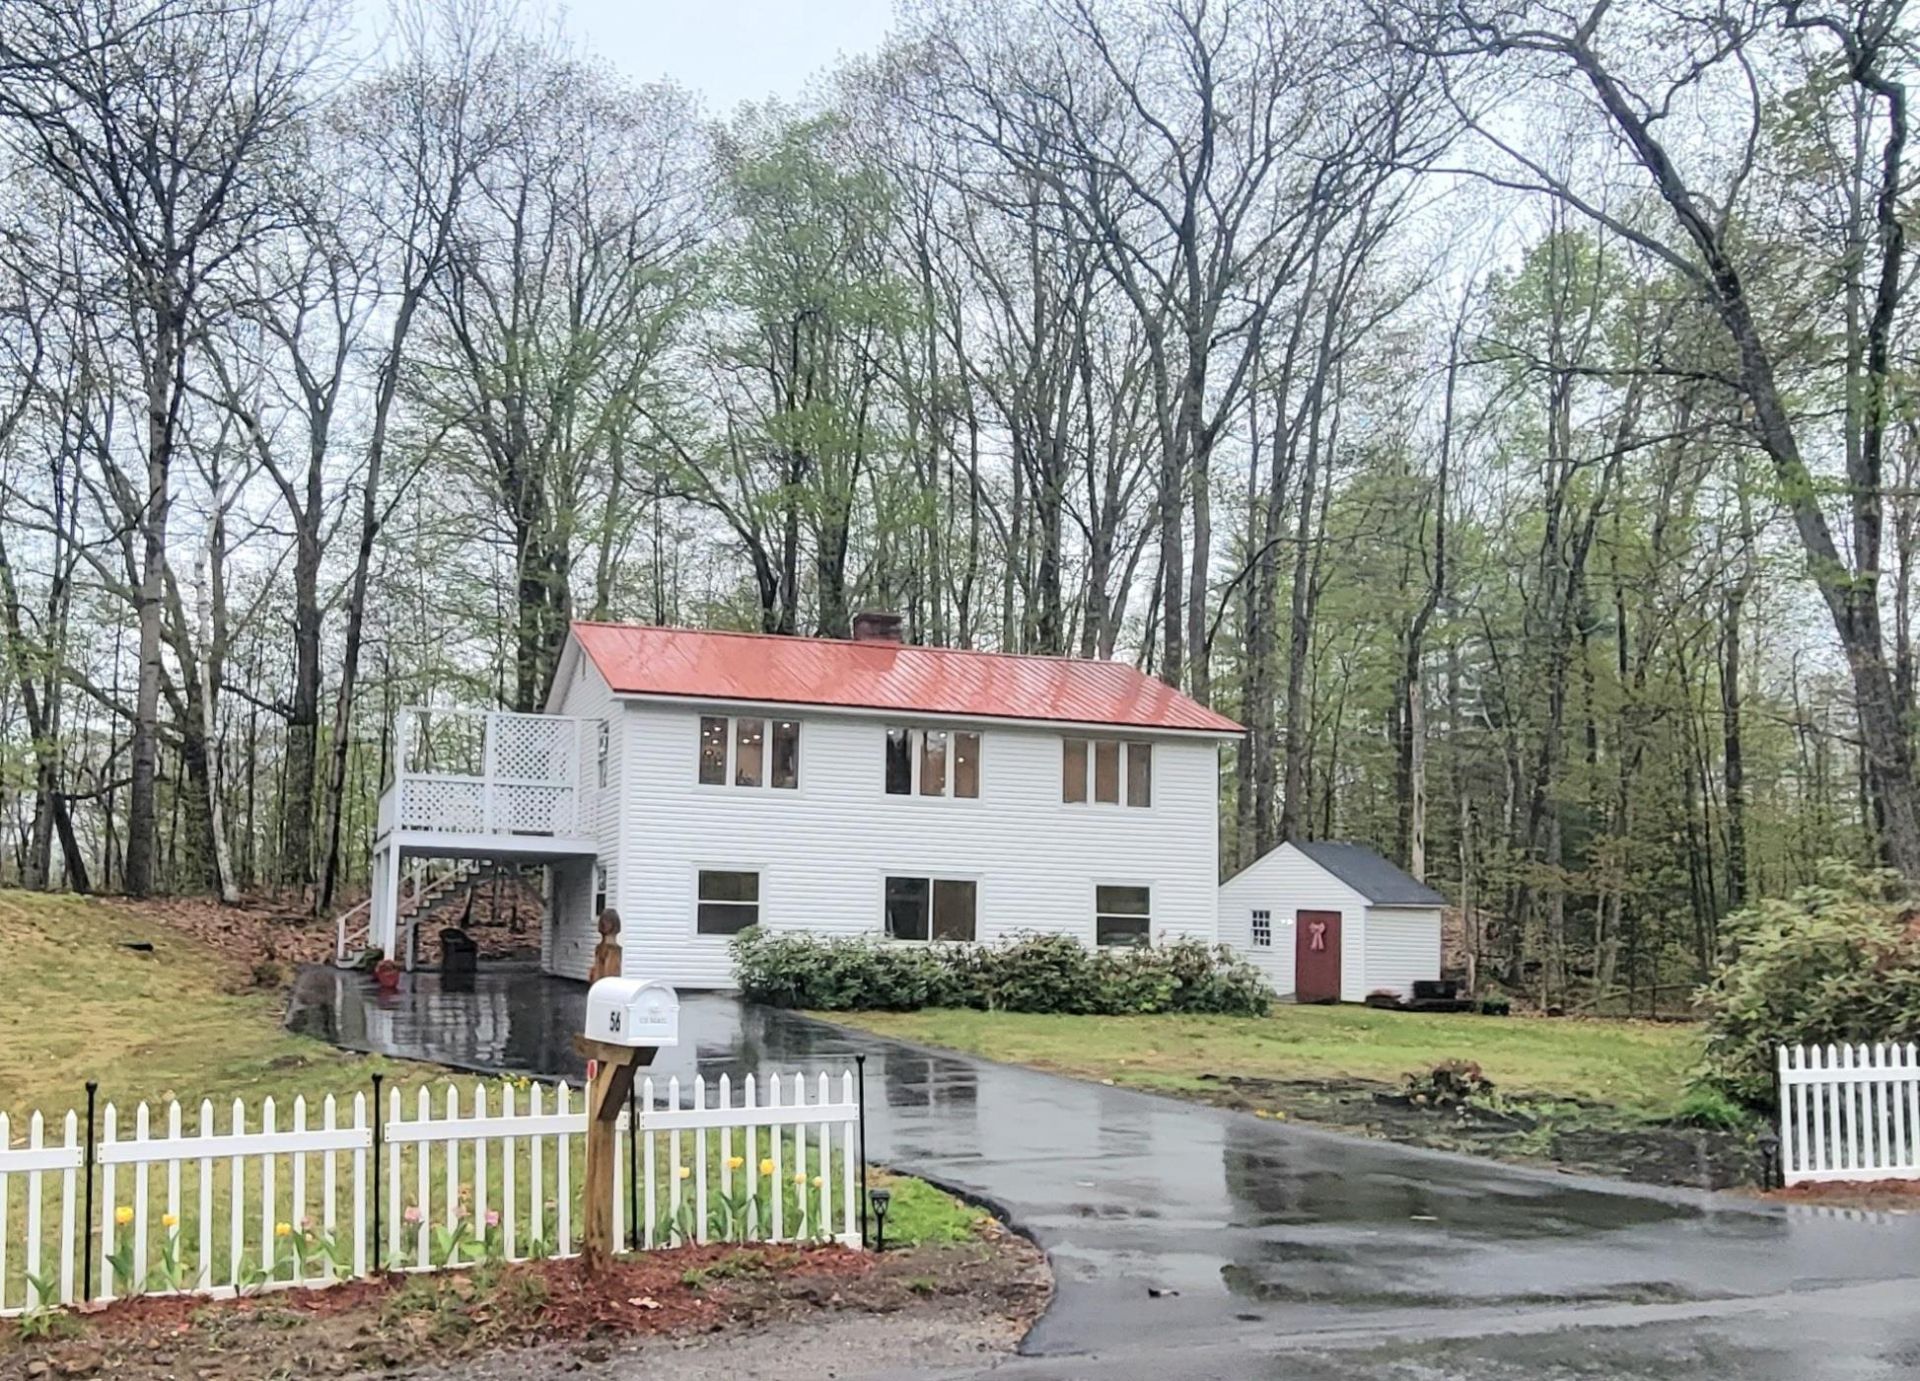
Need multi-generational living arrangements? Check out the reverse floor plan here with the main bedroom and and living area on the second floor and two bedrooms on the first floor with a shared full bath and living room! Corner lot in established neighborhood with mature trees and privacy! NEW St. Roche Oil Fired Boiler! NEW Vinyl Siding! NEW Paved Driveway! NEW LED Lighting! NEW Honey Colored Laminate Floors! NEW Quartz Kitchen Countertops! NEW Kitchen Cabinetry! NEW Bravo Electric Oven Range and vent hood! Three Newly remodeled bathrooms! New chimney vent caps! On chilly nights cozy up to the cast-iron wood burning stove, cleaned and inspected! Metal roof! Enjoy year round living in sought after Gilford! Move right in and enjoy all the surrounding activities of Gunstock Mountain, Ellacoya State Park, BNH Pavillion, Gilford town beach and more! America's Preferred Home Warranty one year membership included for peace of mind. Agent owned personal interest in property.
Property Features
Property Type: Residential - Single Family
Cooling: None
Fenced: Yes
Heating: Oil, Baseboard, Wood Stove, Boiler
Home Style: Raised Ranch
Lot Size: 0.49 Acres
Roof Type: Metal
Stories: 2.0
Taxes: $3,759
Year Built: 1977
Amenities
Attic with Hatch/Scuttle
Dining Area
Kitchen Island
Kitchen/Dining
LED Lighting
Living/Dining
Primary BR w/ BA
Natural Light
1st Floor Laundry
Deck
Partial Fence
Shed
Window Screens
Feature Descriptions
Accessibility: 1st Floor Bedroom, 1st Floor Full Bathroom, 1st Floor Hrd Surfce Flr, Bathroom w/Step-in Shower, Easy Grip Door Hardware, Hard Surface Flooring, Paved Parking, 1st Floor Laundry
Appliances: Dishwasher, Dryer, Refrigerator, Washer, Electric Stove
Baths 1/2: 1
Baths Full: 2
Construction: Vinyl Siding
Construction Status: Existing
Days on Site: 68
Driveway: Paved
Electric: 150 Amp Service, Circuit Breaker(s)
Equipment: CO Detector, Smoke Detector, HW/Batt Smoke Detector, Wood Stove
Exterior: Vinyl Siding
Flood Zone: Unknown
Flooring: Ceramic Tile, Laminate
Foundation: Concrete Slab
Lot: Corner, Neighborhood
Number of Rooms: 7
Parking: Driveway, Off Street, Parking Spaces 4, Paved
Restrictions: None
Road Frontage: 200
Roads: Paved, Public, Public Maintained Road
Sewer: Public
Sq. Ft. Above Grade Finished: 1872
Sq. Ft. Total Finished: 1872
Total Stories: 2
Water: Public
Water Access: No
Water View: No
Zoning: residential
Room Sizes
Utility Room: 12x19 Level - 1
Bedroom: 12x9 Level - 1
Family Room: 12x13 Level - 1
Bedroom: 11x12 Level - 1
Bathroom Full: 5x12 Level - 1
Foyer: 12x15 Level - 1
Bedroom with Bath: 12x15 Level - 2
Bathroom Full: 6x6 Level - 2
Bathroom Half: 5x5 Level - 2
Kitchen: 12x14 Level - 2
Dining Room: 12x16 Level - 2
Living Room: 12x19 Level - 2
Local Schools
High School: Gilford High School
Middle School: Gilford Middle
Elementary School: Gilford Elementary
School District: Gilford Sch District SAU #73
Listed By / Shown By
Listed By
Agency Name: EXP Realty
Agency Contact: Phone: 603-337-5706
Agent Name: Tess Conroy
Shown By
Agency Title: A House to Home Realty
Agency Phone: (603) 752-7202
Estimate Your Payment
Estimated Payment
$ 1,821.07 per month $1,333.11 Principal & Interest $313.25 Property Tax $174.71 Homeowner's Insurance
56 Bedford Avenue | MLS# 5088615
This single family home located at 56 Bedford Avenue, Gilford, NH 03249 is currently listed for sale with an asking price of $599,000. This property was built in 1977 and has 3 bedrooms and 2 full and 1 partial baths with 1872 sq. ft. Bedford Avenue is located within the Gilford Sch District SAU #73 school district. Search Gilford real estate on www.ahousetohomerealty.com today.