
BEDS4
BATHS2 full 1 partial
SQUARE FEET2,506
MLS#5101600
STATUSActive
PROPERTY TYPEResidential - Single Family
SCHOOLHollis
Listing Courtesy of:
RE/MAX Innovative Properties
Associate Name: Timothy Morgan
Agency Contact: tim@morganmoves.com

Property Description
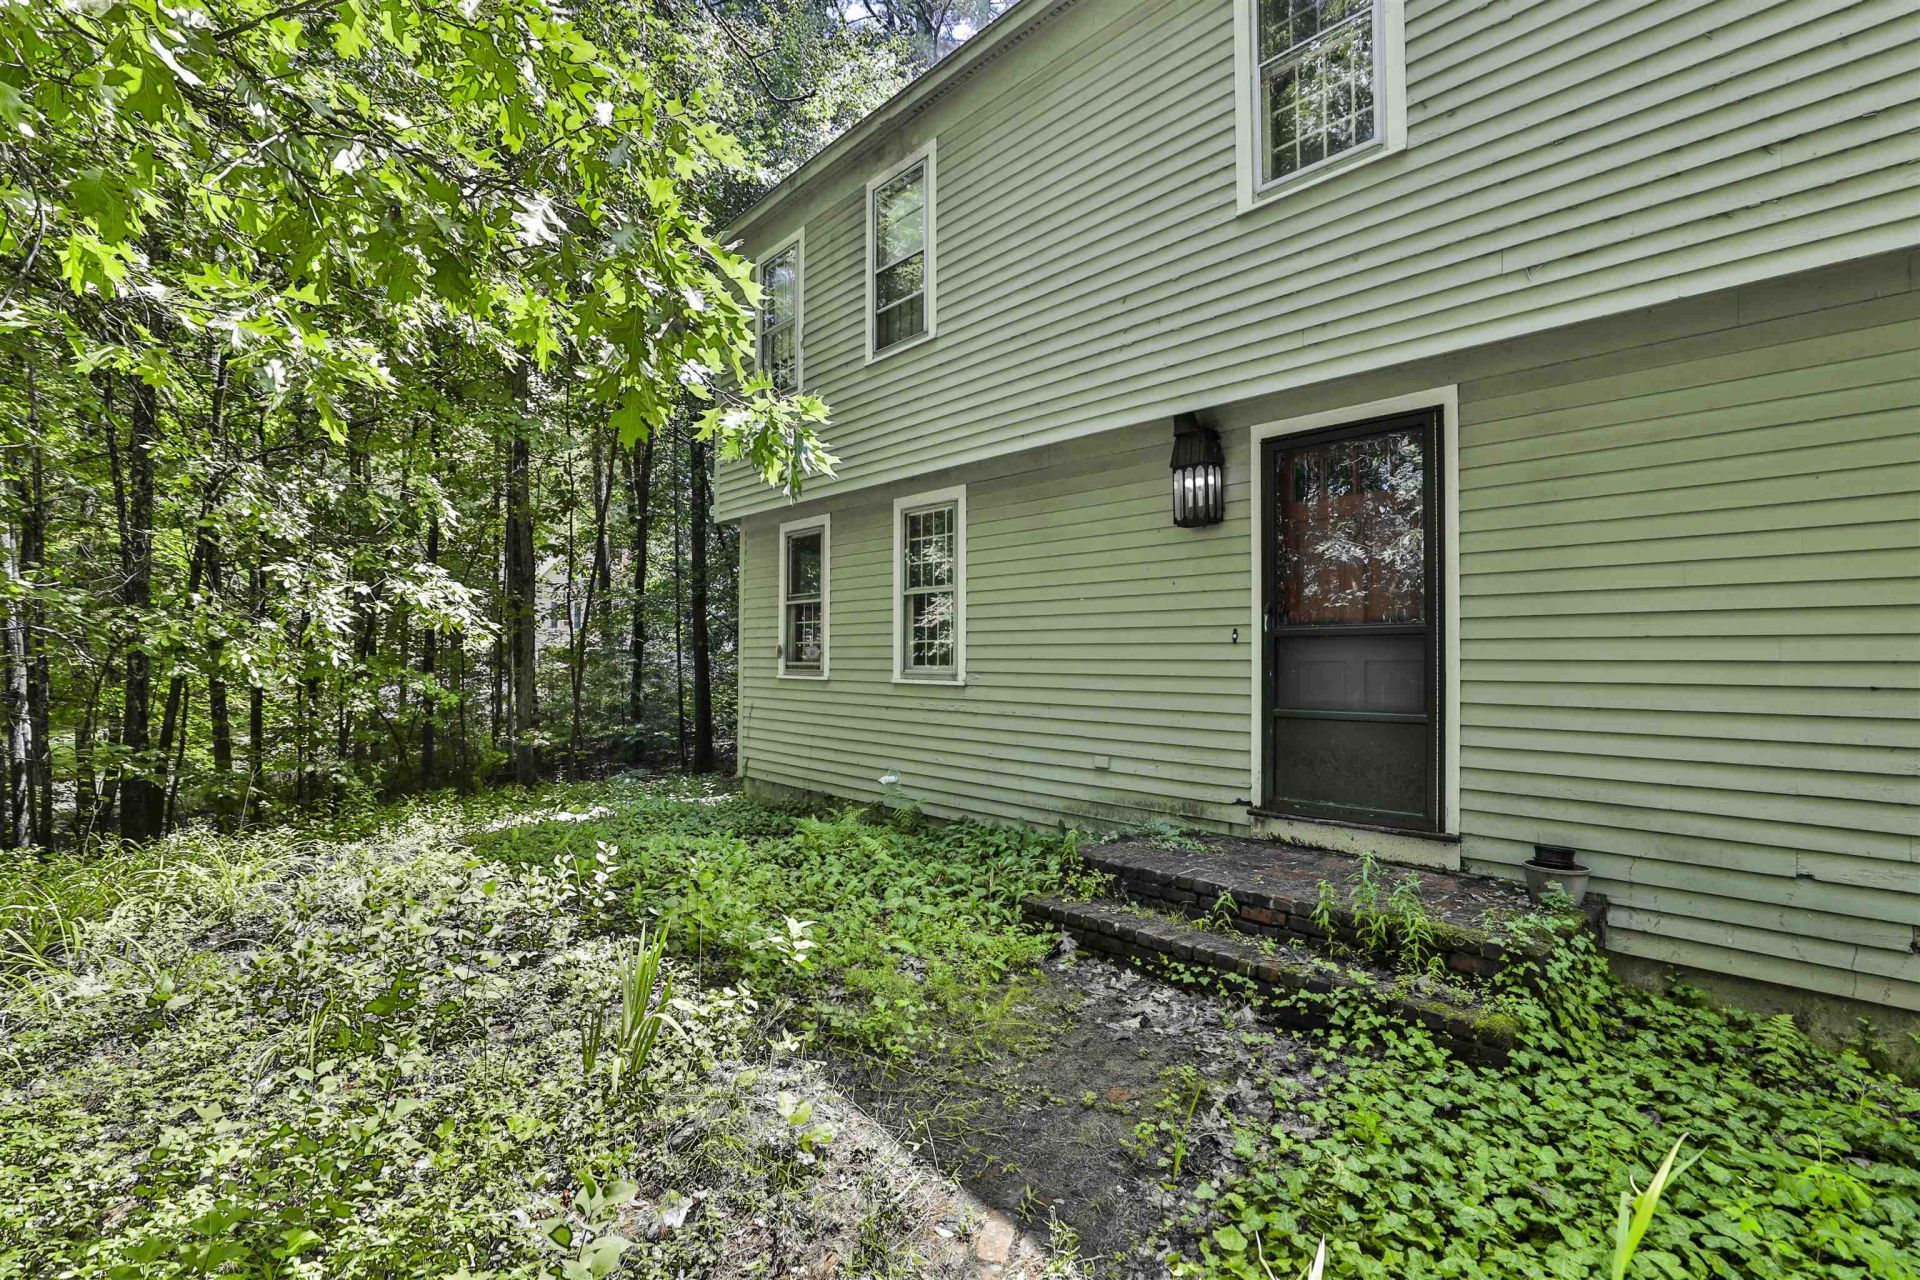
This Equity opportunity is perfect to get into one of the states best school districts. Set on a private lot in a beautiful north Hollis Location stands this colonial. The traditional floor plan features spacious rooms with a center stairwell. The main level has a large front to back living room with a wood stove and entry to the back deck. off the living room is first floor laundry and a half bathroom. The eat in Kitchen is sunny and has a functional layout. There is a formal dining room with bay window and hardwood floors that flow into the formal living room. Upstairs boasts 3 bedrooms that are serviced by a full bathroom and a primary suite. The primary suite is large and has a fireplace, walk in closet and en-suite. There is a full walk up attic for additional storage. The lower level has a finished room and 2 car garage under. Bring your vision.
Property Features
Property Type: Residential - Single Family
Basement: Yes
Basement: Partially Finished
Cooling: None
Garage: 2
Heating: Propane, Electric, Boiler
Home Style: Colonial
Lot Size: 2.12 Acres
Roof Type: Shingle
Stories: 2.0
Taxes: $10,221
Year Built: 1973
Feature Descriptions
Appliances: Dishwasher, Microwave, Refrigerator, Electric Stove
Baths 1/2: 1
Baths 3/4: 1
Baths Full: 1
Color: gray
Construction: Other
Days on Site: 39
Driveway: Paved
Electric: Circuit Breaker(s)
Exterior: Other
Flood Zone: No
Flooring: Hardwood
Foundation: Concrete
Lot: Subdivision
Number of Rooms: 9
Roads: Paved, Public
Sewer: Private
Sq. Ft. Above Grade Finished: 2226
Sq. Ft. Below Grade Finished: 280
Sq. Ft. Total Finished: 2506
Total Stories: 2
Water: Drilled Well
Zoning: RA
Local Schools
High School: Hollis-Brookline High School
Middle School: Hollis Brookline Middle Sch
Elementary School: Hollis Primary School
School District: Hollis
Listed By / Shown By
Listed By
Agency Name: RE/MAX Innovative Properties
Agency Contact: tim@morganmoves.com
Agent Name: Timothy Morgan
Shown By
Agency Title: A House to Home Realty
Agency Phone: (603) 752-7202
Estimate Your Payment
Estimated Payment
$ 2,361.84 per month $1,335.12 Principal & Interest $851.75 Property Tax $174.97 Homeowner's Insurance
56 Buttonwood Drive | MLS# 5101600
This single family home located at 56 Buttonwood Drive, Hollis, NH 03049 is currently listed for sale with an asking price of $599,900. This property was built in 1973 and has 4 bedrooms and 2 full and 1 partial baths with 2506 sq. ft. Buttonwood Drive is located within the Hollis school district. Search Hollis real estate on www.ahousetohomerealty.com today.