
BEDS3
BATHS2 full
SQUARE FEET1,344
MLS#5106039
STATUSActive
PROPERTY TYPEResidential - Mobile Home
SUBDIVISIONMountainview Mobile Home Park
SCHOOLNorthwood Sch Dst SAU 44
Listing Courtesy of:
BHHS Verani Concord
Associate Name: Jeremy White
Agency Contact: Phone: 603-573-5353

Property Description
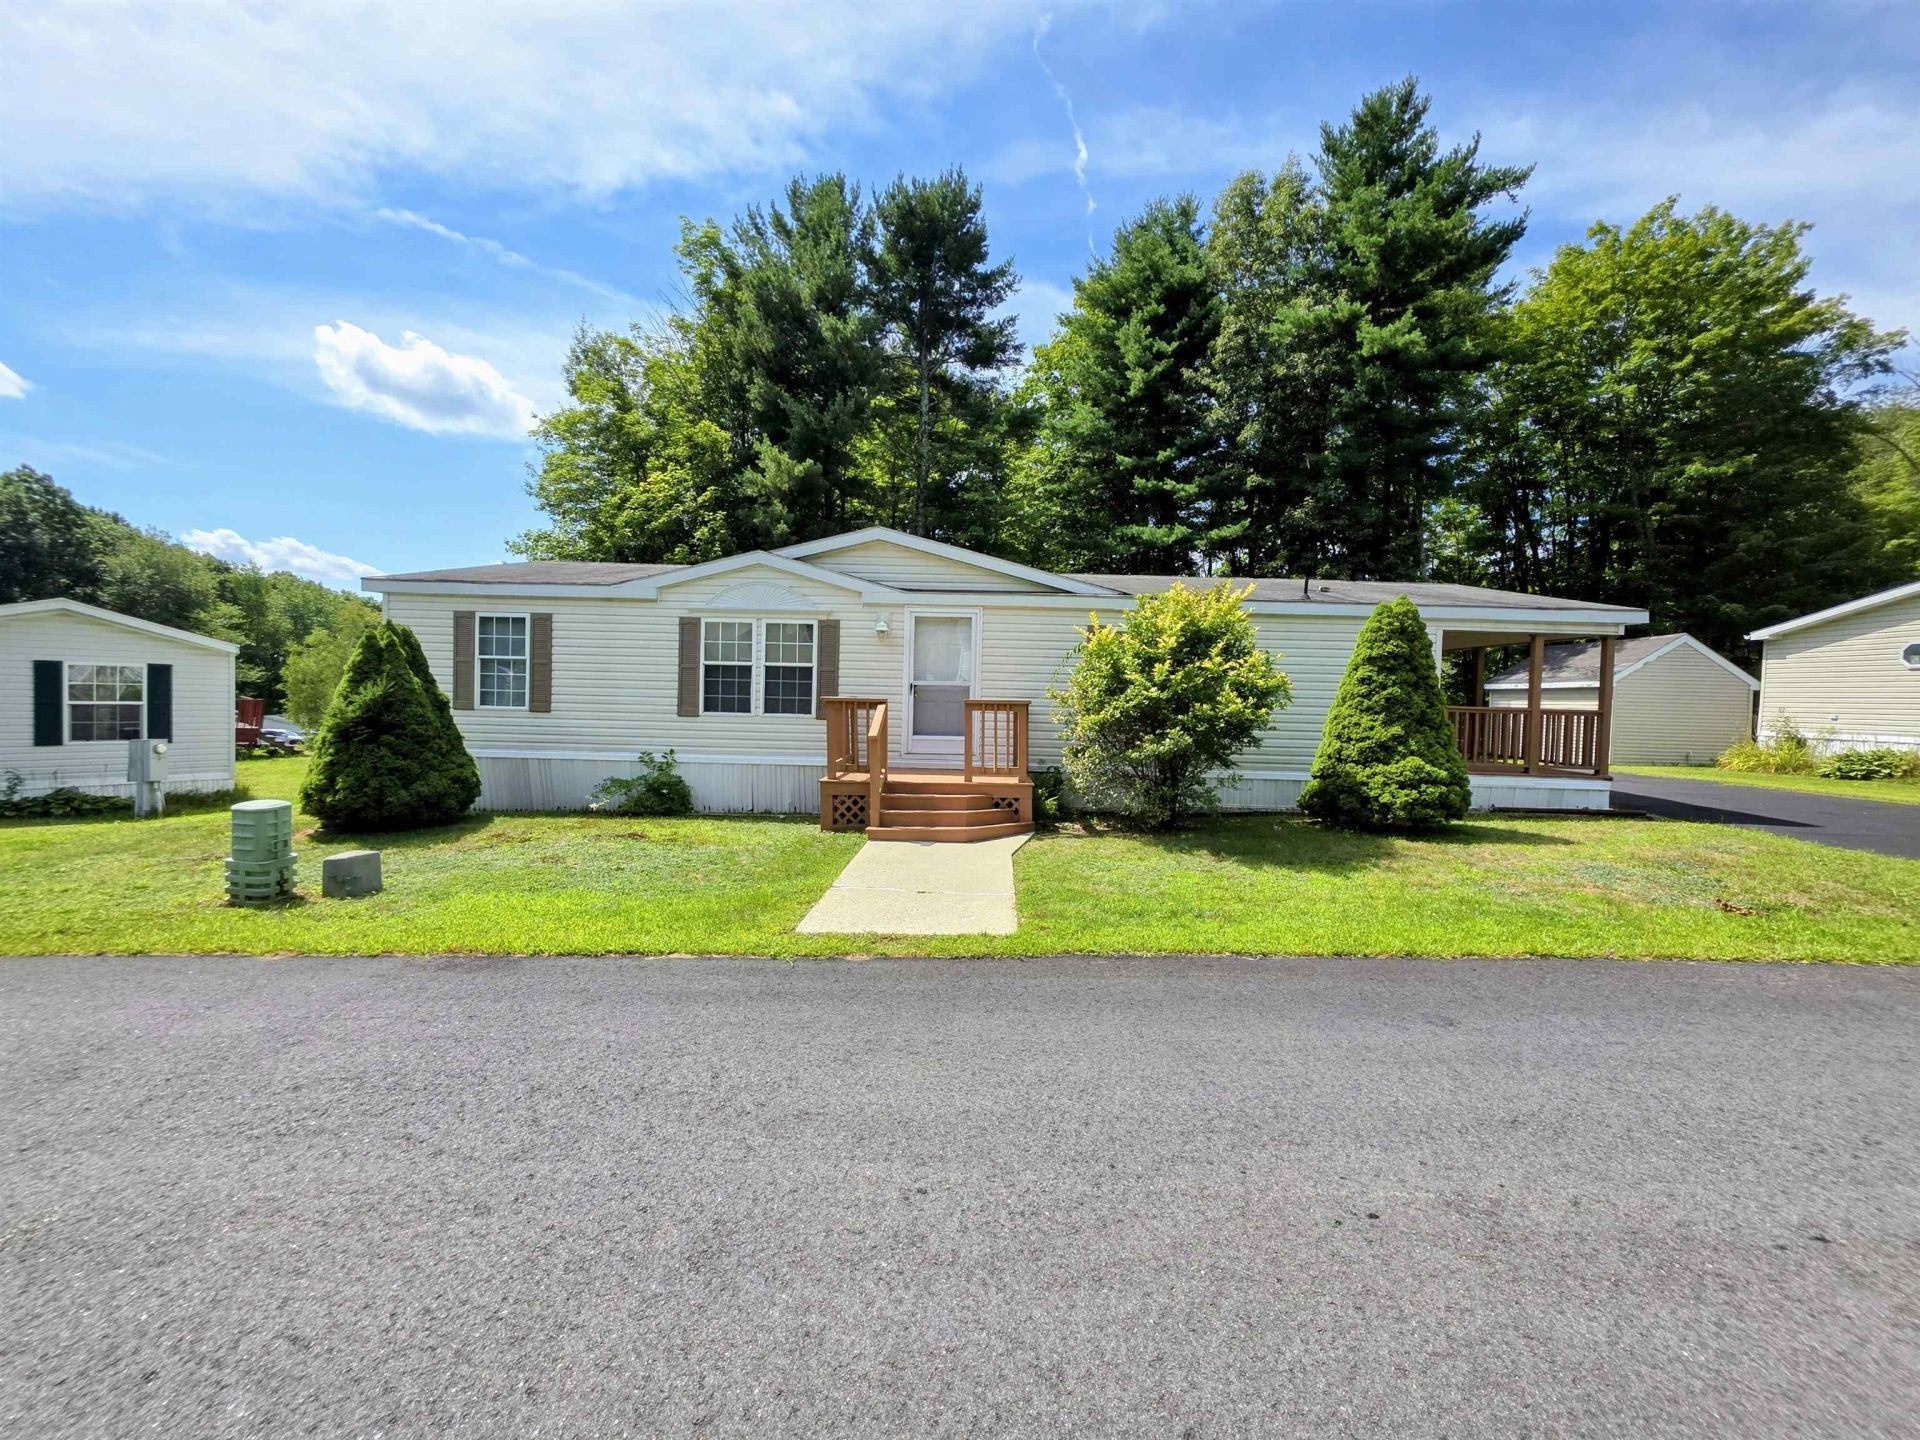
Welcome home! Picture-perfect curb appeal welcomes you with well-maintained landscaping and an oversized driveway offering plenty of parking. Step inside and discover generously sized rooms and a comfortable open-concept layout. A zero-step entry ramp leads to an impressive 8 x 28 covered porch perfect for relaxing, enjoying the peaceful surroundings and morning coffee. Inside, you'll find a spacious kitchen with abundant cabinet space, a dining room with built-in hutch, and a comfortable living room with a large window seat. The home offers three bedrooms, including a primary bedroom suite, two full bathrooms with large soaking tubs, plenty of closet space, and a separate laundry room. Stay cool all summer long with central AC. This home is situated in the back of the park and there is also a 12 x 14 shed offering additional storage space. Enjoy a convenient Northwood location with easy access to Route 4, just two minutes to Northwood School, four minutes to Coe-Brown Northwood Academy, and four minutes to Hannaford. A great opportunity to enjoy comfortable single-level living in a convenient location.
Property Features
Property Type: Residential - Mobile Home
Cooling: Central AC
Heating: Forced Air
Home Style: Manuf/Mobile
Roof Type: Shingle
Stories: 1.0
Taxes: $1,945
Year Built: 1998
Amenities
Ceiling Fan
Dining Area
Primary BR w/ BA
Programmable Thermostat
1st Floor Laundry
Porch
Shed
Window Screens
Feature Descriptions
Accessibility: 1st Floor Bedroom, 1st Floor Full Bathroom, 1st Floor Hrd Surfce Flr, Laundry Access w/No Steps, Mailbox Access w/No Steps, Access to Parking, Accessibility Features, Bathroom w/Tub, Kitchen w/5 Ft. Diameter, No Stairs from Parking, One-Level Home, Paved Parking, 1st
Amenities: Snow Removal, Trash Removal
Appliances: Dishwasher, Dryer, Microwave, Gas Range, Refrigerator, Water Heater
Baths Full: 2
Construction: Vinyl Siding
Days on Site: 11
Driveway: Paved
Electric: 100 Amp Service, Circuit Breaker(s)
Equipment: Smoke Detector
Exterior: Vinyl Siding
Fee: $1285/Monthly
Fee 2: $100/One-Time
Flood Zone: No
Flooring: Carpet, Manufactured, Tile
Lot: Country Setting, Landscaped, Open, Near Shopping, Near School(s)
Number of Rooms: 6
Roads: Association, Paved, Privately Maintained
Sewer: Community
Sq. Ft. Above Grade Finished: 1344
Sq. Ft. Total Finished: 1344
Total Stories: 1
Water: Community
Zoning: General
Local Schools
High School: Coe Brown-Northwood Acad
Middle School: Northwood Elementary School
Elementary School: Northwood Elementary School
School District: Northwood Sch Dst SAU 44
Listed By / Shown By
Listed By
Agency Name: BHHS Verani Concord
Agency Contact: Phone: 603-573-5353
Agent Name: Jeremy White
Shown By
Agency Title: A House to Home Realty
Agency Phone: (603) 752-7202
Estimate Your Payment
Estimated Payment
$ 444.01 per month $249.26 Principal & Interest $162.08 Property Tax $32.67 Homeowner's Insurance
56 Deer Run Lane | MLS# 5106039
This single family home located at 56 Deer Run Lane, Northwood, NH 03261 is currently listed for sale with an asking price of $112,000. This property was built in 1998 and has 3 bedrooms and 2 full baths with 1344 sq. ft. Deer Run Lane is located in the Mountainview Mobile Home Park subdivision within the Northwood Sch Dst SAU 44 school district. Search Mountainview Mobile Home Park real estate on www.ahousetohomerealty.com today.