
BEDS5
BATHS2 full
SQUARE FEET2,712
MLS#5096666
STATUSActive
PROPERTY TYPEResidential - Single Family
SCHOOLManchester Sch Dst SAU #37
Listing Courtesy of:
Keller Williams Realty-Metropolitan
Agency Phone: 603-232-8282
Associate Name: Laura Gamache

Property Description
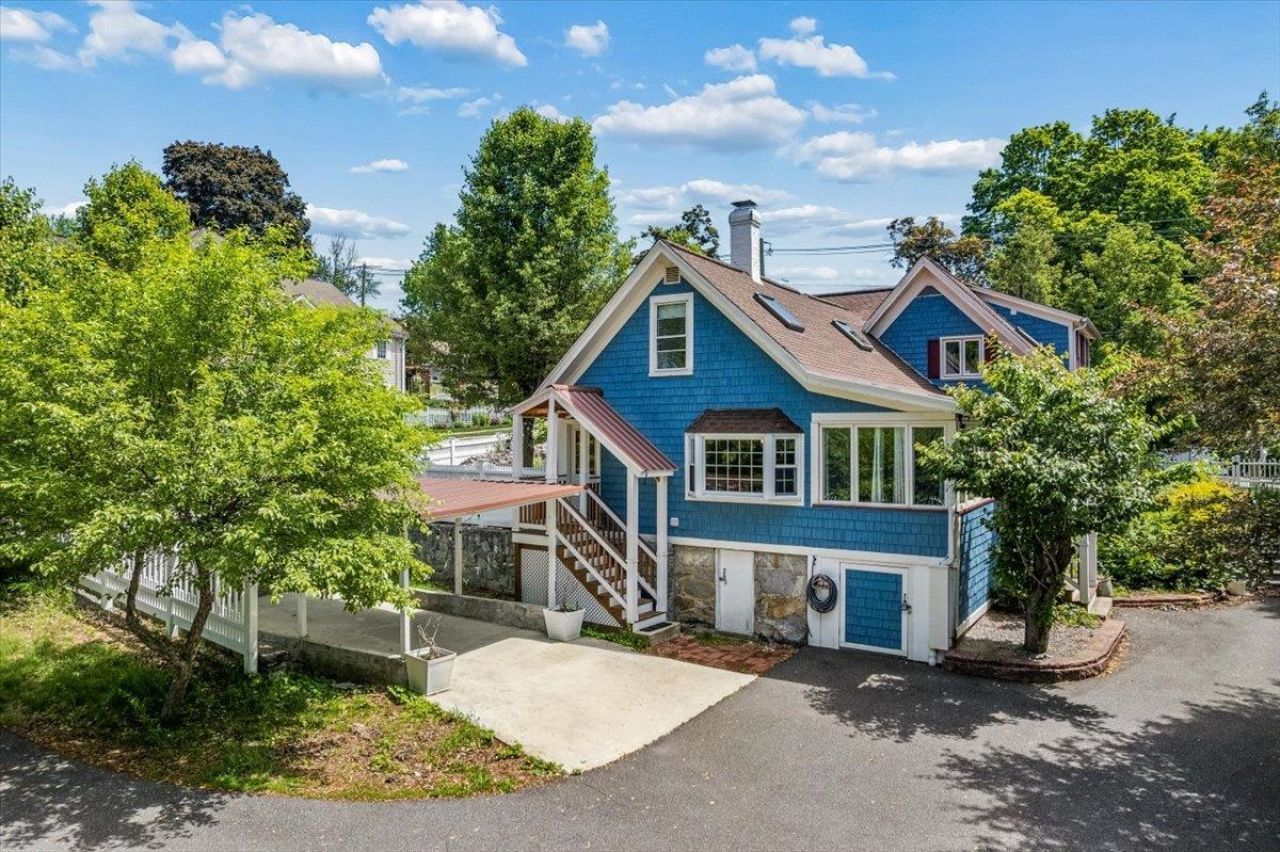
Highly desirable North End Manchester location! This charming 4-5 bedroom, 2 full bath Cape offers the perfect blend of space, flexibility, and convenience. The versatile floor plan includes a first-floor bedroom option, ideal for guests, a home office, or single-level living needs. Enjoy gatherings in the spacious dining room and prepare meals with ease in the updated kitchen featuring modern finishes and ample storage. Upstairs and throughout the home, you'll find generous living space with room for everyone. Outside, the property truly shines with a large detached 2-car garage topped by a finished bonus room?perfect for a home office, gym, hobby space, or potential studio. An additional 2-car carport provides plenty of covered parking and storage options.Located in Manchester's sought-after North End, this home offers easy access to schools, parks, shopping, dining, and commuter routes. Don't miss this opportunity to own a versatile and well-maintained home in one of the city's most coveted neighborhoods!
Property Features
Property Type: Residential - Single Family
Basement: Concrete Floor, Crawl Space, Dirt Floor, Interior Stairs, Storage Space, Unfinished, Walkout
Basement: Yes
Cooling: None
Fenced: Yes
Garage: 2
Heating: Natural Gas, Hot Water, Radiator
Home Style: Antique, Cape
Lot Size: 0.29 Acres
Roof Type: Asphalt Shingle
Stories: 2.0
Taxes: $9,915
Year Built: 1900
Amenities
Central Vacuum
Ceiling Fan
Dining Area
Wood Fireplace
Kitchen/Dining
Security
Walk-in Closet
Basement Laundry
Deck
Partial Fence
Garden Space
Enclosed Porch
Feature Descriptions
Accessibility: 1st Floor 1/2 Bathroom, 1st Floor Bedroom, Bathroom w/Step-in Shower, Bathroom w/Tub, Paved Parking
Appliances: Dishwasher, Microwave, Electric Range, Refrigerator, Gas Water Heater, On Demand Water Heater, Tankless Water Heater
Baths 3/4: 1
Baths Full: 1
Color: Blue
Construction: Wood Frame, Shingle Siding, Wood Siding
Construction Status: Existing
Days on Site: 22
Driveway: Paved
Electric: 200+ Amp Service, Circuit Breaker(s)
Exterior: Wood Frame, Shingle Siding, Wood Siding
Flood Zone: Unknown
Flooring: Carpet, Hardwood, Tile
Foundation: Concrete
Lot: Corner, Level, Neighborhood
Number of Rooms: 9
Parking: Auto Open, Heated Garage, Driveway, Garage, Parking Spaces 6+, Covered, Detached
Roads: Paved, Public
Sewer: Public
Sq. Ft. Above Grade Finished: 2712
Sq. Ft. Total Finished: 2712
Total Stories: 2
Water: Public
Zoning: R1B
Room Sizes
Family Room: 14.2 X 17.4 Level - 1
Dining Room: 14.4 X 19.11 Level - 1
Other: 7.10 X 13.1 Level - 1
Primary BR Suite: 14.4 X 13.5 Level - 1
Kitchen: 19.0 X 17.2 Level - 1
Kitchen/Dining: 12.5 X 6.11 Level - 1
Breakfast Nook: 8.8 X 9.7 Level - 1
Porch: 27.6 X 7.8 Level - 1
Bedroom: 14.2 X 18.1 Level - 2
Bedroom: 11.1 X 18.2 Level - 2
Bedroom: 16.7 X 14.3 Level - 2
Bedroom: 15.9 X 13.5 Level - 2
Office/Study: 10.9 X 11.8 Level - 2
Bonus Room: 14.5 X 22.10 Level - 3
Local Schools
High School: Manchester Central High Sch
Middle School: Hillside Middle School
Elementary School: Webster Elementary School
School District: Manchester Sch Dst SAU #37
Listed By / Shown By
Listed By
Agency Name: Keller Williams Realty-Metropolitan
Agent Name: Laura Gamache
Agency Phone: 603-232-8282
Shown By
Agency Title: A House to Home Realty
Agency Phone: (603) 752-7202
Estimate Your Payment
Estimated Payment
$ 2,563.14 per month $1,535.64 Principal & Interest $826.25 Property Tax $201.25 Homeowner's Insurance
564 River Road | MLS# 5096666
This single family home located at 564 River Road, Manchester, NH 03104 is currently listed for sale with an asking price of $690,000. This property was built in 1900 and has 5 bedrooms and 2 full baths with 2712 sq. ft. River Road is located within the Manchester Sch Dst SAU #37 school district. Search Manchester real estate on www.ahousetohomerealty.com today.