
BEDS3
BATHS2 full
SQUARE FEET1,882
MLS#5096701
STATUSPending
PROPERTY TYPEResidential - Mobile Home
SUBDIVISIONnone
Listing Courtesy of:
Bergerons Houses to Homes
Agency Phone: 603-287-4856
Associate Name: Tammy Bergeron

Property Description
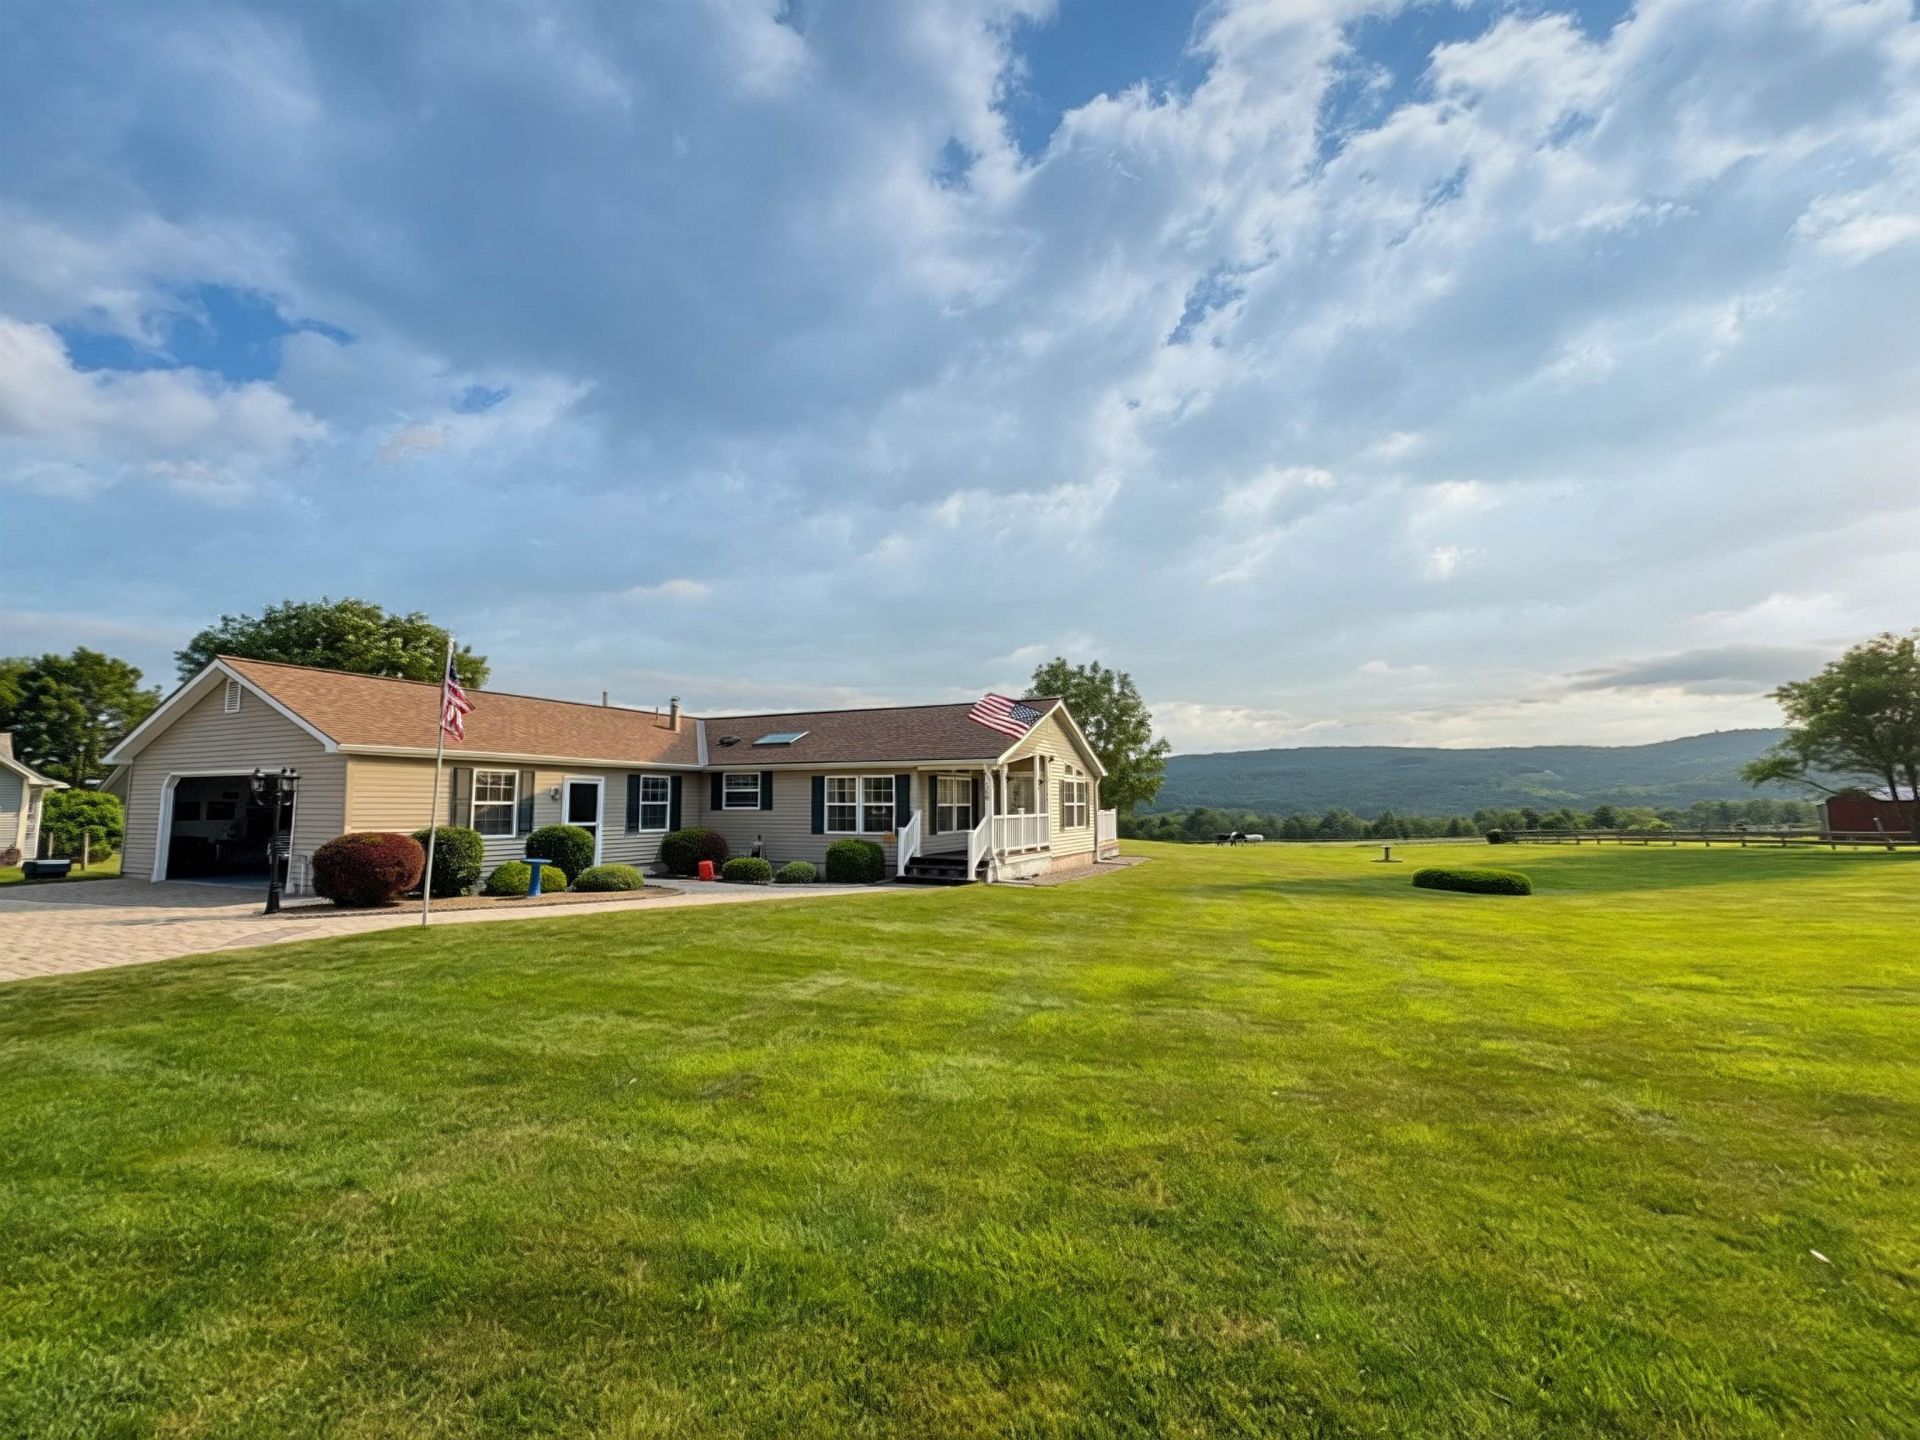
Welcome home to this well-maintained 2004 Skyline Doublewide situated on a permanent foundation and designed for comfortable living. The open-concept floor plan features vaulted ceilings with skylights, creating a bright and spacious atmosphere throughout. The primary suite offers a private retreat with a walk-in shower and a convenient walk-through closet. Enjoy beautiful views from the inviting Florida room with an inviting gas log for those winter months, perfect for relaxing year-round. Step outside to the covered front porch or entertain guests on the spacious deck while taking in the surrounding scenery. Hardwood floors add warmth and character throughout the home. An oversized heated garage provides ample room for vehicles, storage, and hobbies. This property combines comfort, functionality, and outdoor enjoyment in a desirable setting. Don't miss this opportunity to make this exceptional home your own! SHOWINGS WILL START JUNE 30TH
Property Features
Property Type: Residential - Mobile Home
Basement: Concrete, Crawl Space
Cooling: Mini Split
Garage: 1
Heating: Forced Air, Heat Pump, Gas Fireplace
Home Style: Double Wide
Lot Size: 1.34 Acres
Roof Type: Shingle
Stories: 1.0
Taxes: $4,999
Year Built: 2004
Amenities
Blinds
Cathedral Ceiling
Ceiling Fan
Dining Area
Gas Fireplace
Kitchen Island
Kitchen/Dining
Primary BR w/ BA
Surround Sound Wiring
Walk-in Closet
1st Floor Laundry
Covered Porch
Shed
Feature Descriptions
Appliances: Dishwasher, Dryer, Microwave, Gas Range, Refrigerator, Washer
Baths 3/4: 1
Baths Full: 1
Construction: Vinyl Siding
Construction Status: Existing
Days on Site: 22
Driveway: Brick/Pavers
Electric: Circuit Breaker(s)
Exterior: Vinyl Siding
Flood Zone: No
Flooring: Hardwood
Foundation: Concrete
Lot: Country Setting, Field/Pasture, Landscaped, Open, View
Number of Rooms: 7
Roads: Public Maintained Road
Sewer: Private
Sq. Ft. Above Grade Finished: 1882
Sq. Ft. Total Finished: 1882
Total Stories: 1
Water: Drilled Well
Zoning: res
Listed By / Shown By
Listed By
Agency Name: Bergerons Houses to Homes
Agent Name: Tammy Bergeron
Agency Phone: 603-287-4856
Shown By
Agency Title: A House to Home Realty
Agency Phone: (603) 752-7202
Estimate Your Payment
Estimated Payment
$ 1,297.61 per month $778.95 Principal & Interest $416.58 Property Tax $102.08 Homeowner's Insurance
566 Calavant Hill Road | MLS# 5096701
This single family home located at 566 Calavant Hill Road, Charlestown, NH 03603 is currently listed for sale with an asking price of $350,000. This property was built in 2004 and has 3 bedrooms and 2 full baths with 1882 sq. ft. Calavant Hill Road is located in the none subdivision. Search None real estate on www.ahousetohomerealty.com today.