
BEDS4
BATHS2 full 1 partial
SQUARE FEET2,734
MLS#5087480
STATUSActive Under Contract
PROPERTY TYPEResidential - Single Family
SCHOOLTimberlane Regional
Listing Courtesy of:
Cameron Real Estate Group
Agency Phone: 781-486-3180
Associate Name: Calvin Driscoll

Property Description
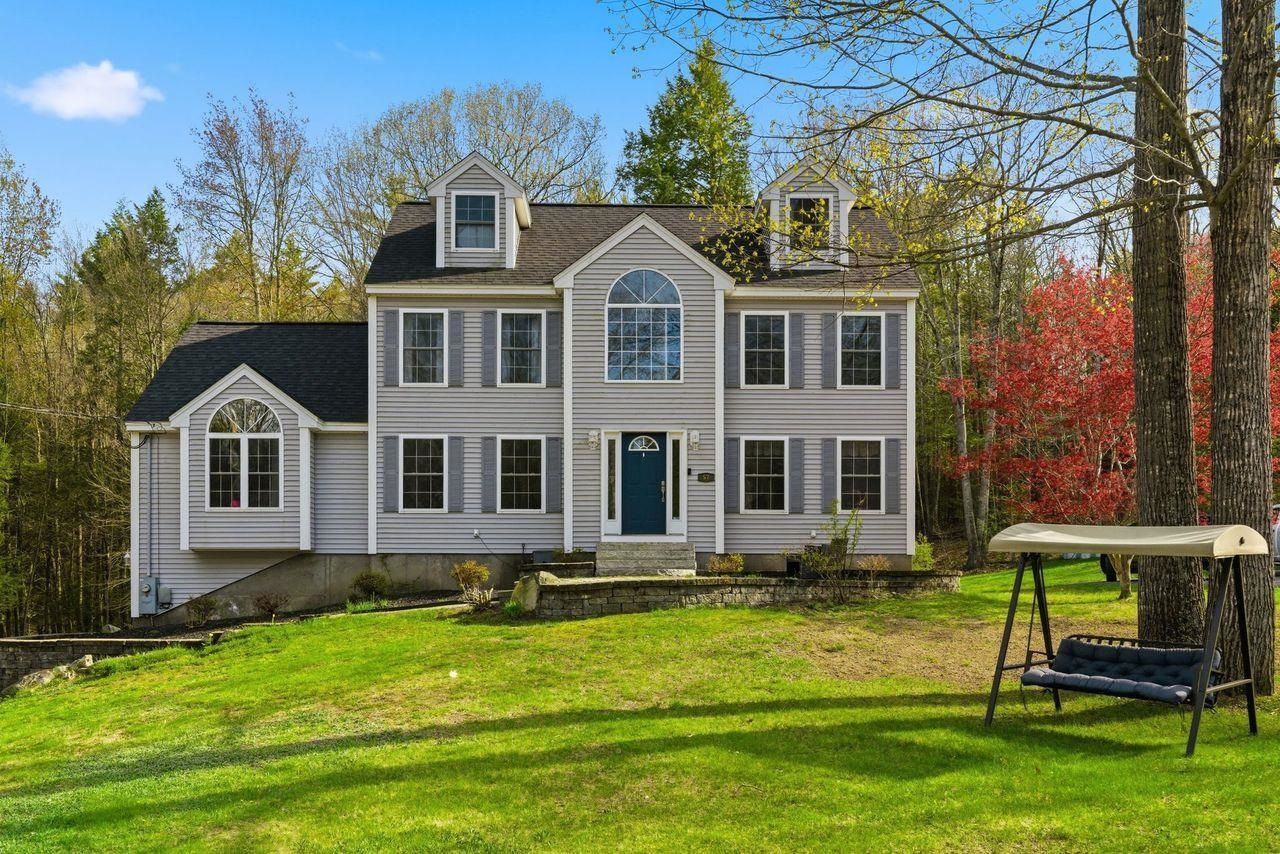
Welcome to 57 Compromise Lane! This beautifully maintained 4-bedroom, 2.5-bath home is ready for its next owner. Nestled on 2.89 private acres complete with wooded surroundings and your own pond, this property offers the perfect blend of peaceful country living and modern comfort. Inside, the charming kitchen features new tile flooring, granite countertops, and stainless steel appliances. Designed with entertaining in mind, the home offers a spacious living room, cozy den, and oversized dining room with plenty of room to host friends and guests. Upstairs, the primary suite includes a remodeled full bathroom, while the additional updated hallway bath serves three generously sized bedrooms. Bonus rooms provide flexible space for a home office, playroom, or guest accommodations. The unfinished basement offers excellent potential for future expansion. Take a load off and relax outside on the back porch to take in the beauty of your private backyard and surrounding woods. Additional updates include a roof replacement in 2022. Don't miss your opportunity to own this peaceful retreat ? schedule your private showing today!
Property Features
Property Type: Residential - Single Family
Basement: Concrete Floor, Insulated, Slab, Interior Stairs, Unfinished, Walkout
Basement: Yes
Cooling: None
Garage: 2
Heating: Oil, Baseboard, Electric, Boiler, Gas Fireplace
Home Style: Colonial
Lot Size: 2.89 Acres
Roof Type: Architectural Shingle
Stories: 3.0
Taxes: $10,864
Year Built: 2004
Feature Descriptions
Baths 1/2: 1
Baths Full: 2
Color: Grey
Construction: Vinyl Siding
Construction Status: Existing
Days on Site: 74
Driveway: Paved
Electric: 200+ Amp Service
Exterior: Vinyl Siding
Flood Zone: No
Foundation: Concrete
Lot: Pond, Wooded, Neighborhood, Private
Number of Rooms: 10
Parking: Driveway, Garage, Off Street, Parking Spaces 3, Paved
Road Frontage: 702
Roads: Paved, Public
Sewer: Septic
Sq. Ft. Above Grade Finished: 2734
Sq. Ft. Total Finished: 2734
Total Stories: 3
Water: Public
Zoning: R
Room Sizes
Great Room: 15.6 x 25.0 Level - 1
Kitchen: 13.0 x 11.4 Level - 1
Breakfast Nook: 15.1 x 13.5 Level - 1
Dining Room: 12.11 x 14.3 Level - 1
Den: 12.8 x 10.9 Level - 1
Bathroom Half: 6.6 x 4.11 Level - 1
Foyer: 9.0 x 13.5 Level - 1
Laundry Room: 6.6 x 2.8 Level - 1
Bedroom with Bath: 12.5 x 16.4 Level - 2
Bedroom: 14.11 x 9.6 Level - 2
Bedroom: 12.8 x 10.2 Level - 2
Bathroom Full: 7.10 x 5.9 Level - 2
Bedroom: 12.5 x 17.5 Level - 3
Bonus Room: 18.8 x 17.6 Level - 3
Local Schools
High School: Timberlane Regional High Sch
Middle School: Timberlane Regional Middle
School District: Timberlane Regional
Listed By / Shown By
Listed By
Agency Name: Cameron Real Estate Group
Agent Name: Calvin Driscoll
Agency Phone: 781-486-3180
Shown By
Agency Title: A House to Home Realty
Agency Phone: (603) 752-7202
Estimate Your Payment
Estimated Payment
$ 2,667.40 per month $1,557.90 Principal & Interest $905.33 Property Tax $204.17 Homeowner's Insurance
57 Compromise Lane | MLS# 5087480
This single family home located at 57 Compromise Lane, Sandown, NH 03873 is currently listed for sale with an asking price of $700,000. This property was built in 2004 and has 4 bedrooms and 2 full and 1 partial baths with 2734 sq. ft. Compromise Lane is located within the Timberlane Regional school district. Search Sandown real estate on www.ahousetohomerealty.com today.