
BEDS2
BATHS1 full 1 partial
SQUARE FEET1,212
MLS#5086909
STATUSPending
PROPERTY TYPEResidential - Condominium
SUBDIVISIONDustin Homestead
Listing Courtesy of:
JM House and Home Realty
Agency Phone: 603-330-7012
Associate Name: Ann Labrie

Property Description
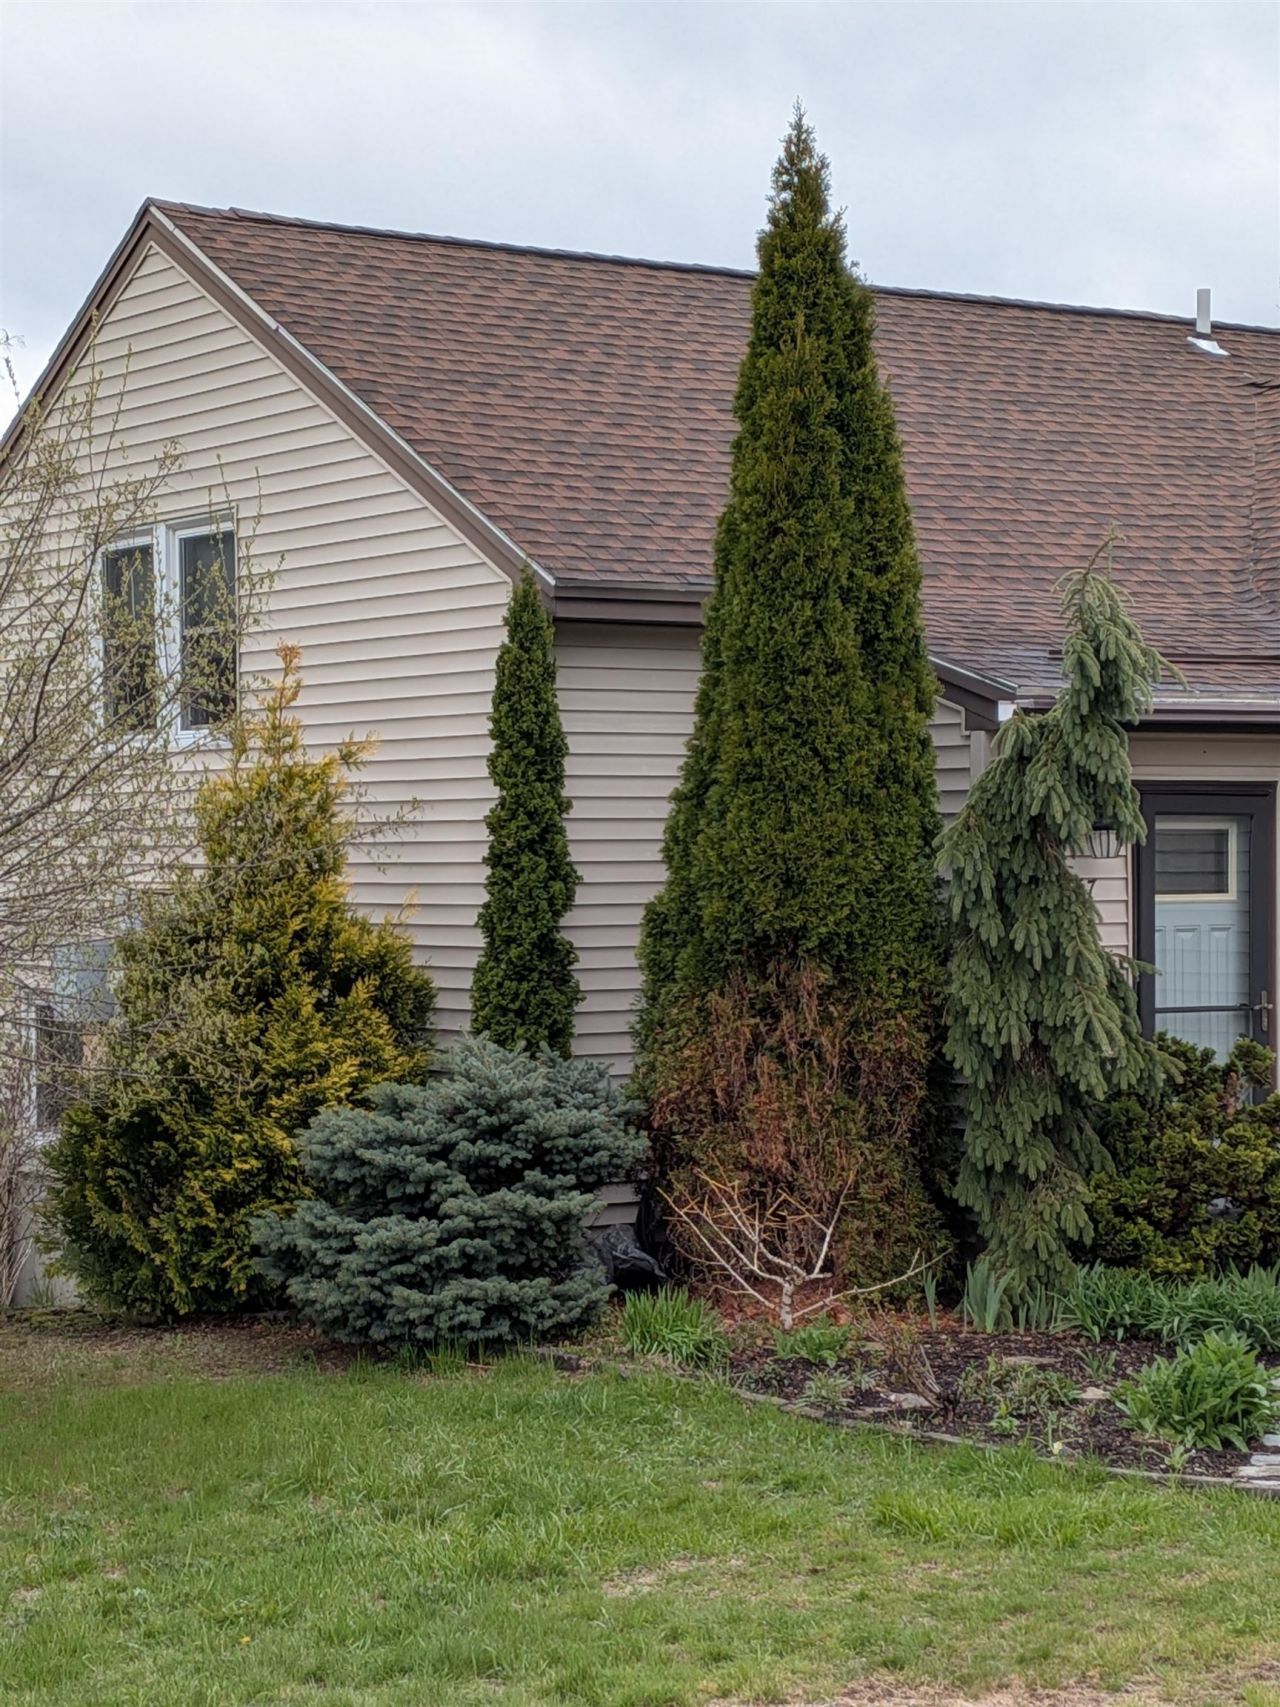
This condo is in a beautiful rural setting, end unit. Relax on the back deck and enjoy nature.2 bedrooms and a full bath upstairs. So many closets.... Attached one car garage with ample storage above. This unit features handicap access to the front door, chair lift and wide doorways. A lovely fireplace creates ambiance. New flooring on the first floor. The office boasts with views of the field. Seller can close quickly. Delayed showings begin at the open house on 5-9-26 from 11am to 1 pm.
Property Features
Property Type: Residential - Condominium
Cooling: None
Garage: 1
Heating: Boiler
Home Style: Cape
Roof Type: Shingle
Stories: 2.0
Taxes: $4,077
Year Built: 1987
Amenities
1 Fireplace
Living/Dining
Skylight
Walk-in Closet
Attic with Pulldown
Deck
Feature Descriptions
Accessibility: 1st Floor 1/2 Bathroom, Accessibility Features, Bathroom w/Step-in Shower, Handicap Modified, Multi-Level w/Lift, Zero-Step Entry Ramp, 1st Floor Laundry
Appliances: Dishwasher, Dryer, Microwave, Refrigerator, Washer, Gas Stove, Gas Water Heater
Baths 1/2: 1
Baths Full: 1
Color: tan
Construction: Aluminum Siding
Construction Status: Existing
Days on Site: 74
Driveway: Paved
Electric: Circuit Breaker(s)
Equipment: Security System
Exterior: Aluminum Siding
Fee: $375/Monthly
Flood Zone: No
Flooring: Combination
Foundation: Concrete Slab
Lot: Corner
Number of Rooms: 6
Roads: Association, Paved
Sewer: Private
Sq. Ft. Above Grade Finished: 1212
Sq. Ft. Total Finished: 1212
Total Stories: 2
Units: 4
Water: Public
Zoning: A
Listed By / Shown By
Listed By
Agency Name: JM House and Home Realty
Agent Name: Ann Labrie
Agency Phone: 603-330-7012
Shown By
Agency Title: A House to Home Realty
Agency Phone: (603) 752-7202
Estimate Your Payment
Estimated Payment
$ 1,220.53 per month $778.73 Principal & Interest $339.75 Property Tax $102.05 Homeowner's Insurance
57 Dustin Homestead | MLS# 5086909
This condo located at 57 Dustin Homestead, Rochester, NH 03867 is currently listed for sale with an asking price of $349,900. This property was built in 1987 and has 2 bedrooms and 1 full and 1 partial baths with 1212 sq. ft. Dustin Homestead is located in the Dustin Homestead subdivision. Search Dustin Homestead real estate on www.ahousetohomerealty.com today.