
BEDS3
BATHS2 full 1 partial
SQUARE FEET1,759
MLS#5101826
STATUSActive Under Contract
PROPERTY TYPEResidential - Condominium
SCHOOLLondonderry
Listing Courtesy of:
Keller Williams Realty-Metropolitan
Agency Phone: 603-232-8282
Associate Name: Jim Harvey

Property Description
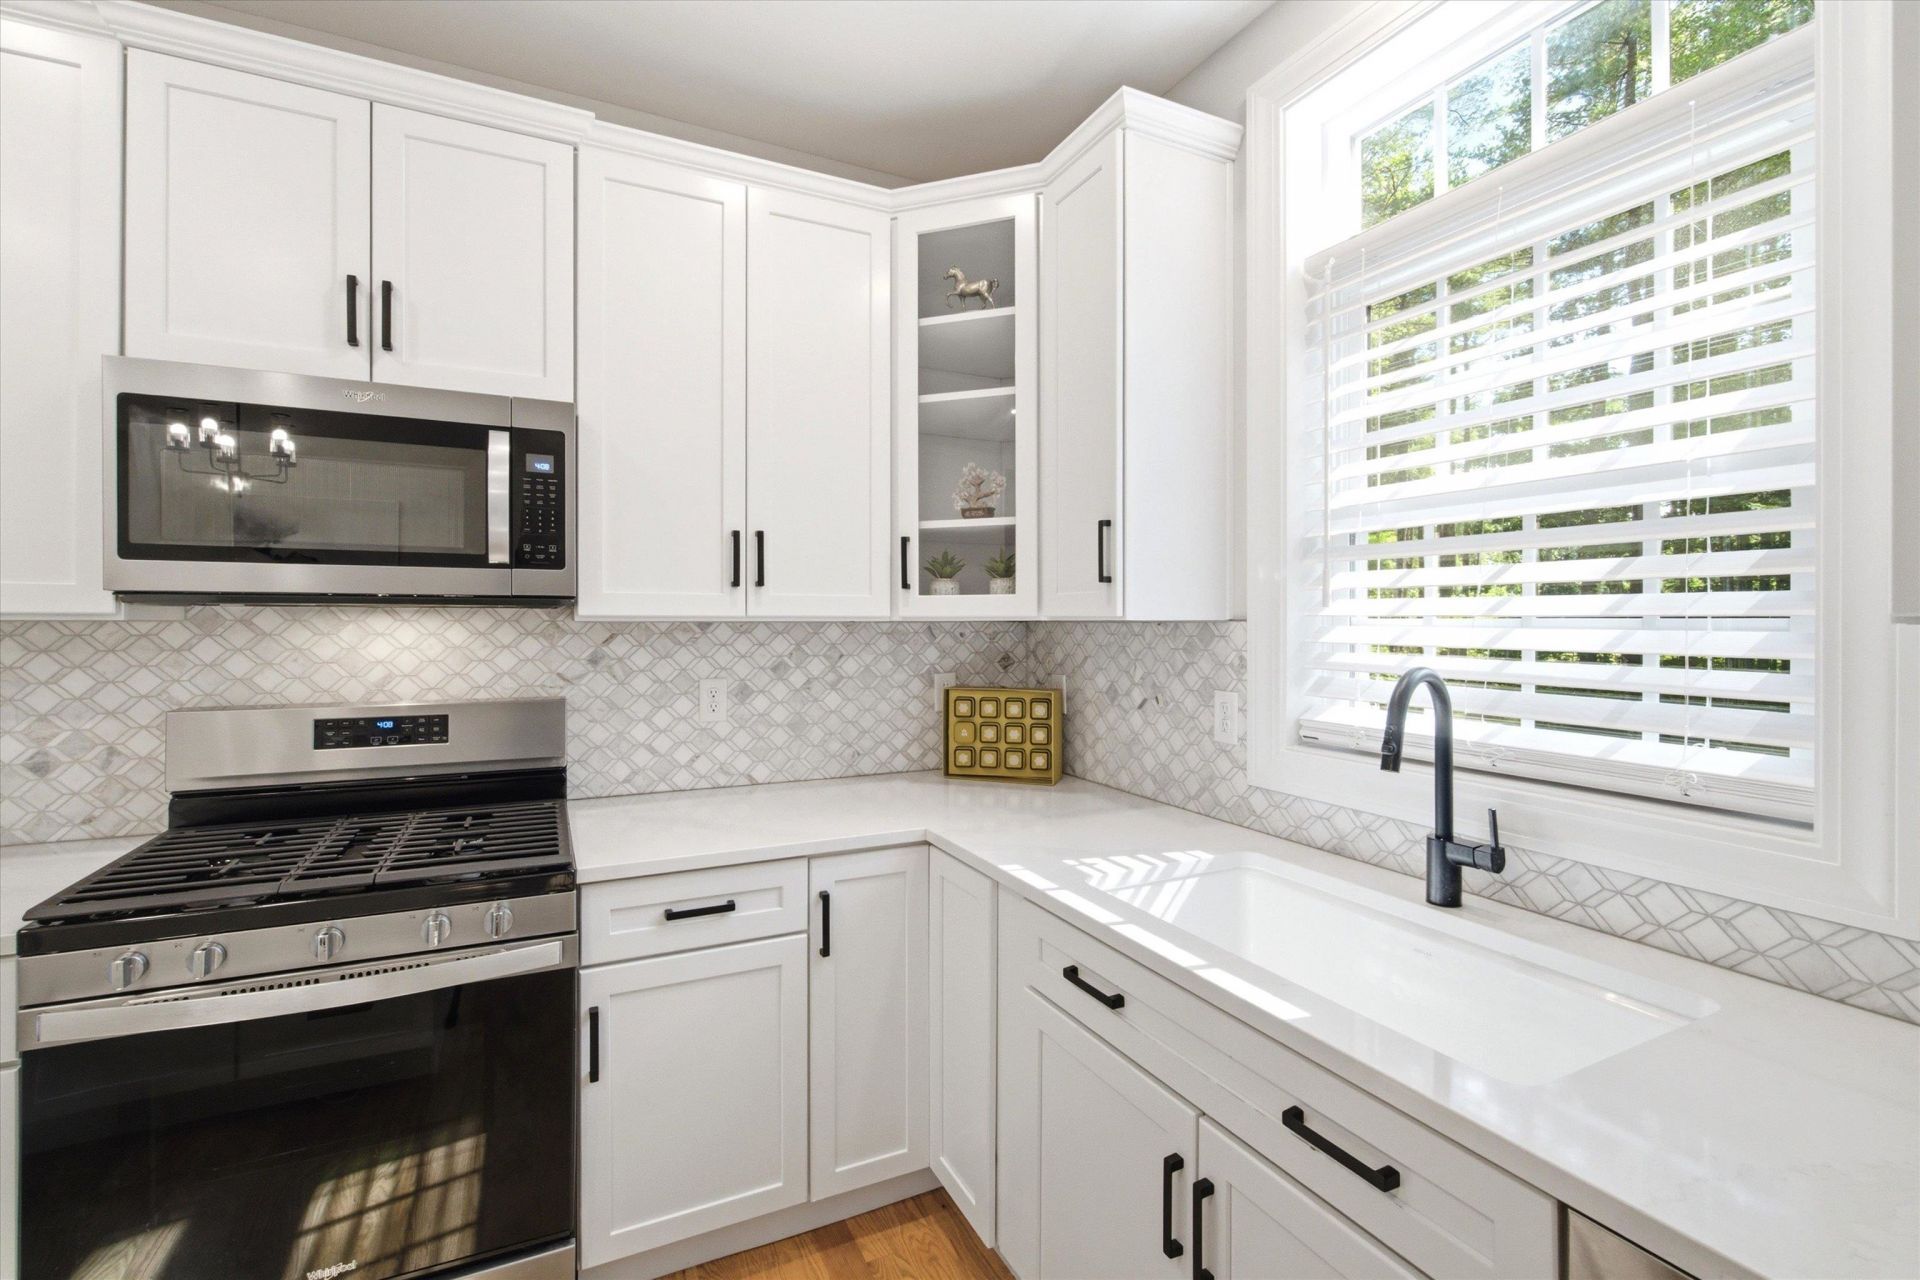
Attention Town Home Buyers. This compact single family colonial might be the place for you. Built in 2024, this pristine 3-bed, 3-bath Colonial offers all the space, luxury, and modern finishes you crave with none of the weekend chores. Bordered by serene, protected wetlands, this property gives you the ultimate luxury asset: 'The Gift of Time. Say goodbye to five-hour lawn-mowing sessions, endless weeding, and expensive landscaping bills. There is zero developable back or side yard for this home. The back lot can be enjoyed but the land can not be modified. Your Saturdays are officially yours again! This home appeals directly to busy professionals, downsizers, or young families who want the space of a colonial style without the weekends scheduled to a lawnmower. This energy efficient home features energy efficient windows, appliances, a Rinnai tankless hot water system and central forced air Heat/AC. Enjoy the clean and upscale feel of quartz counter tops, hardwood floors and a 2nd floor laundry. The walk-out unfinished basement offers the opportunity to create additional living space; a game room, movie theatre, fitness room, office or a combination of more than one option. Located conveniently to schools, shopping, entertainment Salem's Tuscan Village and commuter access to I 93.
Property Features
Property Type: Residential - Condominium
Basement: Yes
Basement: Concrete, Concrete Floor, Daylight, Interior Stairs, Storage Space, Unfinished, Walkout
Cooling: Central AC
Garage: 2 car attached
Heating: Propane, Forced Air, Hot Air, In Ceiling, In Floor, Mul
Home Style: Colonial, Townhouse
Lot Size: 2.16 Acres
Roof Type: Shingle, Architectural Shingle
Stories: 2.0
Taxes: $10,498
Year Built: 2024
Amenities
Blinds
Ceiling Fan
Dining Area
Kitchen Island
Kitchen/Dining
Laundry Hook-ups
Natural Light
Indoor Storage
Window Treatment
Deck
Porch
Covered Porch
Window Screens
Double Pane Window(s)
ENERGY STAR Qual Windows
Feature Descriptions
Appliances: Dishwasher, Microwave, Gas Range, Refrigerator, Gas Stove, Propane Water Heater, On Demand Water Heater, Tankless Coil Water Heatr
Baths 1/2: 1
Baths Full: 2
Color: Seagrass
Construction: Wood Frame, Concrete Exterior, Glass Exterior, Vinyl Exterior, Vinyl Siding
Days on Site: 36
Driveway: Paved
Electric: 110 Volt, 200+ Amp Service, Circuit Breaker(s), Underground
Equipment: Air Conditioner, CO Detector, Smoke Detector, HW/Batt Smoke Detector
Exterior: Wood Frame, Concrete Exterior, Glass Exterior, Vinyl
Flood Zone: No
Flooring: Carpet, Ceramic Tile, Hardwood
Foundation: Concrete, Poured Concrete
Lot: Sloping, Wetlands, Wooded, Near Golf Course, Near Shopping, Near Hospital, Near School(s)
Number of Rooms: 7
Parking: Auto Open, Direct Entry, Driveway, Garage, Parking Spaces 4, Paved, Attached
Road Frontage: 510
Roads: Paved, Public, Public Maintained Road
Sewer: 1250 Gallon, Leach Field, Leach Field On-Site, Privat
Sq. Ft. Above Grade Finished: 1759
Sq. Ft. Total Finished: 1759
Total Stories: 2
Units: 1
Water: Drilled Well, Private
Water Access: No
Water View: No
Zoning: AR-I
Room Sizes
Kitchen/Dining: 19x12.10 Level - 1
Living Room: 16.2x14.1 Level - 1
Bathroom Half: 4.10x5.5 Level - 1
Primary Bedroom: 21.7x14.5 Level - 2
Bathroom Three Quarter: 9.6x10.3 Level - 2
Bathroom Full: 7.7x8.6 Level - 2
Bedroom: 13.3x10.1 Level - 2
Bedroom: 12.9x9.11 Level - 2
Local Schools
High School: Londonderry Senior HS
Middle School: Londonderry Middle School
Elementary School: North Elementary School
School District: Londonderry
Listed By / Shown By
Listed By
Agency Name: Keller Williams Realty-Metropolitan
Agent Name: Jim Harvey
Agency Phone: 603-232-8282
Shown By
Agency Title: A House to Home Realty
Agency Phone: (603) 752-7202
Estimate Your Payment
Estimated Payment
$ 2,511.03 per month $1,446.62 Principal & Interest $874.83 Property Tax $189.58 Homeowner's Insurance
57 Hardy Road | MLS# 5101826
This condo located at 57 Hardy Road, Londonderry, NH 03053 is currently listed for sale with an asking price of $650,000. This property was built in 2024 and has 3 bedrooms and 2 full and 1 partial baths with 1759 sq. ft. Hardy Road is located within the Londonderry school district. Search Londonderry real estate on www.ahousetohomerealty.com today.