
BEDS2
BATHS2 full
SQUARE FEET1,551
MLS#5102521
STATUSActive
PROPERTY TYPEResidential - Mobile Home
SUBDIVISIONTara Estates
Listing Courtesy of:
RSA Realty, LLC
Agency Phone: 603-332-1100
Associate Name: Rachel Gilman

Property Description
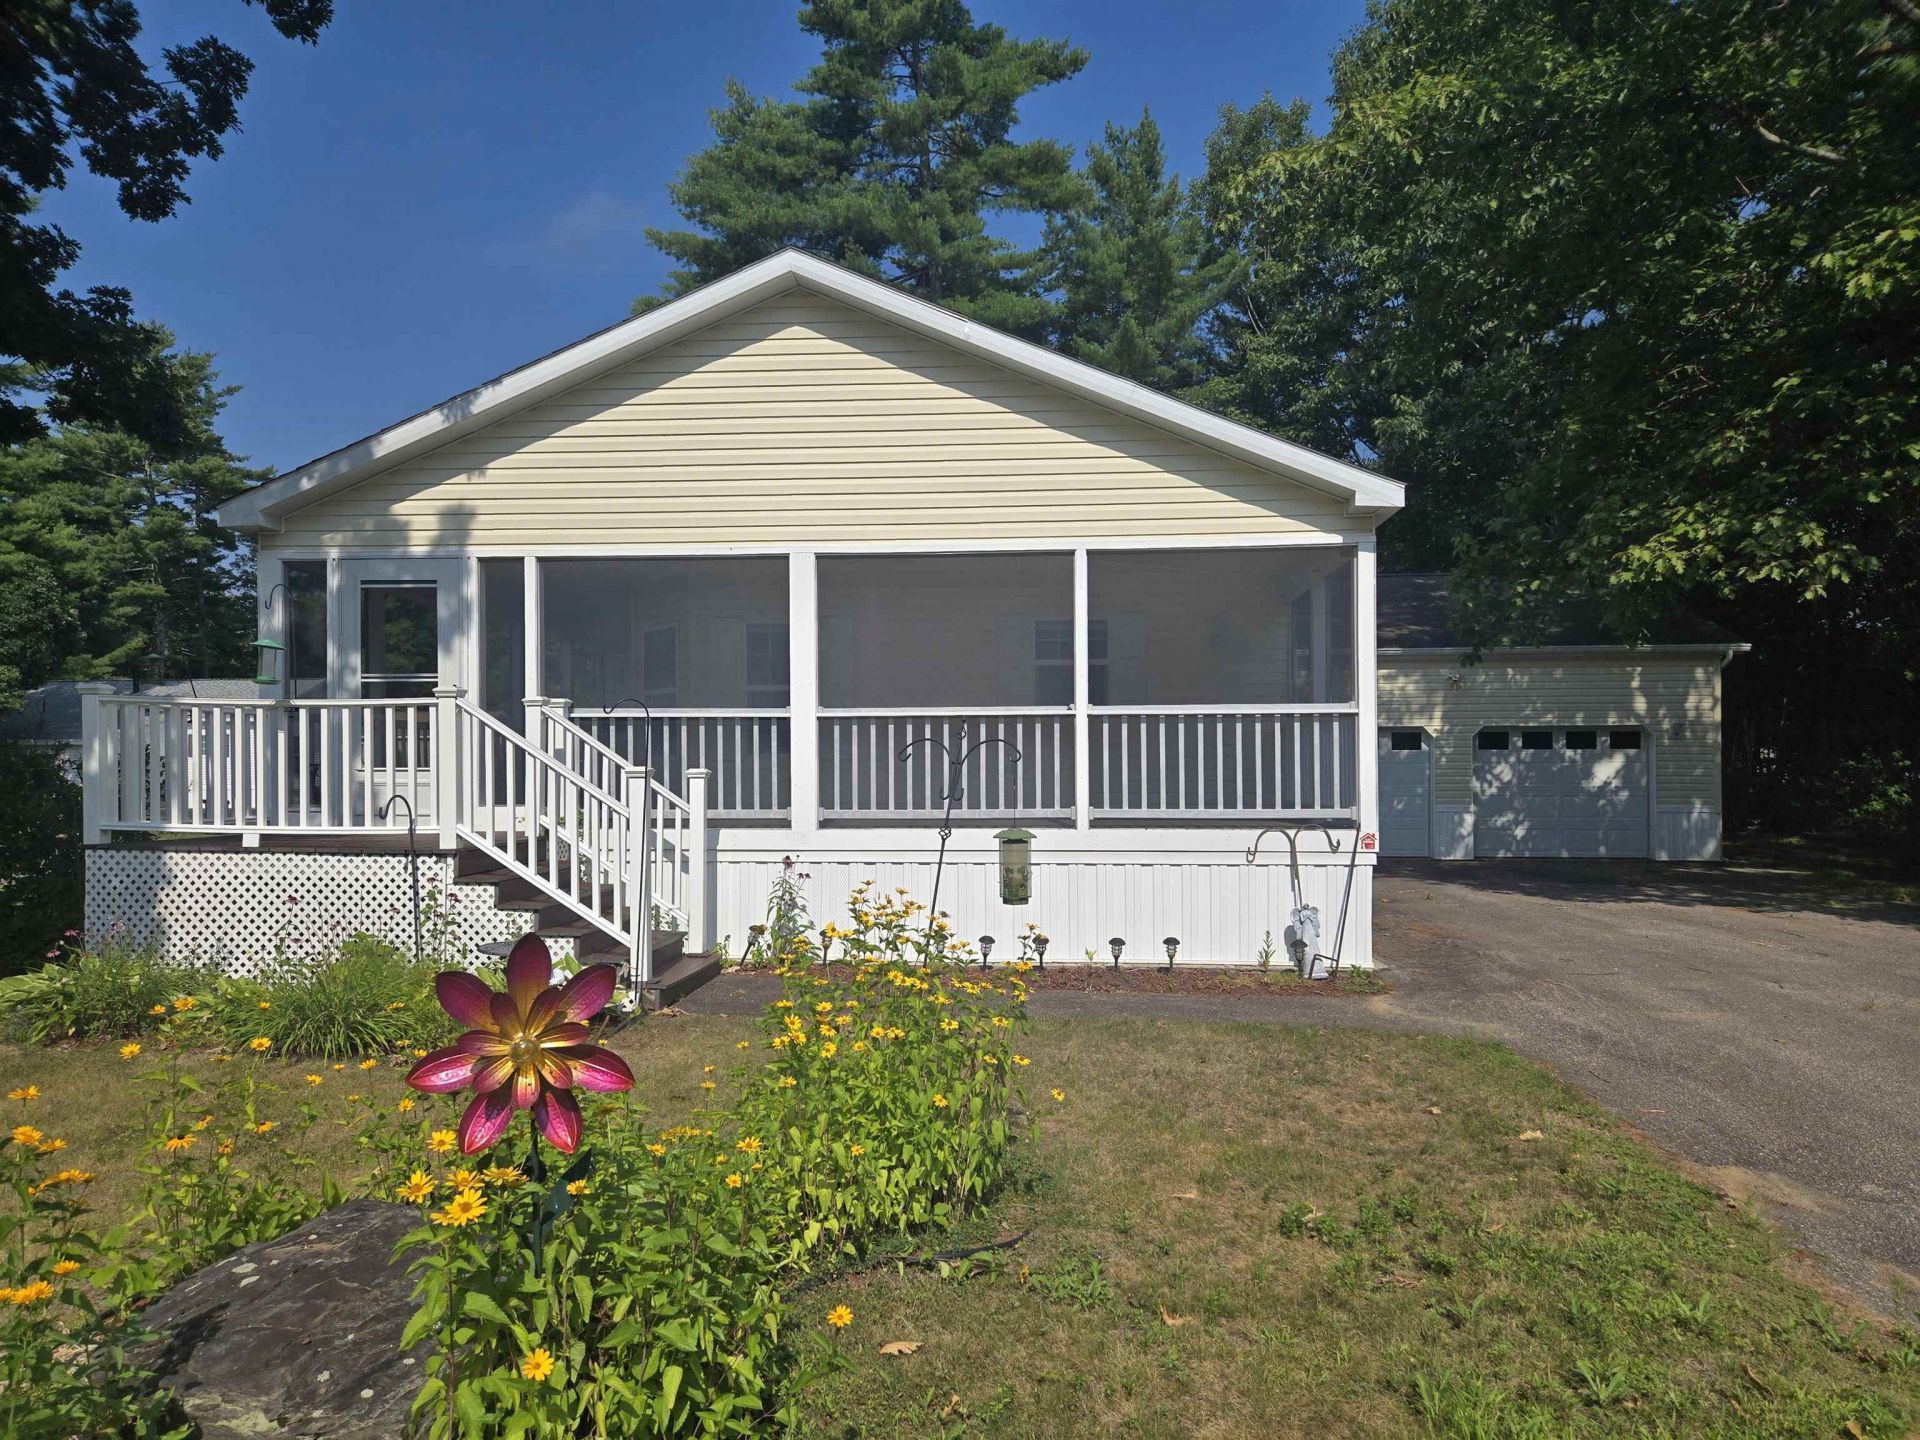
Welcome to easy, comfortable living in the desirable Tara Estates Premier 55+Mobole Home Park. This double-wide home offers a spacious and thoughtfully designed floor plan with two generous sized bedrooms and two full baths. The primary suite features a large walk-in closet and a private bath. A versatile den/office offers the perfect space for working from home, hobbies or an additional sitting area. Enjoy your morning coffee or unwind in the evening on the expansive wraparound screened-in porch, ideal for relaxing and entertaining while enjoying the outdoors in comfort. Car enthusiast, hobbyists, or those in need of extra storage will appreciate the oversized two-car garage, a rare and valuable feature. With its spacious layout, desirable amenities and location in the sought-after Tara Estates Premier 55+ community, this home offers the perfect combination of comfort, convenience, and low-maintenance living. Don't miss this wonderful opportunity to make it yours. This home is easy to show!
Property Features
Property Type: Residential - Mobile Home
Cooling: Central AC
Garage: 2
Heating: Forced Air
Home Style: Double Wide
Roof Type: Fiberglass Shingle
Stories: 1.0
Taxes: $4,446
Year Built: 2002
Amenities
Blinds
Cathedral Ceiling
Ceiling Fan
Dining Area
Gas Fireplace
Living/Dining
Primary BR w/ BA
Walk-in Closet
Walk-in Pantry
1st Floor Laundry
Garden Space
Natural Shade
Enclosed Porch
Shed
Storm Window(s)
Feature Descriptions
Amenities: Clubhouse, Exercise Facility, Common Acreage, RV Parking, Trash Removal
Appliances: Dishwasher, Dryer, Microwave, Refrigerator, Washer, Electric Stove, Electric Water Heater
Baths Full: 2
Color: Yellow
Construction: Vinyl Siding
Days on Site: 33
Driveway: Paved
Electric: 200+ Amp Service, Circuit Breaker(s), Generator Ready
Exterior: Vinyl Siding
Fee: $720/Monthly
Flood Zone: No
Flooring: Carpet, Vinyl
Foundation: Block, Concrete Slab
Lot: Level
Number of Rooms: 6
Roads: Association, Paved
Sewer: Public
Sq. Ft. Above Grade Finished: 1551
Sq. Ft. Total Finished: 1551
Total Stories: 1
Water: Public
Zoning: Park
Listed By / Shown By
Listed By
Agency Name: RSA Realty, LLC
Agent Name: Rachel Gilman
Agency Phone: 603-332-1100
Shown By
Agency Title: A House to Home Realty
Agency Phone: (603) 752-7202
Estimate Your Payment
Estimated Payment
$ 1,125.42 per month $667.45 Principal & Interest $370.50 Property Tax $87.47 Homeowner's Insurance
57 Temple Drive | MLS# 5102521
This single family home located at 57 Temple Drive, Rochester, NH 03868 is currently listed for sale with an asking price of $299,900. This property was built in 2002 and has 2 bedrooms and 2 full baths with 1551 sq. ft. Temple Drive is located in the Tara Estates subdivision. Search Tara Estates real estate on www.ahousetohomerealty.com today.