
BEDS3
BATHS1 full 1 partial
SQUARE FEET1,176
MLS#5101444
STATUSActive
PROPERTY TYPEResidential - Single Family
SCHOOLManchester Sch Dst SAU #37
Listing Courtesy of:
Realty One Group Reliant
Associate Name: Elizabeth Niemaszyk
Agency Contact: Phone: 978-375-5778

Property Description
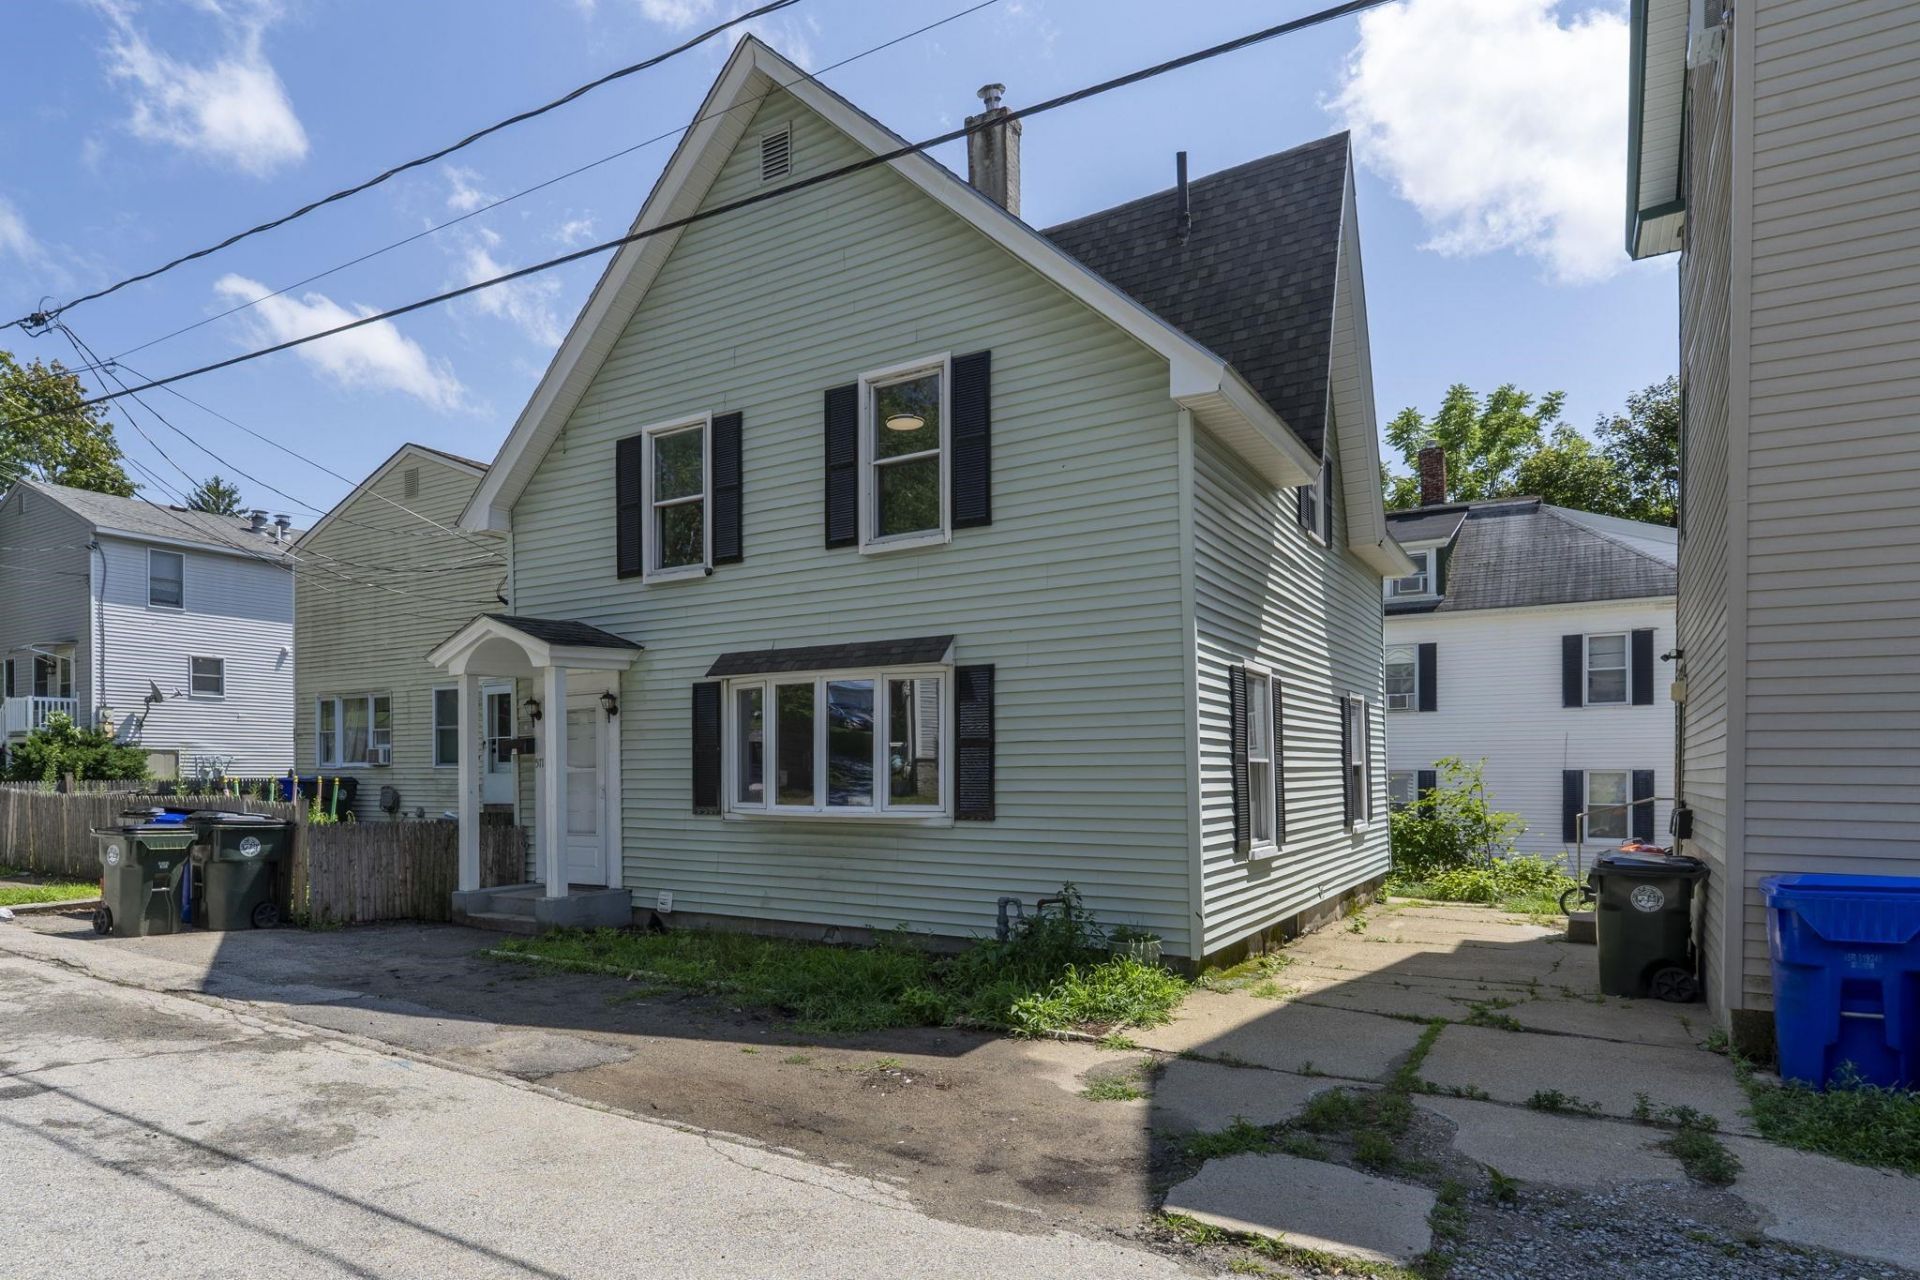
Welcome home to this charming, move-in-ready property nestled in a very quiet neighborhood. Thoughtfully renovated throughout, this inviting home features a beautifully UPDATED kitchen with NEW cabinetry, Quartz countertops, and a warm, welcoming feel that's perfect for everyday living. New LVT flooring and fresh interior paint throughout create a bright, modern space you'll love coming home to. Additional updates include a newer roof, boiler, and hot water tank, all replaced just two years ago, offering added peace of mind for years to come. The quaint covered porch extends your living space outdoors and offers a cozy place to relax with your morning coffee or unwind at the end of the day. The low-maintenance yard lets you spend more time enjoying your home and less time on upkeep. Whether you're a first-time homebuyer, looking to downsize, or simply searching for a place that feels like home, this one's for you!
Property Features
Property Type: Residential - Single Family
Basement: Concrete
Cooling: None
Heating: Oil, Hot Water, Radiator, Boiler
Home Style: New Englander
Lot Size: 0.04 Acres
Roof Type: Asphalt Shingle
Stories: 1.7
Taxes: $3,780
Year Built: 1890
Amenities
Ceiling Fan
Kitchen/Dining
Natural Light
Basement Laundry
Attic with Pulldown
Covered Porch
Feature Descriptions
Baths 1/2: 1
Baths Full: 1
Color: Light Blue
Construction: Vinyl Siding
Days on Site: 39
Electric: 200+ Amp Service
Exterior: Vinyl Siding
Flood Zone: No
Flooring: Laminate, Tile, Vinyl
Foundation: Stone
Lot: Neighborhood
Number of Rooms: 6
Roads: Public
Sewer: Public
Sq. Ft. Above Grade Finished: 1176
Sq. Ft. Total Finished: 1176
Total Stories: 1.75
Water: Public
Zoning: R
Local Schools
High School: Manchester Central High Sch
Middle School: Hillside Middle School
Elementary School: McDonough School
School District: Manchester Sch Dst SAU #37
Listed By / Shown By
Listed By
Agency Name: Realty One Group Reliant
Agency Contact: Phone: 978-375-5778
Agent Name: Elizabeth Niemaszyk
Shown By
Agency Title: A House to Home Realty
Agency Phone: (603) 752-7202
Estimate Your Payment
Estimated Payment
$ 1,295.60 per month $866.98 Principal & Interest $315.00 Property Tax $113.62 Homeowner's Insurance
571 Amherst Street | MLS# 5101444
This single family home located at 571 Amherst Street, Manchester, NH 03104 is currently listed for sale with an asking price of $389,555. This property was built in 1890 and has 3 bedrooms and 1 full and 1 partial baths with 1176 sq. ft. Amherst Street is located within the Manchester Sch Dst SAU #37 school district. Search Manchester real estate on www.ahousetohomerealty.com today.