
BEDS2
BATHS2 full
SQUARE FEET1,211
MLS#5095884
STATUSActive
PROPERTY TYPEResidential - Mobile Home
SUBDIVISIONCocheco MHP
Listing Courtesy of:
RE/MAX Home Connection
Associate Name: Greg Colby
Agency Contact: Off: 603-948-1600

Property Description
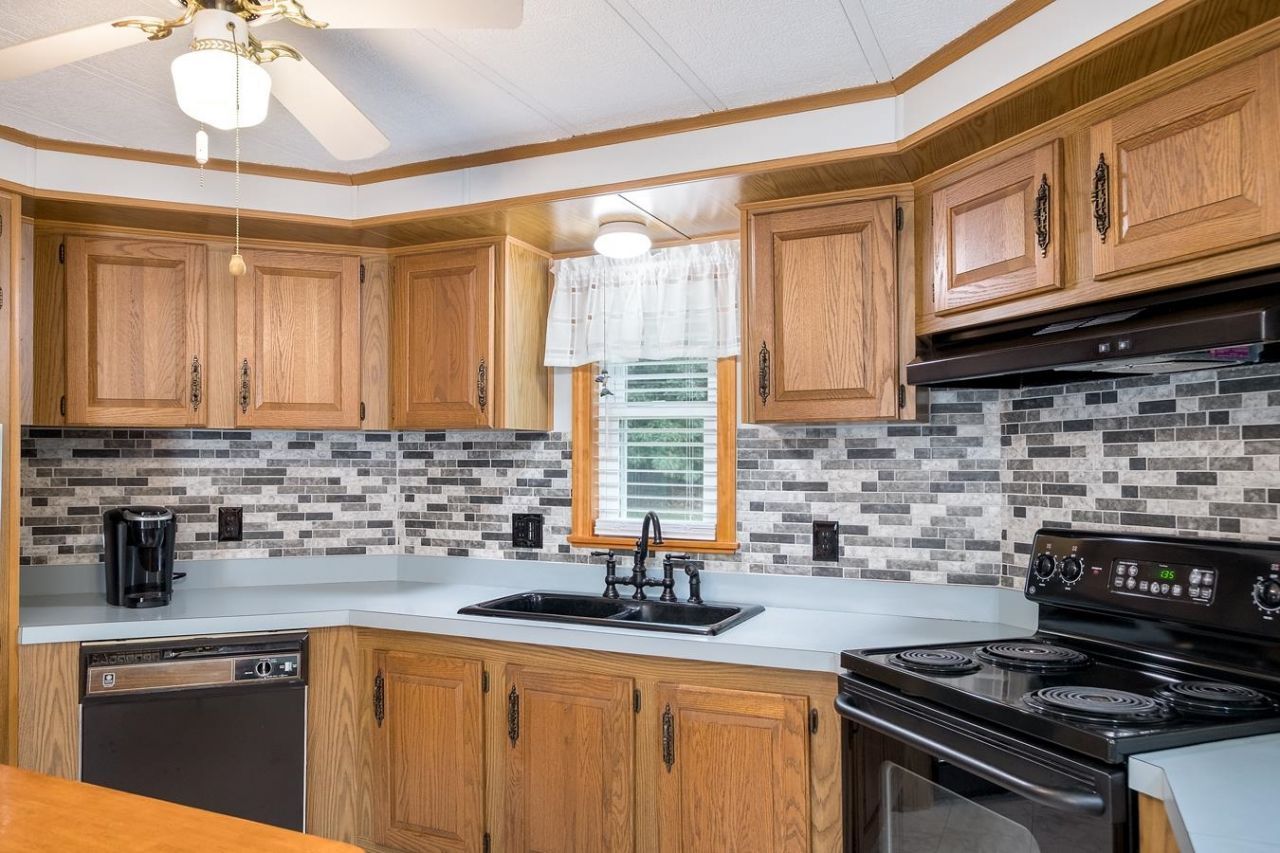
NEW PRICE - A Wonderful Opportunity in One of Rochester's Most Desirable 55+ Communities! If you've been waiting for the right home in a welcoming, active 55+ community, this could be the one! Enjoy low-maintenance living, exceptional community amenities, and a convenient Rochester location close to shopping, restaurants, and everyday necessities. Set on one of the best lots in the community, this well-maintained home offers a spacious yard with added privacy?a wonderful setting for gardening, entertaining, or simply relaxing outdoors. Inside, you'll find a comfortable and functional layout featuring 2 bedrooms and 2 bathrooms, with plenty of space to make yourself right at home. Pride of ownership can be seen throughout, making this a home you can move into and start enjoying right away. Outdoor living is just as inviting! Start your day with coffee on the front deck and wind down in the evening on the back deck, surrounded by the peaceful setting and beautiful yard. The lifestyle continues beyond your front door. Residents enjoy an impressive community clubhouse with a variety of social activities, along with a beautiful in-ground swimming pool?perfect for enjoying those warm New Hampshire summer days. New price, great lot, wonderful community, and ready for its next owner. Come see why this home is such a great opportunity! Quick close possible!
Property Features
Property Type: Residential - Mobile Home
Cooling: None
Heating: Oil, Hot Water
Home Style: Manuf/Mobile
Roof Type: Asphalt Shingle
Stories: 1.0
Taxes: $1,733
Year Built: 1985
Amenities
Dining Area
1st Floor Laundry
Deck
Shed
Feature Descriptions
Accessibility: Bathroom w/Step-in Shower
Amenities: Clubhouse, In-Ground Pool
Appliances: Dishwasher, Microwave, Refrigerator, Electric Stove
Baths 3/4: 1
Baths Full: 1
Construction: Vinyl Siding
Days on Site: 72
Driveway: Paved
Electric: 100 Amp Service, Circuit Breaker(s)
Exterior: Vinyl Siding
Fee: $950/Monthly
Fee Includes: Landscaping, Plowing, Recreation, Sewer, Trash, Water, Park Rent
Flood Zone: No
Flooring: Carpet, Laminate
Foundation: Skirted
Lot: Leased, Level
Number of Rooms: 5
Restrictions: 55 and Over
Roads: Privately Maintained
Sewer: Community
Sq. Ft. Above Grade Finished: 1211
Sq. Ft. Total Finished: 1211
Total Stories: 1
Water: Public
Zoning: GRD
Listed By / Shown By
Listed By
Agency Name: RE/MAX Home Connection
Agency Contact: Off: 603-948-1600
Agent Name: Greg Colby
Shown By
Agency Title: A House to Home Realty
Agency Phone: (603) 752-7202
Estimate Your Payment
Estimated Payment
$ 471.41 per month $289.10 Principal & Interest $144.42 Property Tax $37.89 Homeowner's Insurance
58 Monadnock Drive | MLS# 5095884
This single family home located at 58 Monadnock Drive, Rochester, NH 03867 is currently listed for sale with an asking price of $129,900. This property was built in 1985 and has 2 bedrooms and 2 full baths with 1211 sq. ft. Monadnock Drive is located in the Cocheco MHP subdivision. Search Cocheco MHP real estate on www.ahousetohomerealty.com today.