
BEDS3
BATHS2 full
SQUARE FEET1,928
MLS#1676050
STATUSActive
PROPERTY TYPEResidential - Single Family
Property Description
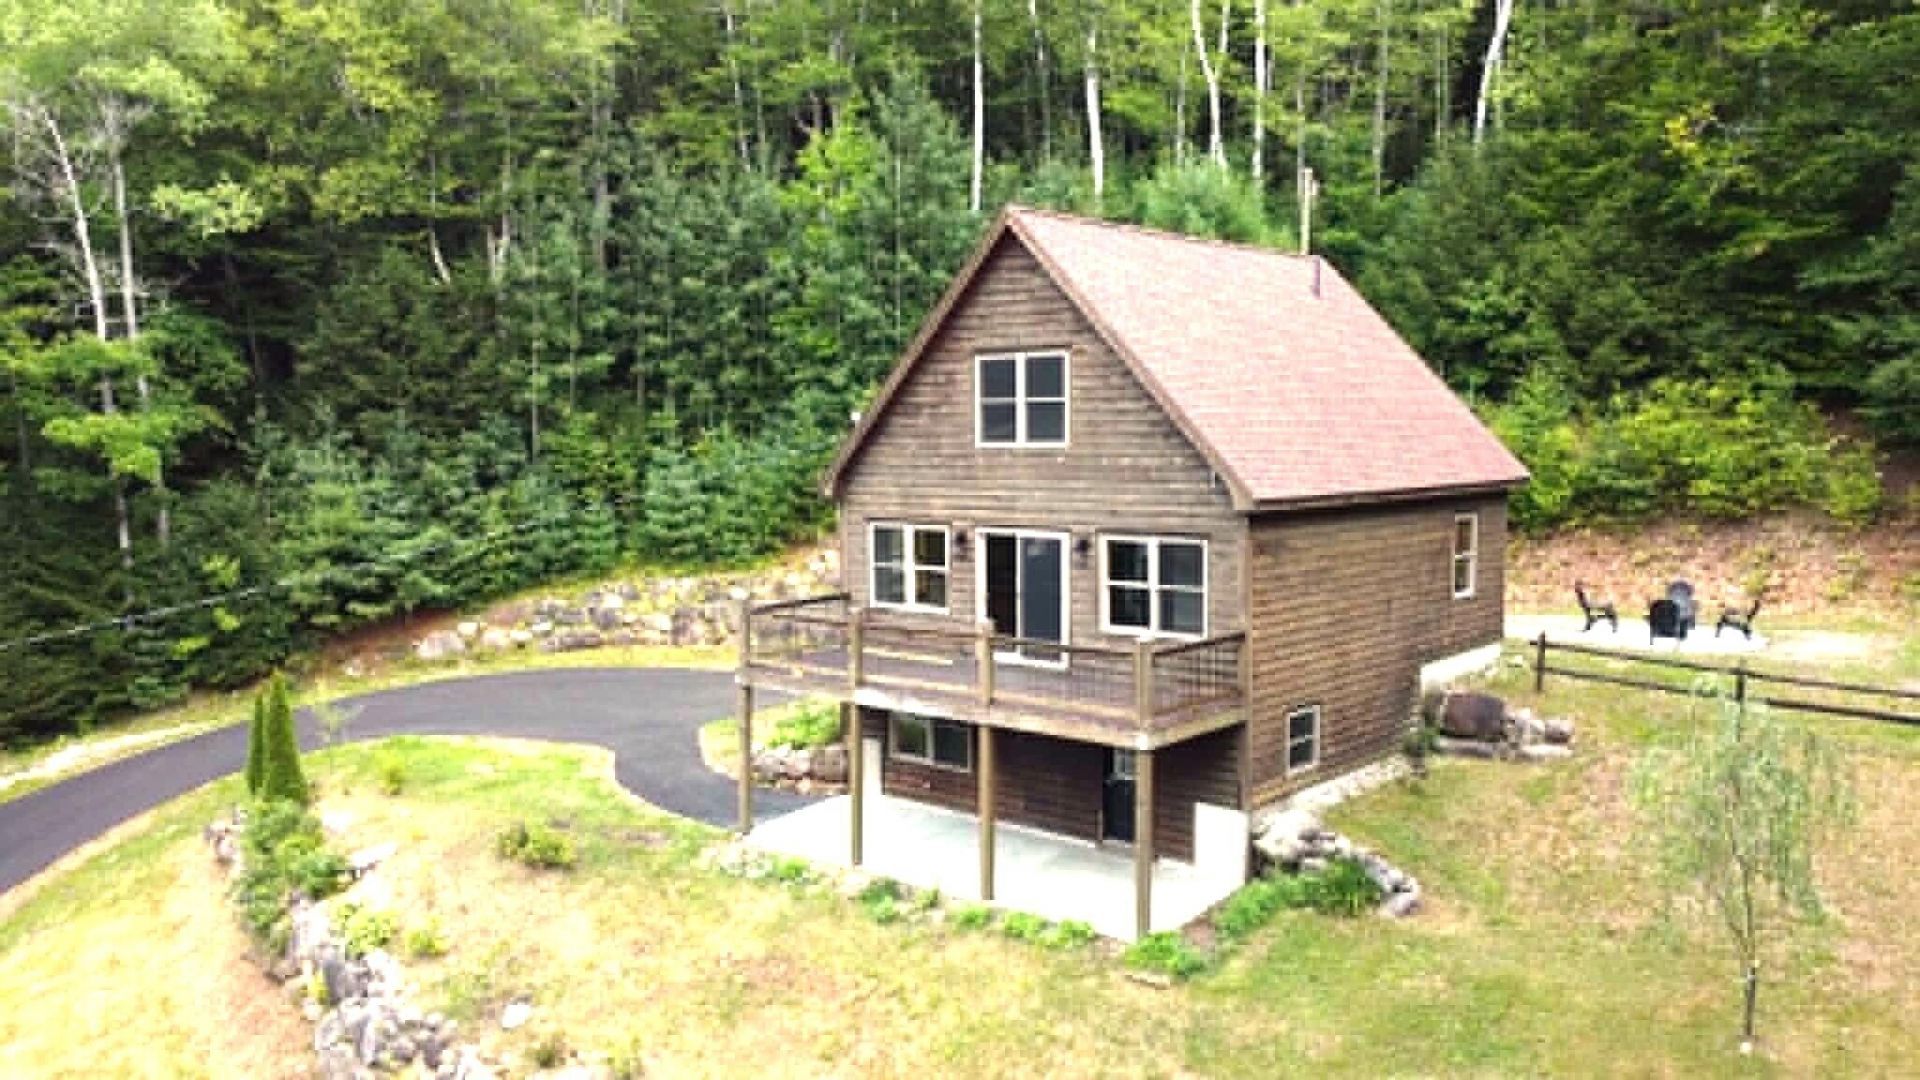
Imagine having a four-season Maine getaway you can enjoy year-round, with Sunday River close by and views of the mountain right from your own front yard. This tastefully updated 3-bedroom, 2-bath home offers an amazing lifestyle of indoor and outdoor living in a location that puts recreation and relaxation within easy reach.Inside has been tastefully updated, while the finished walkout basement expands the possibilities with a spacious family room and additional finished space that can be adapted to suit a variety of needs. Whether you're gathering after a day on the mountain or simply looking for room to spread out, the flexible layout offers plenty of options.Step outside onto the large deck overlooking the Sunday River Ski Resort, an ideal spot to enjoy the scenery throughout the seasons. As evening settles in, gather around the fire pit and take in the peaceful surroundings.With its year-round usability, updated interior, finished basement, generous outdoor living space, and proximity to Sunday River's skiing, golf, dining, and four-season recreation, this property offers an opportunity to experience the best of western Maine from a place you can call your own.
Property Features
Property Type: Residential - Single Family
Basement: Interior Entry, Walk-Out Access, Finished, Full
Basement: Yes
Heating: Oil, Baseboard, Hot Water, Radiant
Home Style: Chalet
Lot Size: 0.41 Acres
Roof Type: Pitched
Taxes: $2,077
Year Built: 2011
Feature Descriptions
Electric: Circuit Breakers
Exterior: Wood Frame, Log Siding
Flooring: Carpet, Vinyl
Lot: Near Town, Rural, Ski Resort, Rolling Slope, Landscaped
Parking: Paved,1 - 4 Spaces
Sewer: Private Sewer
SQ FT Above Grade: 1381
SQ FT Below Grade: 547
Total Rooms: 8
Water: Private
Room Sizes
Family Room: 12.02 X 17.04 Level - Basement
Living Room: 25 X 13.1 Level - First
Bedroom 3: 12.05 X 13.1 Level - Second
Kitchen: 8.06 X 12.03 Level - First
Bedroom 2: 17.05 X 11 Level - Second
Laundry: 7.01 X 4.09 Level - Basement
Bedroom 1: 12.03 X 9.03 Level - First
Other Room: 12.02 X 13.1 Level - Basement
Listed By / Shown By
Listed By
Agency Name: Fontaine Family-The Real Estate Leader
Agency Contact: 207-784-3800
Shown By
Agency Title: A House to Home Realty
Agency Phone: (603) 752-7202

Estimate Your Payment
Estimated Payment
$ 1,617.98 per month $1,277.48 Principal & Interest $173.08 Property Tax $167.42 Homeowner's Insurance
585 Bear River Road | MLS# 1676050
This single family home located at 585 Bear River Road, Newry, ME 04261 is currently listed for sale with an asking price of $574,000. This property was built in 2011 and has 3 bedrooms and 2 full baths with 1928 sq. ft. Search Newry real estate on www.ahousetohomerealty.com today.