
BEDS4
BATHS2 full 1 partial
SQUARE FEET1,997
MLS#5091104
STATUSActive Under Contract
PROPERTY TYPEResidential - Single Family
SUBDIVISIONHillcrest Village
Listing Courtesy of:
Lamacchia Realty, Inc.
Agency Phone: 603-791-4992
Associate Name: Hope Addorisio

Property Description
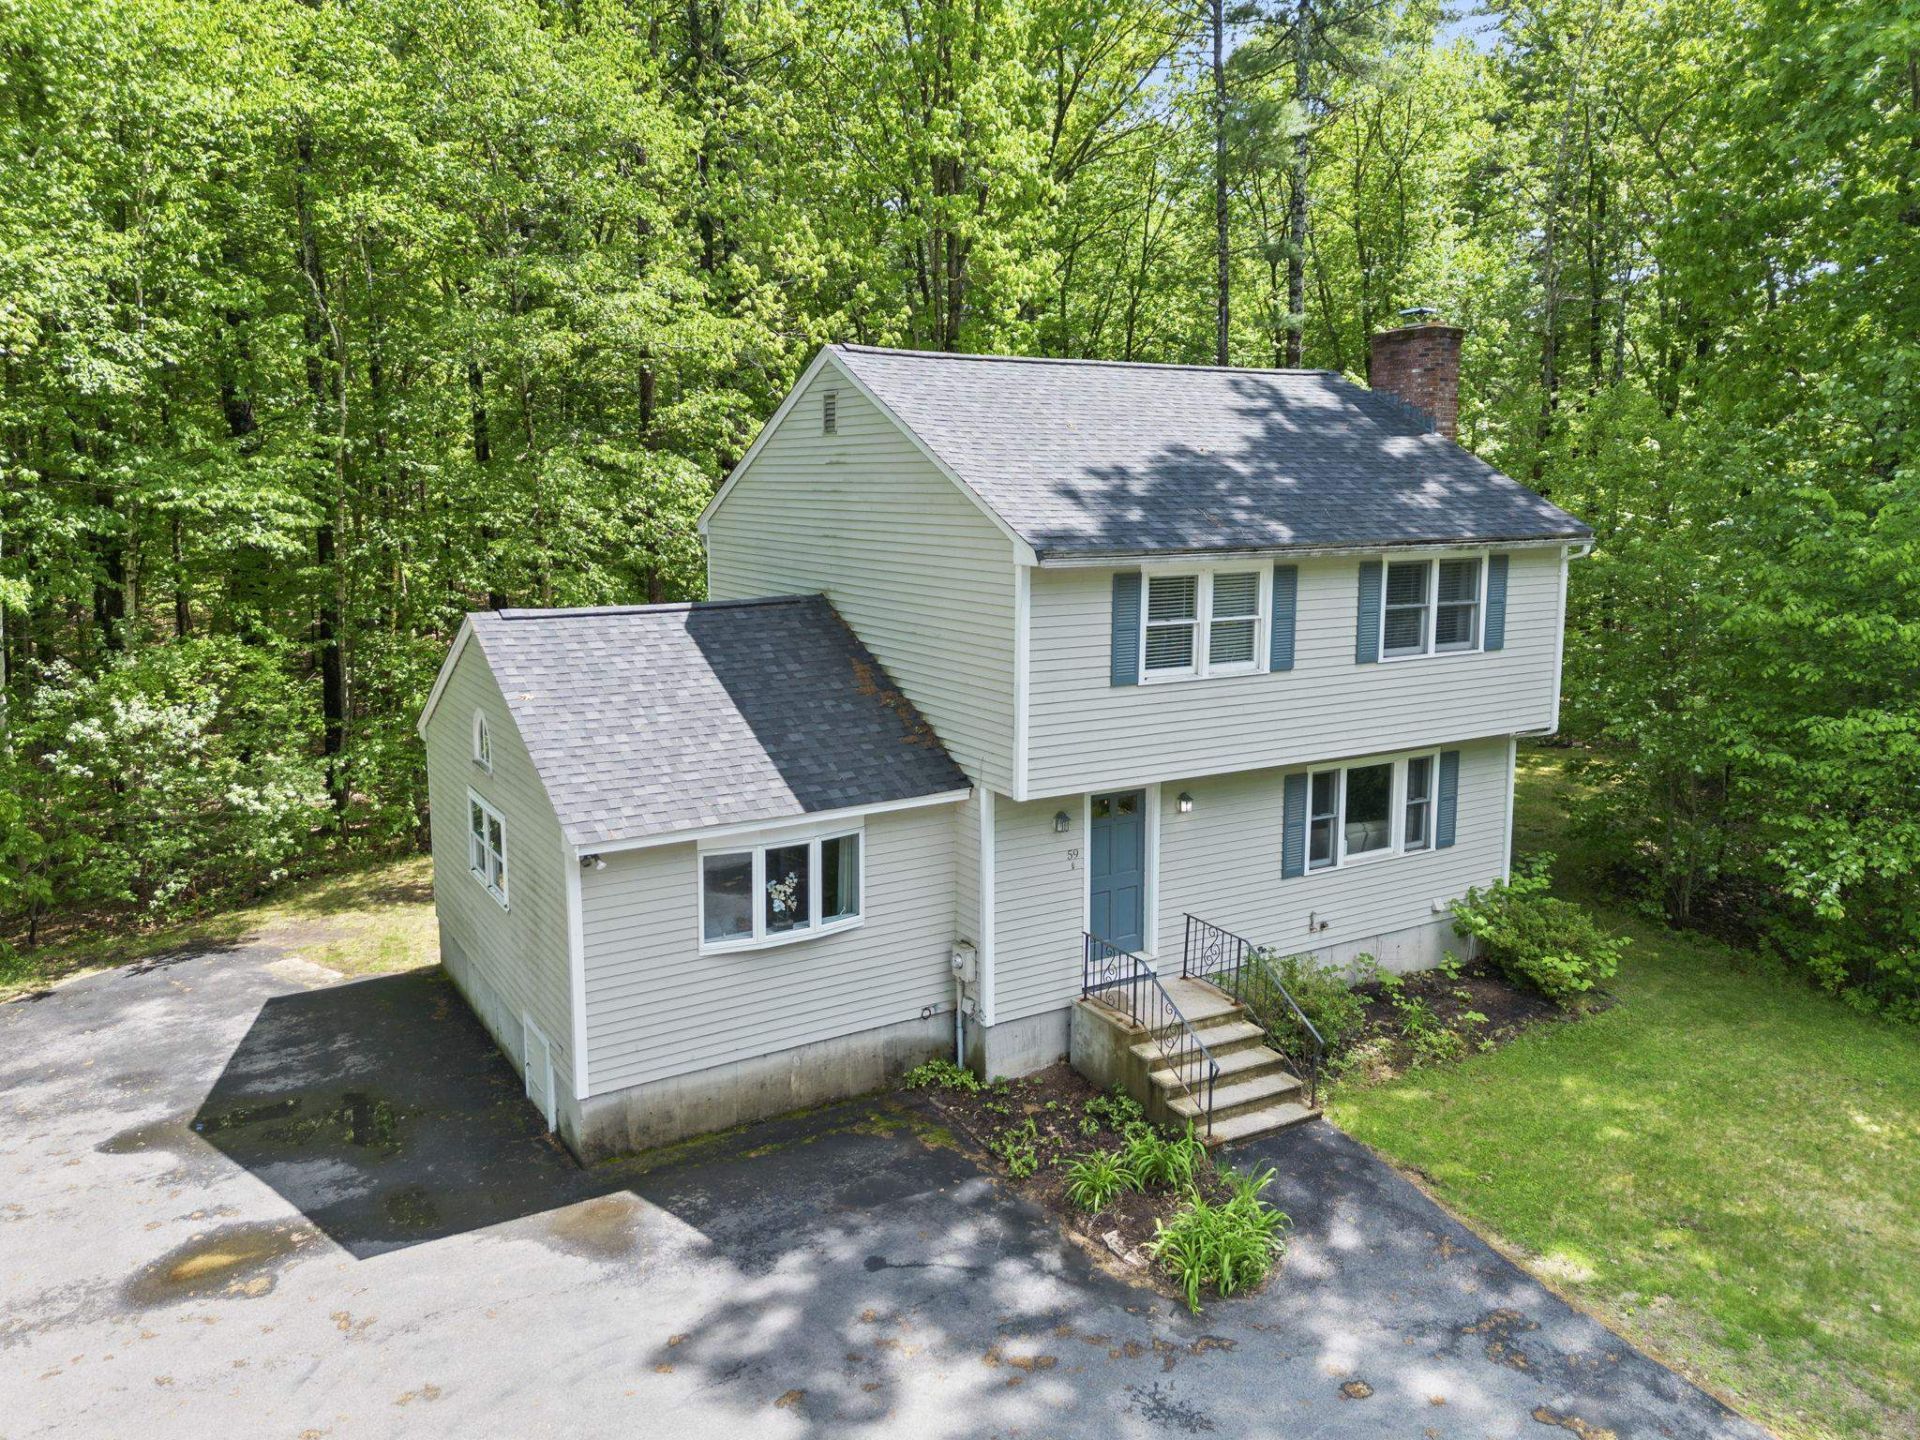
*OFFER ACCEPTED OPEN HOUSE CANCELLED* Welcome to 59 Amherst Drive a beautiful 4-bedroom, 2.5-bath home set on a private cul-de-sac abutting Pinkerton Academy and nearby trails. Offering over 1900 sq. ft. of living space. This Garrison Colonial features hardwood flooring throughout the first floor, an eat-in kitchen with double ovens, new cooktop, stainless steel appliances, and a spacious dining area flowing into the fireplace living room. The flexible first-floor layout includes a large primary suite with full bath, ideal for single-level living, guest space, playroom, or additional family room. Just off the kitchen, the office/den features French doors leading to the back deck, while the screened porch offers the perfect spot to relax and enjoy the peaceful private setting. Upstairs you'll find three additional bedrooms connected by a convenient Jack-and-Jill style double bathroom layout.The lower level offers additional finished flex space perfect for a family room, gym, playroom, or home office. Recent upgrades include a young roof and mini-split air conditioning with heat pumps, and so much more. A wonderful opportunity offering privacy, space, and convenience close to schools, trails, and everyday amenities.
Property Features
Property Type: Residential - Single Family
Basement: Bulkhead, Finished, Storage Space, Interior Access
Basement: Yes
Cooling: Central AC, Mini Split
Heating: Oil, Heat Pump, Mini Split, Ductless
Home Style: Garrison
Roof Type: Asphalt Shingle
Stories: 2.0
Taxes: $8,682
Year Built: 1988
Amenities
Attic with Hatch/Scuttle
Cathedral Ceiling
Ceiling Fan
Dining Area
1 Fireplace
Kitchen/Dining
Primary BR w/ BA
Natural Light
Soaking Tub
Walk-in Closet
Basement Laundry
Deck
Enclosed Porch
Feature Descriptions
Amenities: Master Insurance, Landscaping, Snow Removal
Appliances: Electric Cooktop, Dishwasher, Disposal, Dryer, Wall Oven, Refrigerator, Washer, Water Heater
Baths 1/2: 1
Baths Full: 2
Color: Gray
Construction: Fiberglss Batt Insulation, Wood Frame, Clapboard Exterior
Construction Status: Existing
Days on Site: 51
Driveway: Paved
Electric: 200+ Amp Service, Circuit Breaker(s)
Equipment: Air Conditioner, Security System, Smoke Detector
Exterior: Fiberglss Batt Insulation, Wood Frame, Clapboar
Fee: $160/Monthly
Flood Zone: No
Flooring: Carpet, Hardwood, Laminate
Foundation: Concrete
Lot: Condo Development, Country Setting, Street Lights, Subdivision, Walking Trails, Wooded, Near Shopping, Neighborhood, Near School(s)
Number of Rooms: 7
Parking: Driveway
Restrictions: None
Roads: Cul-de-Sac
Sewer: Public
Sq. Ft. Above Grade Finished: 1877
Sq. Ft. Below Grade Finished: 120
Sq. Ft. Total Finished: 1997
Total Stories: 2
Units: 1
Water: Public
Zoning: MDR
Room Sizes
Primary BR Suite: 14x14 Level - 1
Bedroom with Bath: 14x13 Level - 2
Bedroom: 13x13 Level - 2
Bedroom: 10x13 Level - 2
Living Room: 19x13 Level - 1
Kitchen: 18x12 Level - 1
Dining Room: 9x12 Level - 1
Family Room: 26x25 Level - Basement
Bathroom Half: 8x4 Level - 2
Bathroom Half: 12x9 Level - 1
Sunroom: 11x10 Level - 1
Local Schools
High School: Pinkerton Academy
Listed By / Shown By
Listed By
Agency Name: Lamacchia Realty, Inc.
Agent Name: Hope Addorisio
Agency Phone: 603-791-4992
Shown By
Agency Title: A House to Home Realty
Agency Phone: (603) 752-7202
Estimate Your Payment
Estimated Payment
$ 2,145.49 per month $1,257.22 Principal & Interest $723.50 Property Tax $164.76 Homeowner's Insurance
59 Amherst Drive | MLS# 5091104
This single family home located at 59 Amherst Drive, Derry, NH 03038 is currently listed for sale with an asking price of $564,900. This property was built in 1988 and has 4 bedrooms and 2 full and 1 partial baths with 1997 sq. ft. Amherst Drive is located in the Hillcrest Village subdivision. Search Hillcrest Village real estate on www.ahousetohomerealty.com today.