
BEDS2
BATHS1 full
SQUARE FEET816
MLS#5071457
STATUSActive Under Contract
PROPERTY TYPEResidential - Mobile Home
SUBDIVISIONTransquility Estates Cooperative
SCHOOLRaymond
Listing Courtesy of:
KSRJ Signature Realty Group
Agency Phone: 603-819-4844
Associate Name: Michelle Cooper

Property Description
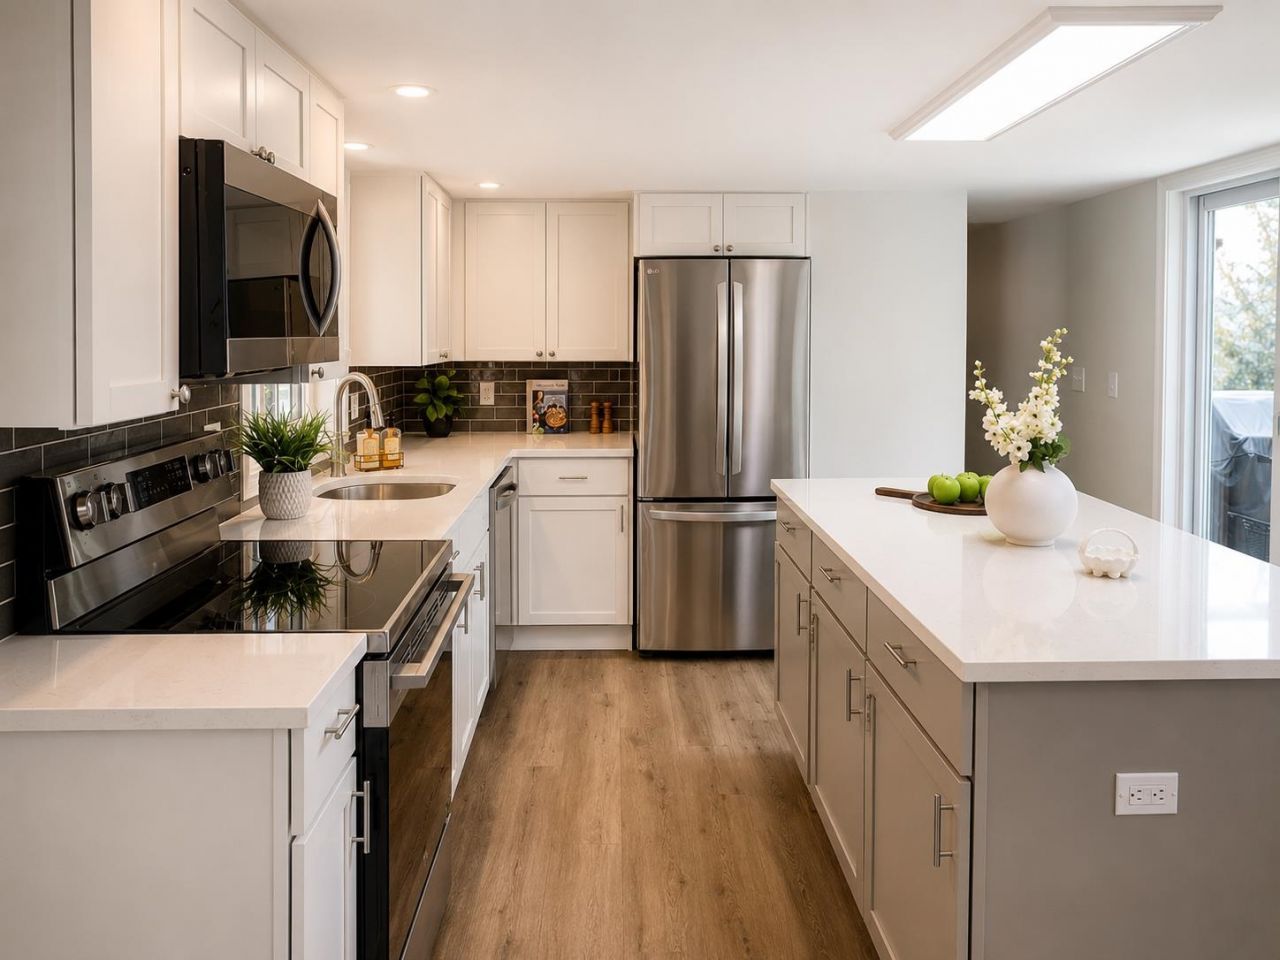
Back on Market due to no fault of the home. Welcome to Tranquility Estates Cooperative, where affordable homeownership meets comfort, quality, and convenience. This beautifully updated, move-in ready home offers exceptional value with modern upgrades already completed, making it the perfect choice for first-time buyers, downsizers, or anyone seeking low-maintenance living. A charming full-length farmer's porch creates an inviting first impression and the perfect place to relax with your morning coffee or unwind at the end of the day. Inside, the stunning renovated kitchen is sure to impress, featuring quartz countertops, stylish cabinetry, a tiled backsplash, and a large center island ideal for cooking, gathering, and entertaining. The bright open-concept layout is enhanced by recessed lighting, ceiling fans, and comfortable living spaces designed for everyday enjoyment. Major improvements include energy-efficient windows and doors, upgraded insulation above and below, modern lighting, and a durable metal roof, providing both comfort and peace of mind for years to come. The home also offers two spacious bedrooms, an updated bath, a laundry room with ample storage, and a generous rear deck overlooking a private backyard. Enjoy space for gardening, pets, outdoor entertaining, or simply relaxing in your own peaceful retreat. A storage shed and paved driveway complete the package. Located in a pet-friendly cooperative community, this turnkey home offers an affordable opportunity to enjoy the benefits of homeownership without sacrificing style, comfort, or quality.
Property Features
Property Type: Residential - Mobile Home
Cooling: None
Heating: Kerosene, Forced Air
Home Style: Ranch
Roof Type: Metal
Stories: 1.0
Taxes: $550
Year Built: 1972
Amenities
Ceiling Fan
Kitchen Island
LED Lighting
Natural Light
Vaulted Ceiling
1st Floor Laundry
Deck
Covered Porch
Shed
Window Screens
Feature Descriptions
Appliances: Dishwasher, Dryer, Electric Range, Refrigerator, Washer
Baths 3/4: 1
Color: White
Construction: Vinyl Siding
Days on Site: 268
Driveway: Paved
Electric: 100 Amp Service, Circuit Breaker(s)
Exterior: Vinyl Siding
Fee: $510/Monthly
Fee 2: $125/One-Time
Fee 3: $250/One-Time
Fee Includes: Sewer, Trash, Water, Park Rent
Flood Zone: No
Flooring: Vinyl Plank
Foundation: Gravel/Pad
Lot: Leased, Level
Number of Rooms: 5
Restrictions: # of Occupants
Roads: Paved, Private Road, Privately Maintained
Sewer: Community, Existing Leach Field, Unknown, Septic
Sq. Ft. Above Grade Finished: 816
Sq. Ft. Total Finished: 816
Total Stories: 1
Water: Community, Included, Shared
Zoning: B
Local Schools
High School: Raymond High School
Middle School: Iber Holmes Gove Middle Sch
Elementary School: Lamprey River Elementary
School District: Raymond
Listed By / Shown By
Listed By
Agency Name: KSRJ Signature Realty Group
Agent Name: Michelle Cooper
Agency Phone: 603-819-4844
Shown By
Agency Title: A House to Home Realty
Agency Phone: (603) 752-7202
Estimate Your Payment
Estimated Payment
$ 473.51 per month $378.12 Principal & Interest $45.83 Property Tax $49.55 Homeowner's Insurance
59 Barberry Lane | MLS# 5071457
This single family home located at 59 Barberry Lane, Raymond, NH 03077 is currently listed for sale with an asking price of $169,900. This property was built in 1972 and has 2 bedrooms and 1 full baths with 816 sq. ft. Barberry Lane is located in the Transquility Estates Cooperative subdivision within the Raymond school district. Search Transquility Estates Cooperative real estate on www.ahousetohomerealty.com today.