
BEDS4
BATHS2 full 1 partial
SQUARE FEET2,400
MLS#5104568
STATUSActive
PROPERTY TYPEResidential - Single Family
Listing Courtesy of:
Coldwell Banker Realty Bedford NH
Associate Name: Katie Johnson
Agency Contact: Cell: 603-401-1776

Property Description
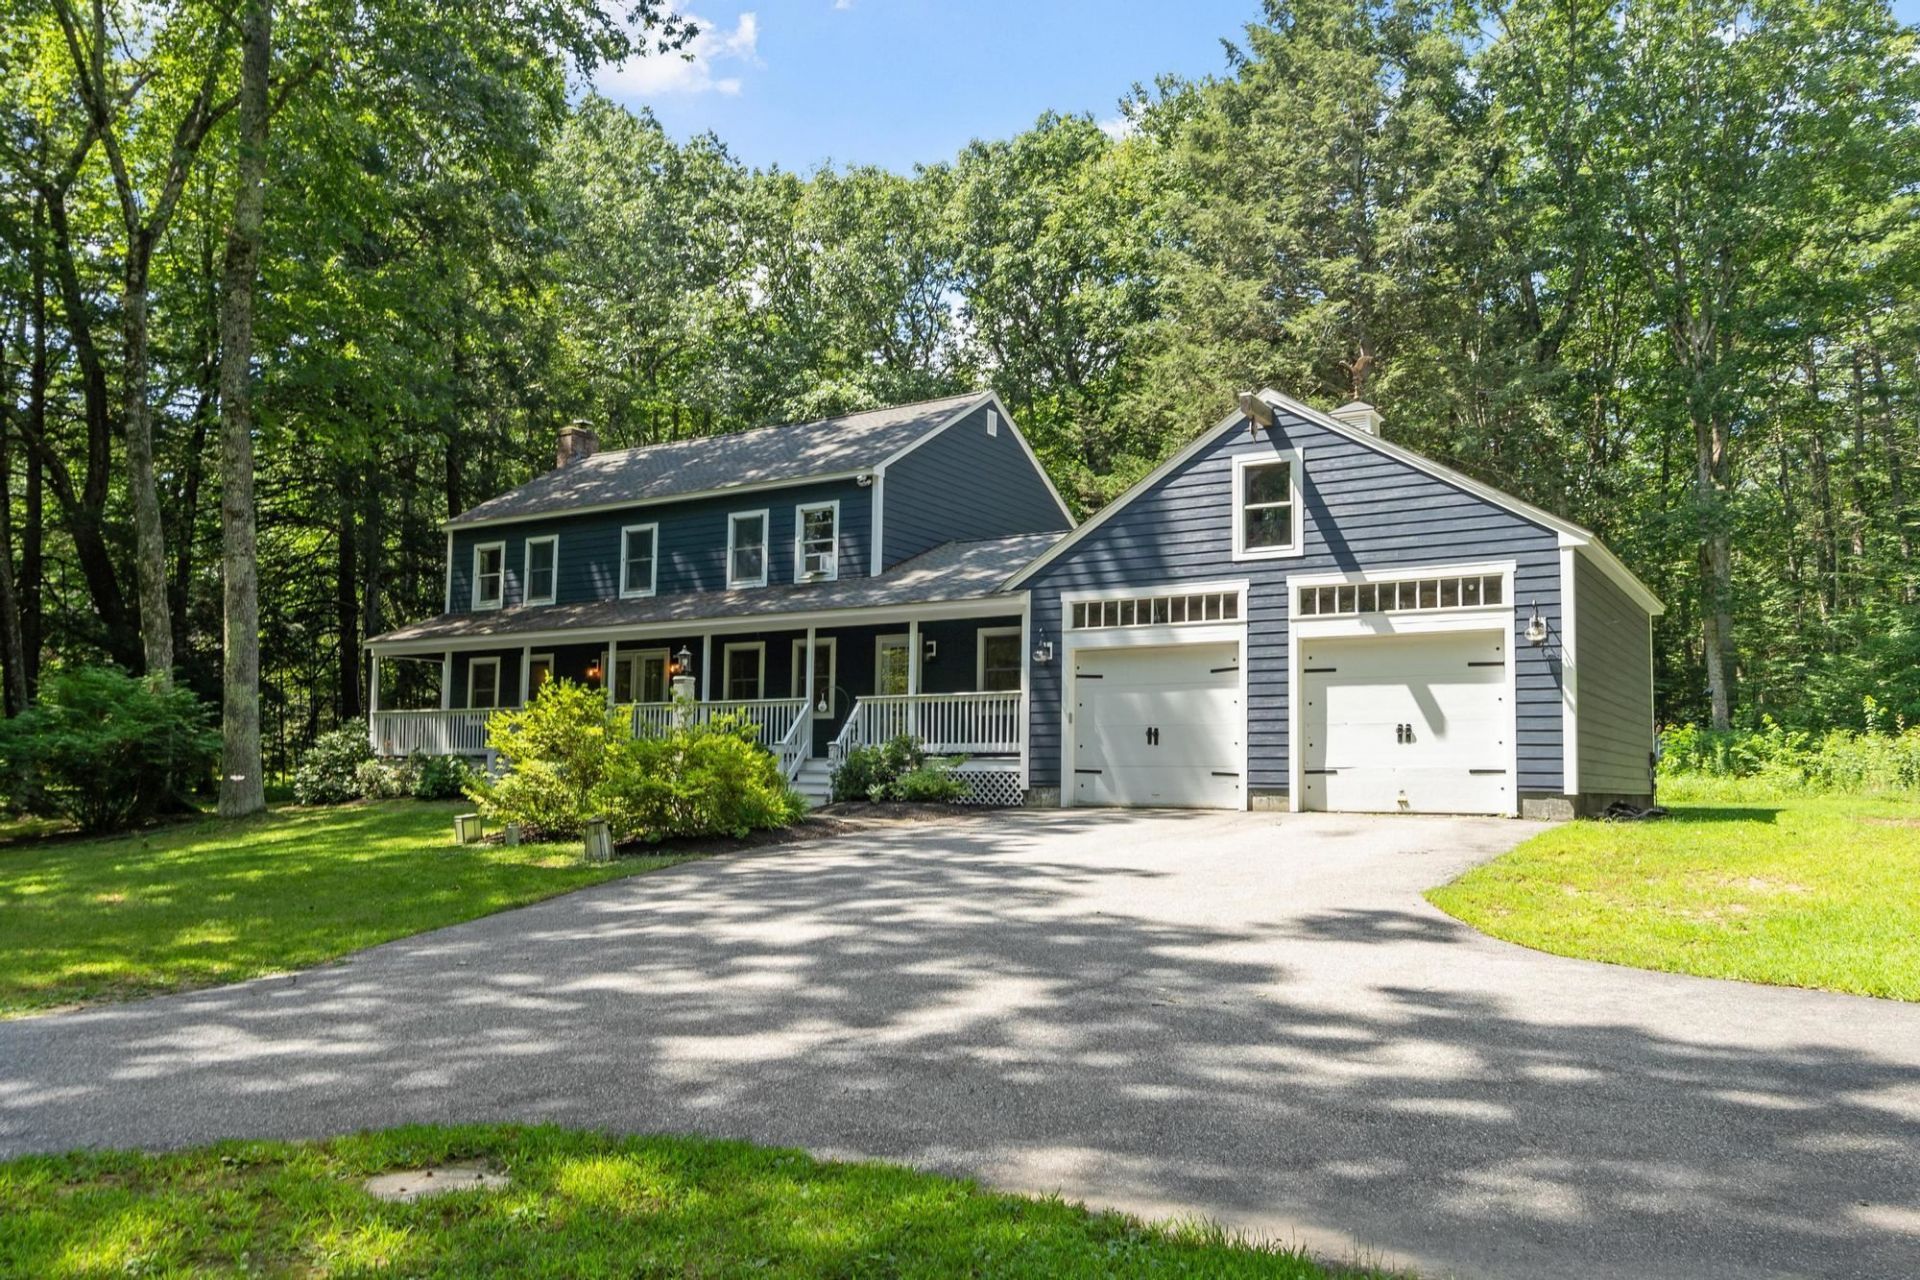
BACK ON MARKET. Home sale contingency fell through. Buyer was unable to secure a contract on their home. Their loss is your opportunity! A large, comfortable 4-bedroom, 3-bath country home with far more space than the exterior suggests. A long driveway accented by granite light posts creates impressive curb appeal, while exposed beams in the family room, the tongue-and-groove ceiling of the farmer's porch, and chunky dentil and crown moldings give the home its rustic farmhouse character. No cookie-cutter Colonial here! The garage setup makes this property especially memorable, with an oversized 26x26 garage, overhead loft, and direct access to the basement and workshop. The front-to-back living room features a newer pellet stove insert set into the brick fireplace. Significant improvements include luxury vinyl plank flooring throughout with no carpeting, Hardie board siding, Azek trim, replacement exterior doors, a garage cupola, and a newer roof with a 50-year warranty. A fenced backyard provides plenty of room for pets and play. Located in the Mast Tree Estates neighborhood, this is a distinctive home with space, character and versatility that truly must be seen to be appreciated.
Property Features
Property Type: Residential - Single Family
Basement: Yes
Basement: Concrete Floor, Full, Interior Stairs, Unfinished
Cooling: Whole House Fan
Fenced: Yes
Garage: 2 car attached
Heating: Pellet Stove, Hot Water
Home Style: Colonial
Lot Size: 1.19 Acres
Roof Type: Architectural Shingle
Stories: 2.0
Taxes: $10,475
Year Built: 1989
Amenities
1 Fireplace
Laundry Hook-ups
Primary BR w/ BA
Walk-in Closet
1st Floor Laundry
Deck
Full Fence
Porch
Covered Porch
Feature Descriptions
Appliances: Dishwasher, Dryer, Microwave, Electric Range, Washer, Water Heater off Boiler
Baths 1/2: 1
Baths 3/4: 1
Baths Full: 1
Color: BLUE
Construction: Fiber Cement Exterior
Days on Site: 19
Driveway: Paved
Electric: Circuit Breaker(s), Underground
Equipment: Portable Generator
Exterior: Fiber Cement Exterior
Flood Zone: No
Flooring: Hardwood
Foundation: Concrete
Lot: Wooded
Number of Rooms: 8
Parking: Attached
Road Frontage: 175
Roads: Public
Sewer: Private, Septic
Sq. Ft. Above Grade Finished: 2400
Sq. Ft. Total Finished: 2400
Total Stories: 2
Water: Drilled Well
Zoning: RES
Local Schools
High School: Sanborn Regional High School
Middle School: Ellis School
Elementary School: Ellis School
Listed By / Shown By
Listed By
Agency Name: Coldwell Banker Realty Bedford NH
Agency Contact: Cell: 603-401-1776
Agent Name: Katie Johnson
Shown By
Agency Title: A House to Home Realty
Agency Phone: (603) 752-7202
Estimate Your Payment
Estimated Payment
$ 2,697.91 per month $1,613.54 Principal & Interest $872.92 Property Tax $211.46 Homeowner's Insurance
59 Deer Run | MLS# 5104568
This single family home located at 59 Deer Run, Fremont, NH 03044 is currently listed for sale with an asking price of $725,000. This property was built in 1989 and has 4 bedrooms and 2 full and 1 partial baths with 2400 sq. ft. Search Fremont real estate on www.ahousetohomerealty.com today.