
BEDS2
BATHS2 full 1 partial
SQUARE FEET2,056
MLS#5103889
STATUSActive
PROPERTY TYPEResidential - Condominium
SUBDIVISIONAngle Pond Woods
Listing Courtesy of:
Busby Real Estate, LLC
Agency Phone: 603-437-7812
Associate Name: Kathleen Busby

Property Description
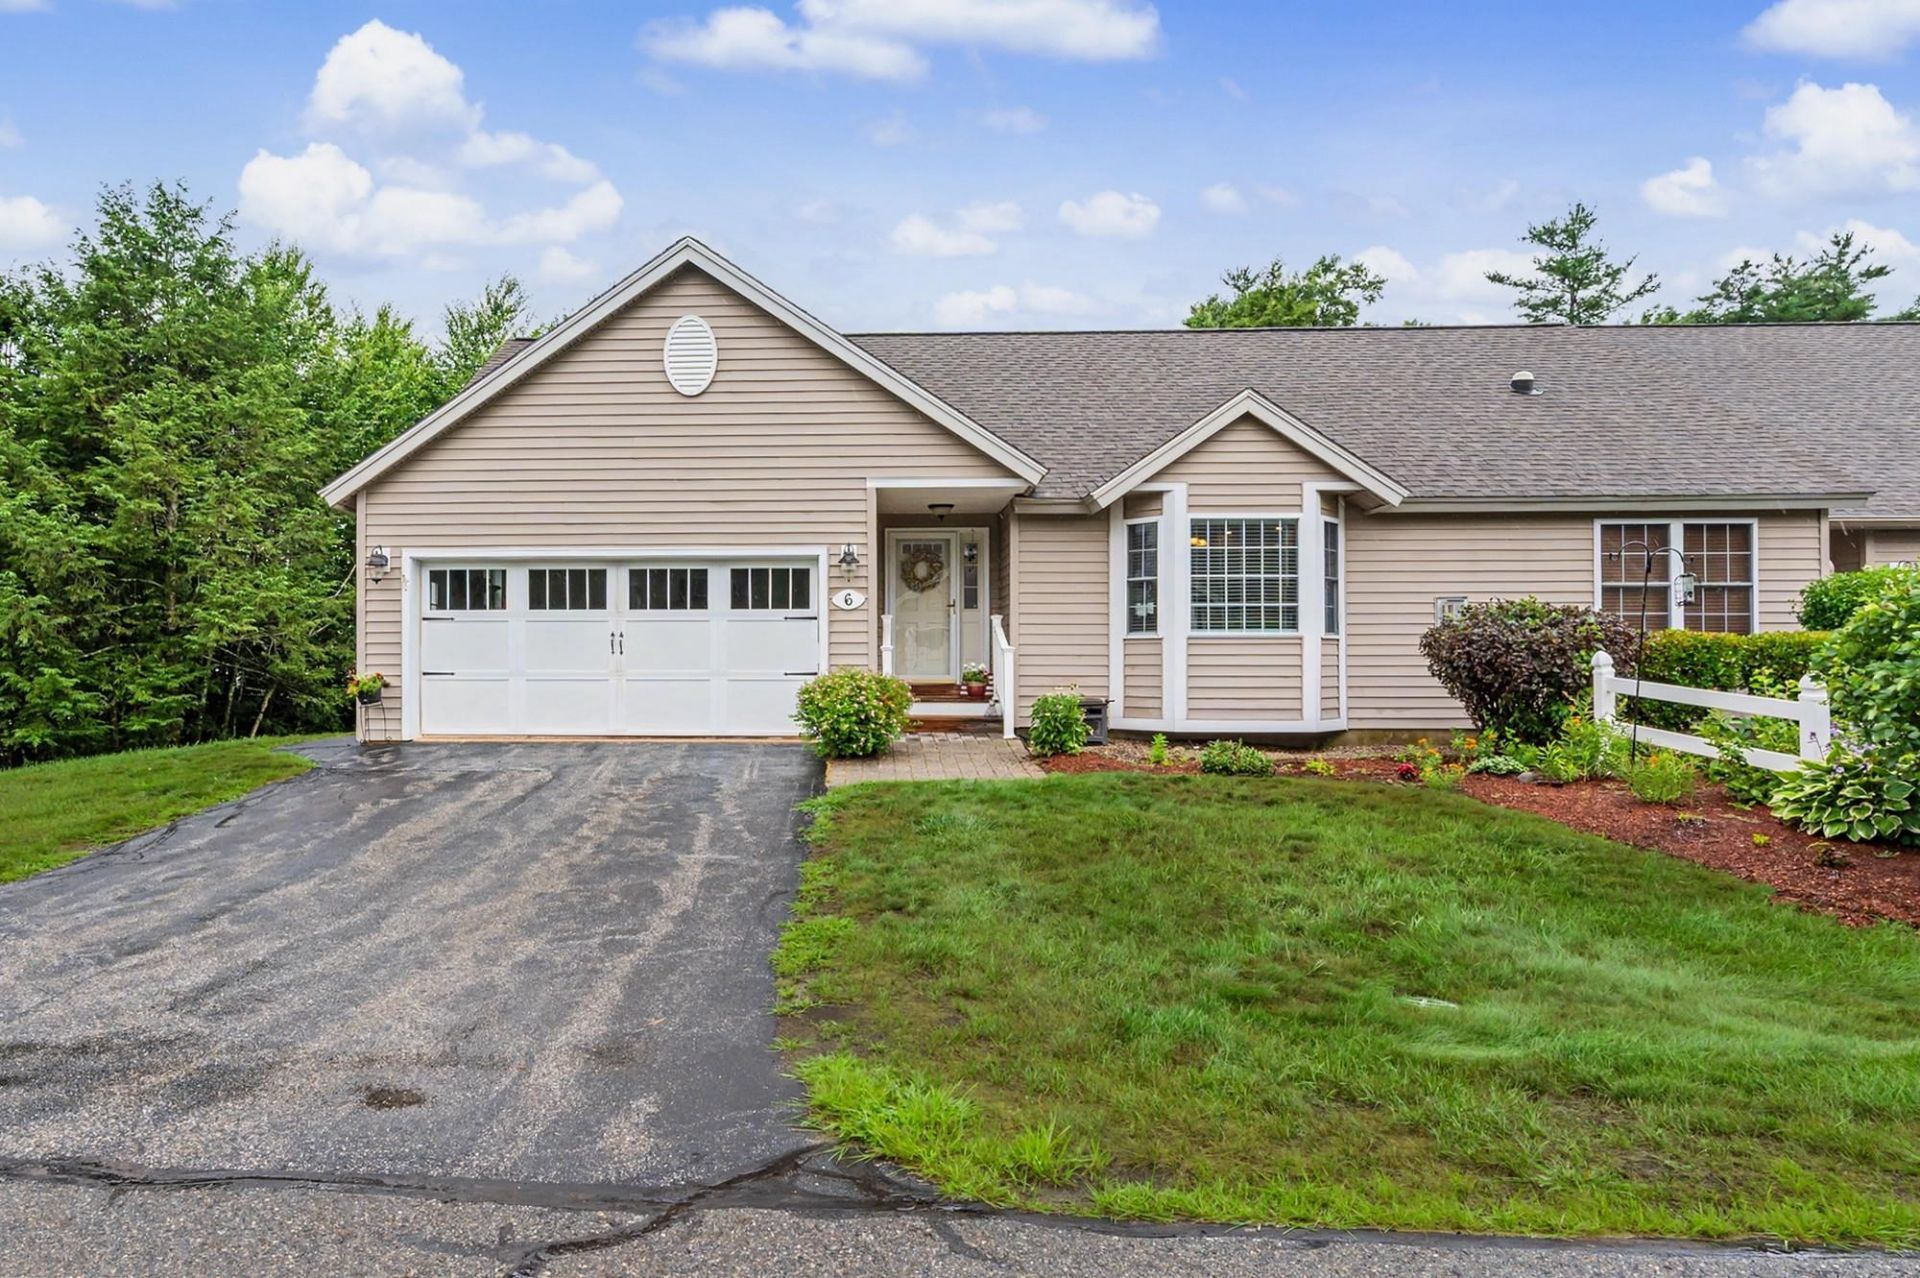
Welcome to this beautifully-maintained end unit condo in a sought-after 55+ community, situated on a desirable corner location. This one-level living design offers 2 bedrooms and 2 baths, all conveniently located on the first floor. The kitchen features granite countertops, painted maple cabinets, newer refrigerator, recessed lighting, a sunny bay window, eat-in dining area and additional bar stool seating! Open concept from kitchen to spacious family room w/ hardwood floors, gas fireplace, and double sliders to the relaxing deck!. The primary suite offers double closets and a private 3/4 bath w/ double vanity/generous storage. 2nd bedroom/updated full bath complete the main level, along w/ 1st floor laundry. Downstairs, the finished basement includes a spacious bonus room, tiled updated half bath and approx. 828 sq. ft of unfinished storage space/room for expansion. Convenient 2-car garage/central air complete this move-in ready home. Enjoy all the amenities this desirable 55+ community has to offer, including a community dock and beach front pavilion, Also, 5 paved hiking paths, canoe/kayak storage at the beach, and secure storage for your boat or RV! Sellers can close quickly! Open House: Sun., Aug. 9th, 12 - 2 p.m.
Property Features
Property Type: Residential - Condominium
Basement: Yes
Basement: Full, Partially Finished, Storage Space
Cooling: Central AC
Garage: 2 car attached
Heating: Propane, Hot Air, Gas Fireplace
Home Style: End Unit, Townhouse
Roof Type: Asphalt Shingle
Stories: 1.0
Taxes: $9,508
Year Built: 2006
Amenities
Central Vacuum
Attic with Hatch/Scuttle
Cathedral Ceiling
Ceiling Fan
Dining Area
Gas Fireplace
Kitchen/Family
Laundry Hook-ups
Primary BR w/ BA
Indoor Storage
Window Treatment
Deck
Window Screens
Storm Window(s)
Feature Descriptions
Accessibility: 1st Floor 3/4 Bathroom, 1st Floor Bedroom, 1st Floor Full Bathroom, Laundry Access w/No Steps, Accessibility Features, Bathroom w/5 Ft. Diameter, One-Level Home, Paved Parking, 1st Floor Laundry
Amenities: Landscaping, Beach Access, Beach Rights, Boat Slip/Dock, Common Acreage, RV Parking, Snow Removal, Trash Removal
Appliances: Dishwasher, Range Hood, Microwave, Gas Range, Refrigerator, Washer, Propane Water Heater
Baths 1/2: 1
Baths 3/4: 1
Baths Full: 1
Color: Beige
Construction: Wood Frame, Vinyl Siding
Days on Site: 24
Driveway: Paved
Electric: 100 Amp Service
Equipment: Air Conditioner, Battery Smoke Detector
Exterior: Wood Frame, Vinyl Siding
Fee: $370/Monthly
Flood Zone: Unknown
Flooring: Carpet, Hardwood, Laminate, Tile, Vinyl, Wood
Foundation: Concrete Slab
Lot: Condo Development, Walking Trails
Nearby Bodies of Water: Angle Pond
Number of Rooms: 5
Parking: Auto Open, Direct Entry, Off Street, Attached
Restrictions: 55 and Over, Age Limits
Roads: Association, Paved
Sewer: Community
Sq. Ft. Above Grade Finished: 1449
Sq. Ft. Below Grade Finished: 607
Sq. Ft. Total Finished: 2056
Total Stories: 1
Units: 4
Water: Community
Water Access: Yes
Water Body Type: Pond
Zoning: A-RES
Room Sizes
Kitchen/Dining: 15.3 x 16.5 Level - 1
Family Room: 19.10 x 20.8 Level - 1
Primary BR Suite: 15.7 x 16.3 Level - 1
Bedroom: 10.9 x 15.5 Level - 1
Bonus Room: 19.1 x 28.6 Level - Basement
Local Schools
High School: Pinkerton Academy
Middle School: Hampstead Middle School
Elementary School: Hampstead Central School
Listed By / Shown By
Listed By
Agency Name: Busby Real Estate, LLC
Agent Name: Kathleen Busby
Agency Phone: 603-437-7812
Shown By
Agency Title: A House to Home Realty
Agency Phone: (603) 752-7202
Estimate Your Payment
Estimated Payment
$ 2,214.32 per month $1,257.22 Principal & Interest $792.33 Property Tax $164.76 Homeowner's Insurance
6 Aspen Drive | MLS# 5103889
This condo located at 6 Aspen Drive, Hampstead, NH 03826 is currently listed for sale with an asking price of $564,900. This property was built in 2006 and has 2 bedrooms and 2 full and 1 partial baths with 2056 sq. ft. Aspen Drive is located in the Angle Pond Woods subdivision. Search Angle Pond Woods real estate on www.ahousetohomerealty.com today.