
BEDS3
BATHS2 full
SQUARE FEET1,387
MLS#5105779
STATUSActive
PROPERTY TYPEResidential - Mobile Home
SUBDIVISIONHunt Brook Estates
Listing Courtesy of:
Zaharias Real Estate
Associate Name: Alex Cox
Agency Contact: alex@rodgerscompanies.com

Property Description
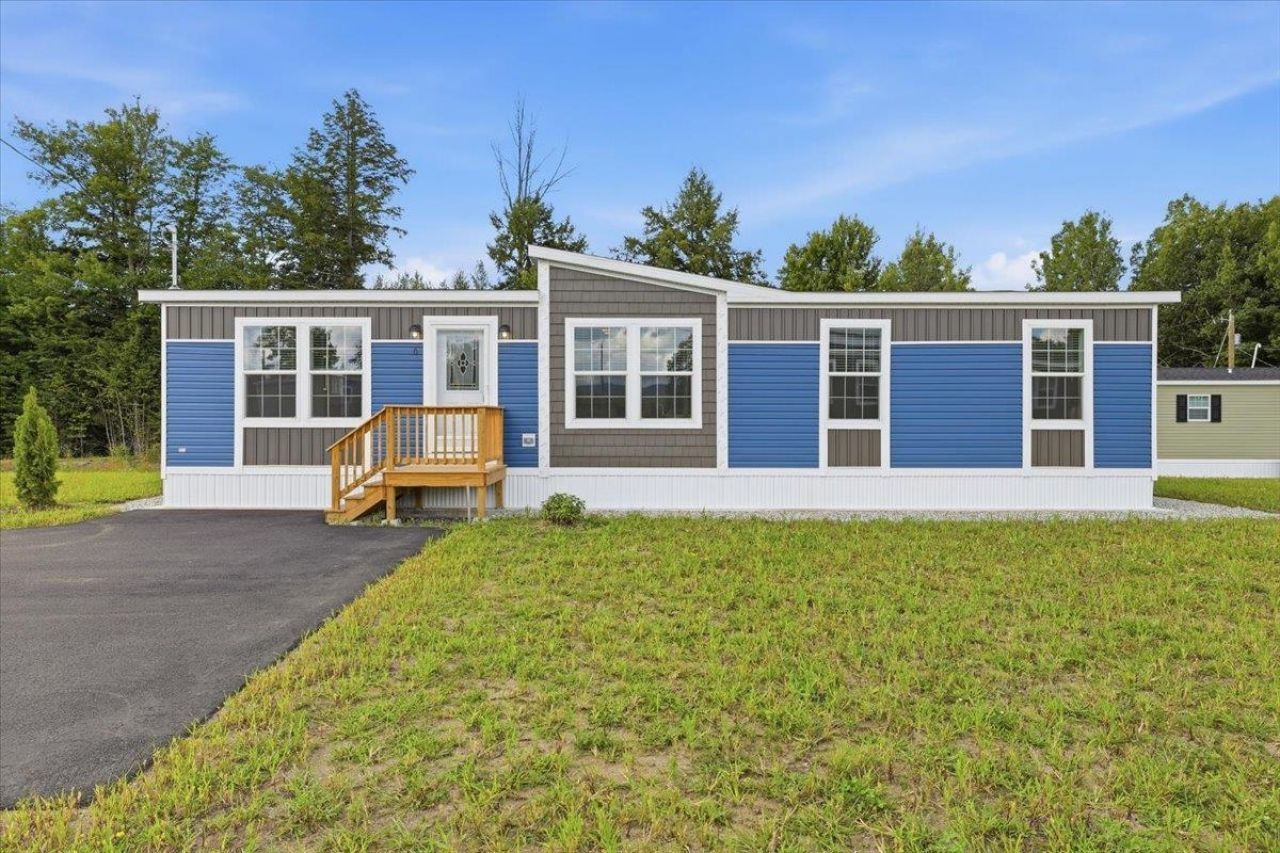
Welcome to Hunt Brook Estates, a quiet, well-maintained community in the heart of the Lakes Region. Set on a spacious lot at 6 Balsam Circle in Tilton, NH, this home sits just seconds off Exit 20 on I-93 ? offering effortless commutes to Concord, Manchester, and Boston, quick access to the White Mountains for skiing and hiking, and proximity to Lake Winnisquam and Lake Winnipesaukee. The Tanger Outlets, restaurants, and everyday essentials are minutes away. Sited on the cul-de-sac with no neighbors directly behind you, this brand new 2026 manufactured home offers standout curb appeal with a two-tone exterior of blue lap siding and warm gray board-and-batten and shake accents, crisp white trim, a welcoming front porch, and a paved driveway. Featuring 3 bedrooms, 2 bathrooms, and 1,400 square feet of bright, single-level living, the open-concept layout feels warm and welcoming. The living room is anchored by a natural wood-plank accent wall with a floating mantel and a sleek linear electric fireplace, set beneath a tray ceiling with a lighted ceiling fan and framed by oversized windows that fill the space with natural light. The kitchen features soft gray shaker cabinetry, a large center island with seating and a stainless sink, a stylish tile backsplash, and stainless steel appliances including a French-door refrigerator, range, and built-in microwave. Sliding glass doors open to the rear deck for easy indoor-outdoor entertaining, and a walk-in pantry keeps everything organized. The primary suite offers a walk-in closet and a private bath with a double vanity and a walk-in shower. Two additional bedrooms and a second full bath with a tub/shower combination provide comfortable space for family and guests, while a dedicated laundry room sits just off the entry. Additional highlights include central A/C, recessed lighting, plush carpet in the living room and bedrooms, and a private rear deck overlooking open space. Includes a 7-year limited manufacturer's warranty.
Property Features
Property Type: Residential - Mobile Home
Cooling: Central AC
Heating: Forced Air
Home Style: Manuf/Mobile
Roof Type: Architectural Shingle
Stories: 1.0
Taxes: $3,274
Year Built: 2026
Amenities
Blinds
Kitchen Island
Laundry Hook-ups
Walk-in Closet
Walk-in Pantry
Deck
Feature Descriptions
Accessibility: 1st Floor Bedroom, 1st Floor Full Bathroom, 1st Floor Laundry
Appliances: Dishwasher, Freezer, Microwave, Gas Range, Refrigerator
Baths Full: 2
Construction: Vinyl Siding
Days on Site: 12
Driveway: Paved
Electric: 100 Amp Service
Exterior: Vinyl Siding
Fee: $470/Monthly
Fee Includes: Park Rent, Sewer, Water
Flood Zone: Unknown
Flooring: Carpet, Laminate
Foundation: Concrete Slab
Lot: Leased
Number of Rooms: 5
Roads: Private Road
Sewer: Public
Sq. Ft. Above Grade Finished: 1387
Sq. Ft. Total Finished: 1387
Total Stories: 1
Water: Community
Zoning: RA
Listed By / Shown By
Listed By
Agency Name: Zaharias Real Estate
Agency Contact: alex@rodgerscompanies.com
Agent Name: Alex Cox
Shown By
Agency Title: A House to Home Realty
Agency Phone: (603) 752-7202
Estimate Your Payment
Estimated Payment
$ 901.89 per month $556.17 Principal & Interest $272.83 Property Tax $72.89 Homeowner's Insurance
6 Balsam Circle | MLS# 5105779
This single family home located at 6 Balsam Circle, Tilton, NH 03276 is currently listed for sale with an asking price of $249,900. This property was built in 2026 and has 3 bedrooms and 2 full baths with 1387 sq. ft. Balsam Circle is located in the Hunt Brook Estates subdivision. Search Hunt Brook Estates real estate on www.ahousetohomerealty.com today.