
BEDS3
BATHS3 full
SQUARE FEET3,179
MLS#5098648
STATUSActive
PROPERTY TYPEResidential - Single Family
SCHOOLGilford Sch District SAU #73
Listing Courtesy of:
Coldwell Banker Realty Gilford NH
Associate Name: Gus Benavides
Agency Contact: Off: 603-524-2255

Property Description
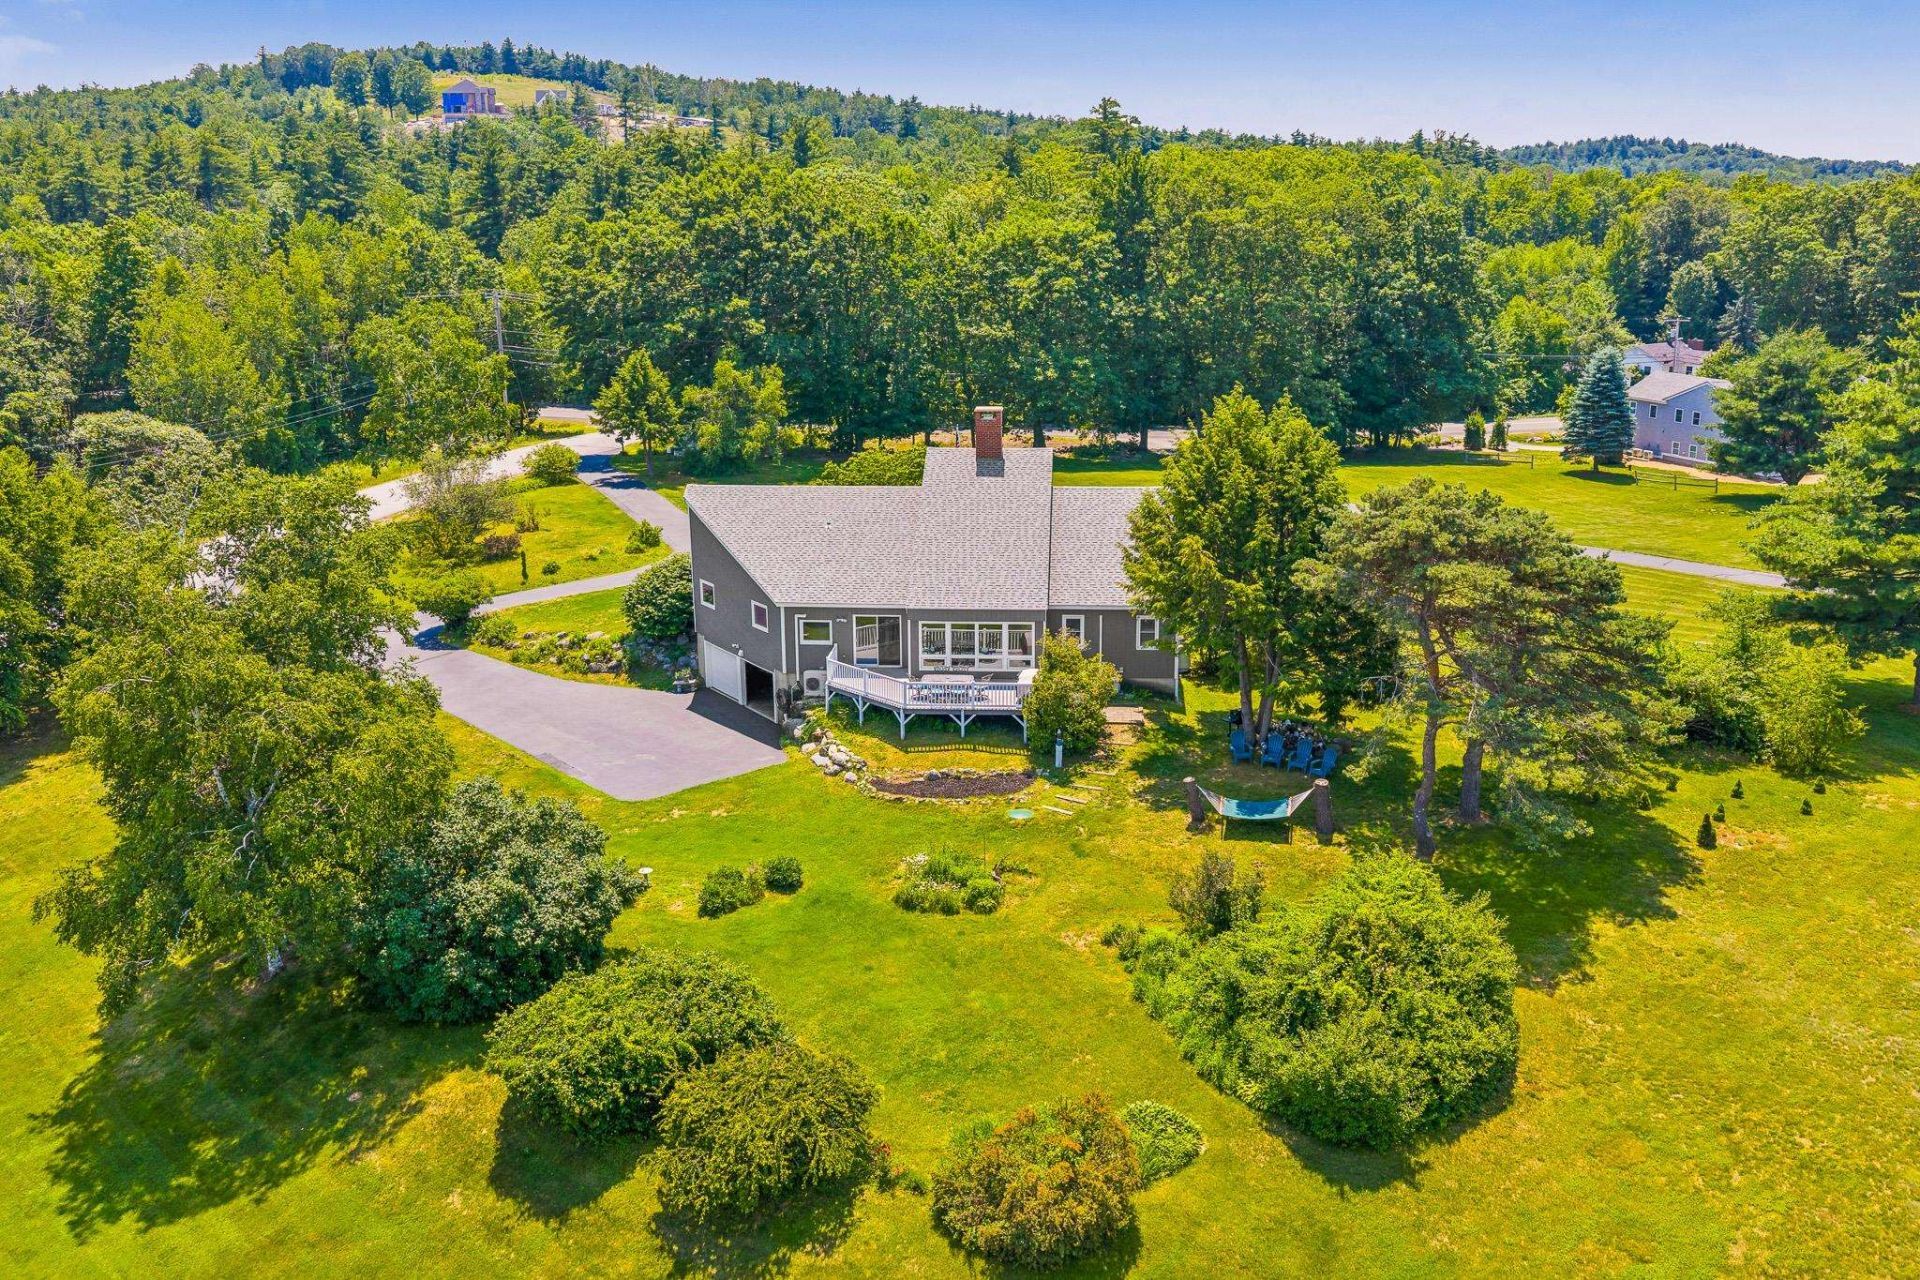
Lake Winnipesaukee access 3 Bedroom including FIRST FLOOR Primary Bedroom Suite, 3 Bath, 2,274 Sq Ft Cotemporary Gilford Home with two Car Garage with amazing VIEWS on 1.77 Acres for only $899,999! Located in one of the most sought-after Gilford neighborhoods, this beautiful Home has been meticulously maintained by its current Owners & awaits its next Owners. The open concept Main floorplan offering SINGLE LEVEL LIVING provides for a well-appointed 22'x12' Kitchen/Dining Room with Island, a 6'x10' Walk-In Pantry & an enormous 47'x15' Living Room with propane fireplace. The Main level also provides for the large 15'x15' Primary Bedroom Suite with an UPDATED 12'x8' Primary Bedroom Full Bathroom with Walk-In Shower, a 14'x10' Bedroom, a 16'x11' Bonus Room that would make a great Office/Study Room, an 11'x6' Full Bathroom & a 10'x6' Laundry Room. The heated finished walk out lower level features a 24'x16' Family Room, a 15'x15' Bedroom, a 15'x14' Bonus Room with Windows & Closet that is currently being used as the Fourth sleeping Quarter, an 11'x7' 3/4 Bathroom, Utility Room & plenty of storage space. The 31'x20' Two Car Garage is large enough for your cars, tools & toys. Enjoy the back 26'x12' Deck with gorgeous VIEWS for endless hours of relaxation. Stay cool all Summer long with two Mini Split AC units & stay warm all Winter long with the Forced Hot Water baseboard oil heat. This well-insulated Home offers Vinyl Windows & Vinyl Slider. Summer at the fully managed Town Beach with its 1700' of water frontage, playground, Beach House with concession stand & Lifeguards & the FREE Town Docks with additional parking for all Gilford property owners. You will love having the well-respected Gilford School system, Gunstock Ski Resort, Bank of NH Music Pavilion, Weirs Beach & all the Lakes Region amenities only minutes away. Make this your primary Home or your dream vacation getaway! REQUEST HOME VIDEO. Schedule your showing today. Open House is Sun July 12 from 11 am to 1 PM
Property Features
Property Type: Residential - Single Family
Basement: Climate Controlled, Concrete Floor, Finished, Full, Partially Finished, Interior Stairs, Storage Space, Sump Pump, Walkout, Interior Access, Exterior Access, Basement Stairs
Basement: Yes
Cooling: Mini Split
Garage: 2
Heating: Oil, Baseboard
Home Style: Contemporary
Lot Size: 1.77 Acres
Roof Type: Shingle
Stories: 1.0
Taxes: $7,472
Year Built: 1983
Amenities
Cathedral Ceiling
Ceiling Fan
Dining Area
Gas Fireplace
1 Fireplace
Hearth
Kitchen Island
Kitchen/Dining
Laundry Hook-ups
Primary BR w/ BA
Indoor Storage
Vaulted Ceiling
Walk-in Closet
Walk-in Pantry
Deck
ROW to Water
Beach Access
Feature Descriptions
Accessibility: 1st Floor 3/4 Bathroom, 1st Floor Bedroom, 1st Floor Full Bathroom, 1st Floor Hrd Surfce Flr, 1st Floor Low-Pile Carpet, Laundry Access w/No Steps, Bathroom w/Step-in Shower, Bathroom w/Tub, Hard Surface Flooring, Kitchen w/5 Ft. Diameter, Low Pile Carpet, Paved Par
Appliances: Dishwasher, Dryer, Range Hood, Electric Range, Refrigerator, Washer, Domestic Water Heater, Owned Water Heater, Tank Water Heater, Water Heater
Baths Full: 3
Color: Grey
Construction: Wood Frame, Wood Exterior, Wood Siding
Construction Status: Existing
Days on Site: 9
Driveway: Circular, Paved
Electric: 200+ Amp Service, Circuit Breaker(s)
Equipment: Air Conditioner, Smoke Detector
Exterior: Wood Frame, Wood Exterior, Wood Siding
Flood Zone: Unknown
Flooring: Carpet, Laminate, Tile
Foundation: Concrete
Lot: Beach Access, Country Setting, Lake View, Landscaped, Mountain View, View, Near Skiing, Neighborhood
Nearby Bodies of Water: Lake Winnipesaukee
Number of Rooms: 7
Parking: Auto Open, Direct Entry, Driveway, Garage, Parking Spaces 6+, Paved
Road Frontage: 508
Roads: Paved, Public, Public Maintained Road
Sewer: 1000 Gallon, Concrete, Leach Field, Private, Septic De
Sq. Ft. Above Grade Finished: 2274
Sq. Ft. Below Grade Finished: 905
Sq. Ft. Total Finished: 3179
Total Stories: 1
Water: Drilled Well, Private
Water Access: Yes
Water Body Type: Lake
Zoning: LR
Room Sizes
Foyer: 8.8x8.3 Level - 1
Kitchen/Dining: 22x13 Level - 1
Other: Pantry 10x10 Level - 1
Living Room: 47.4x15.2 Level - 1
Primary BR Suite: 15x15 Level - 1
Other: PBC 12x6.5 Level - 1
Bathroom Full: 12x8.2 Level - 1
Bedroom: 14x10.7 Level - 1
Office/Study: 16.2x11 Level - 1
Bathroom Full: 11.7x6.2 Level - 1
Laundry Room: 10.2x6.2 Level - 1
Family Room: 24.8x16.2 Level - Basement
Bedroom: 15.5x15.4 Level - Basement
Bonus Room: 15.5x14.11 Level - Basement
Bathroom Full: 11x7.9 Level - Basement
Other: Storage 11x7.5 Level - Basement
Utility Room: 31x16.8 Level - Basement
Workshop: 16x11.4 Level - Basement
Other: Garage 31x Level - 1
Porch: 26x12 Level - 1
Local Schools
High School: Gilford High School
Middle School: Gilford Middle
Elementary School: Gilford Elementary
School District: Gilford Sch District SAU #73
Listed By / Shown By
Listed By
Agency Name: Coldwell Banker Realty Gilford NH
Agency Contact: Off: 603-524-2255
Agent Name: Gus Benavides
Shown By
Agency Title: A House to Home Realty
Agency Phone: (603) 752-7202
Estimate Your Payment
Estimated Payment
$ 2,888.18 per month $2,003.01 Principal & Interest $622.67 Property Tax $262.50 Homeowner's Insurance
6 Beacon Hill Road | MLS# 5098648
This single family home located at 6 Beacon Hill Road, Gilford, NH 03249 is currently listed for sale with an asking price of $899,999. This property was built in 1983 and has 3 bedrooms and 3 full baths with 3179 sq. ft. Beacon Hill Road is located within the Gilford Sch District SAU #73 school district. Search Gilford real estate on www.ahousetohomerealty.com today.