
BEDS2
BATHS1 full
SQUARE FEET946
MLS#5107310
STATUSActive
PROPERTY TYPEResidential - Condominium
Listing Courtesy of:
Cameron Real Estate Group
Agency Phone: 781-486-3180
Associate Name: Michael Wetherbee

Property Description
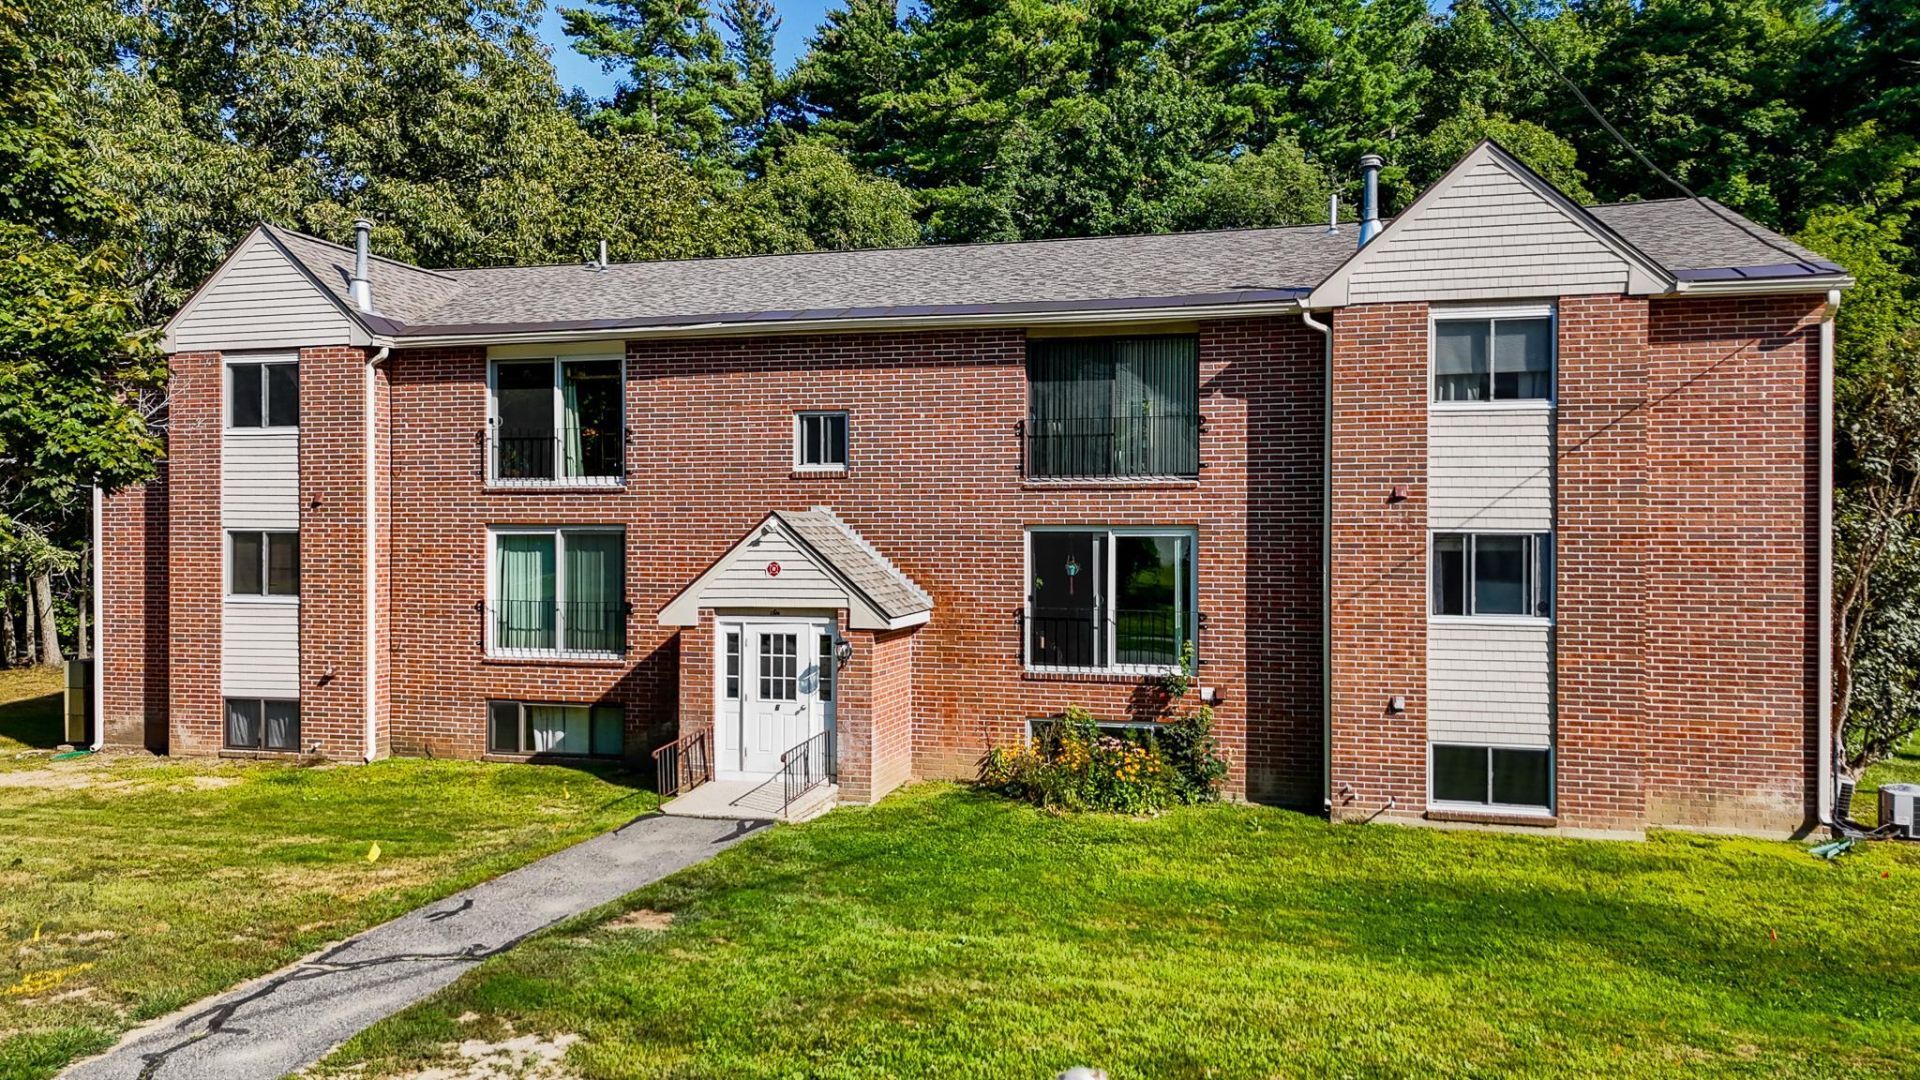
Don't miss this FIRST FLOOR WALK OUT. beautifully updated 2 bedroom, 1 bath condo in Exeter, NH! Truly move-in ready, this home features a fully updated kitchen with stone countertops, new cabinetry, and stainless steel appliances. Freshly painted throughout with vinyl flooring, the interior offers a clean, modern feel from the moment you walk in. Enjoy the added benefit of gas included in the HOA fee, helping cover heating and cooling costs. Whether you're a first time home buyer, downsizing, or looking for a low-maintenance home, this updated condo checks all the boxes. Come see it for yourself!
Property Features
Property Type: Residential - Condominium
Cooling: Central AC
Heating: Natural Gas, Forced Air
Home Style: Apartment Building
Roof Type: Architectural Shingle
Stories: 1.0
Taxes: $4,311
Year Built: 1982
Amenities
Patio
Feature Descriptions
Amenities: Master Insurance, Landscaping, Snow Removal, Trash Removal
Appliances: Dishwasher, Microwave, Refrigerator, Gas Stove
Baths Full: 1
Construction: Brick Exterior
Days on Site: 2
Electric: 100 Amp Service
Exterior: Brick Exterior
Fee: $590/Monthly
Flood Zone: No
Flooring: Vinyl
Foundation: Concrete
Lot: Landscaped, Level
Number of Rooms: 5
Roads: Public
Sewer: Public
Sq. Ft. Above Grade Finished: 946
Sq. Ft. Total Finished: 946
Total Stories: 1
Units: 12
Water: Public
Zoning: R-4
Room Sizes
Living Room: 10.11 x 19.8 Level - 1
Dining Room: 11.10 x 10.11 Level - 1
Kitchen: 11.10 x 9.1 Level - 1
Bathroom Full: 8.1 x 5.2 Level - 1
Primary Bedroom: 12.7 x 14.6 Level - 1
Bedroom: 11.6 x 10.4 Level - 1
Listed By / Shown By
Listed By
Agency Name: Cameron Real Estate Group
Agent Name: Michael Wetherbee
Agency Phone: 781-486-3180
Shown By
Agency Title: A House to Home Realty
Agency Phone: (603) 752-7202
Estimate Your Payment
Estimated Payment
$ 1,026.32 per month $589.78 Principal & Interest $359.25 Property Tax $77.29 Homeowner's Insurance
6 Brookside Drive, Unit 4 | MLS# 5107310
This condo located at 6 Brookside Drive, Unit 4, Exeter, NH 03833 is currently listed for sale with an asking price of $264,999. This property was built in 1982 and has 2 bedrooms and 1 full baths with 946 sq. ft. Search Exeter real estate on www.ahousetohomerealty.com today.