
BEDS2
BATHS1 full 1 partial
SQUARE FEET1,540
MLS#5112967
STATUSPending
PROPERTY TYPEResidential - Condominium
SUBDIVISIONMorgan Estates
SCHOOLGoffstown Sch Dsct SAU #19
Listing Courtesy of:
REAL Broker NH, LLC
Associate Name: Nick Regan
Agency Contact: Cell: 603-759-8169

Property Description
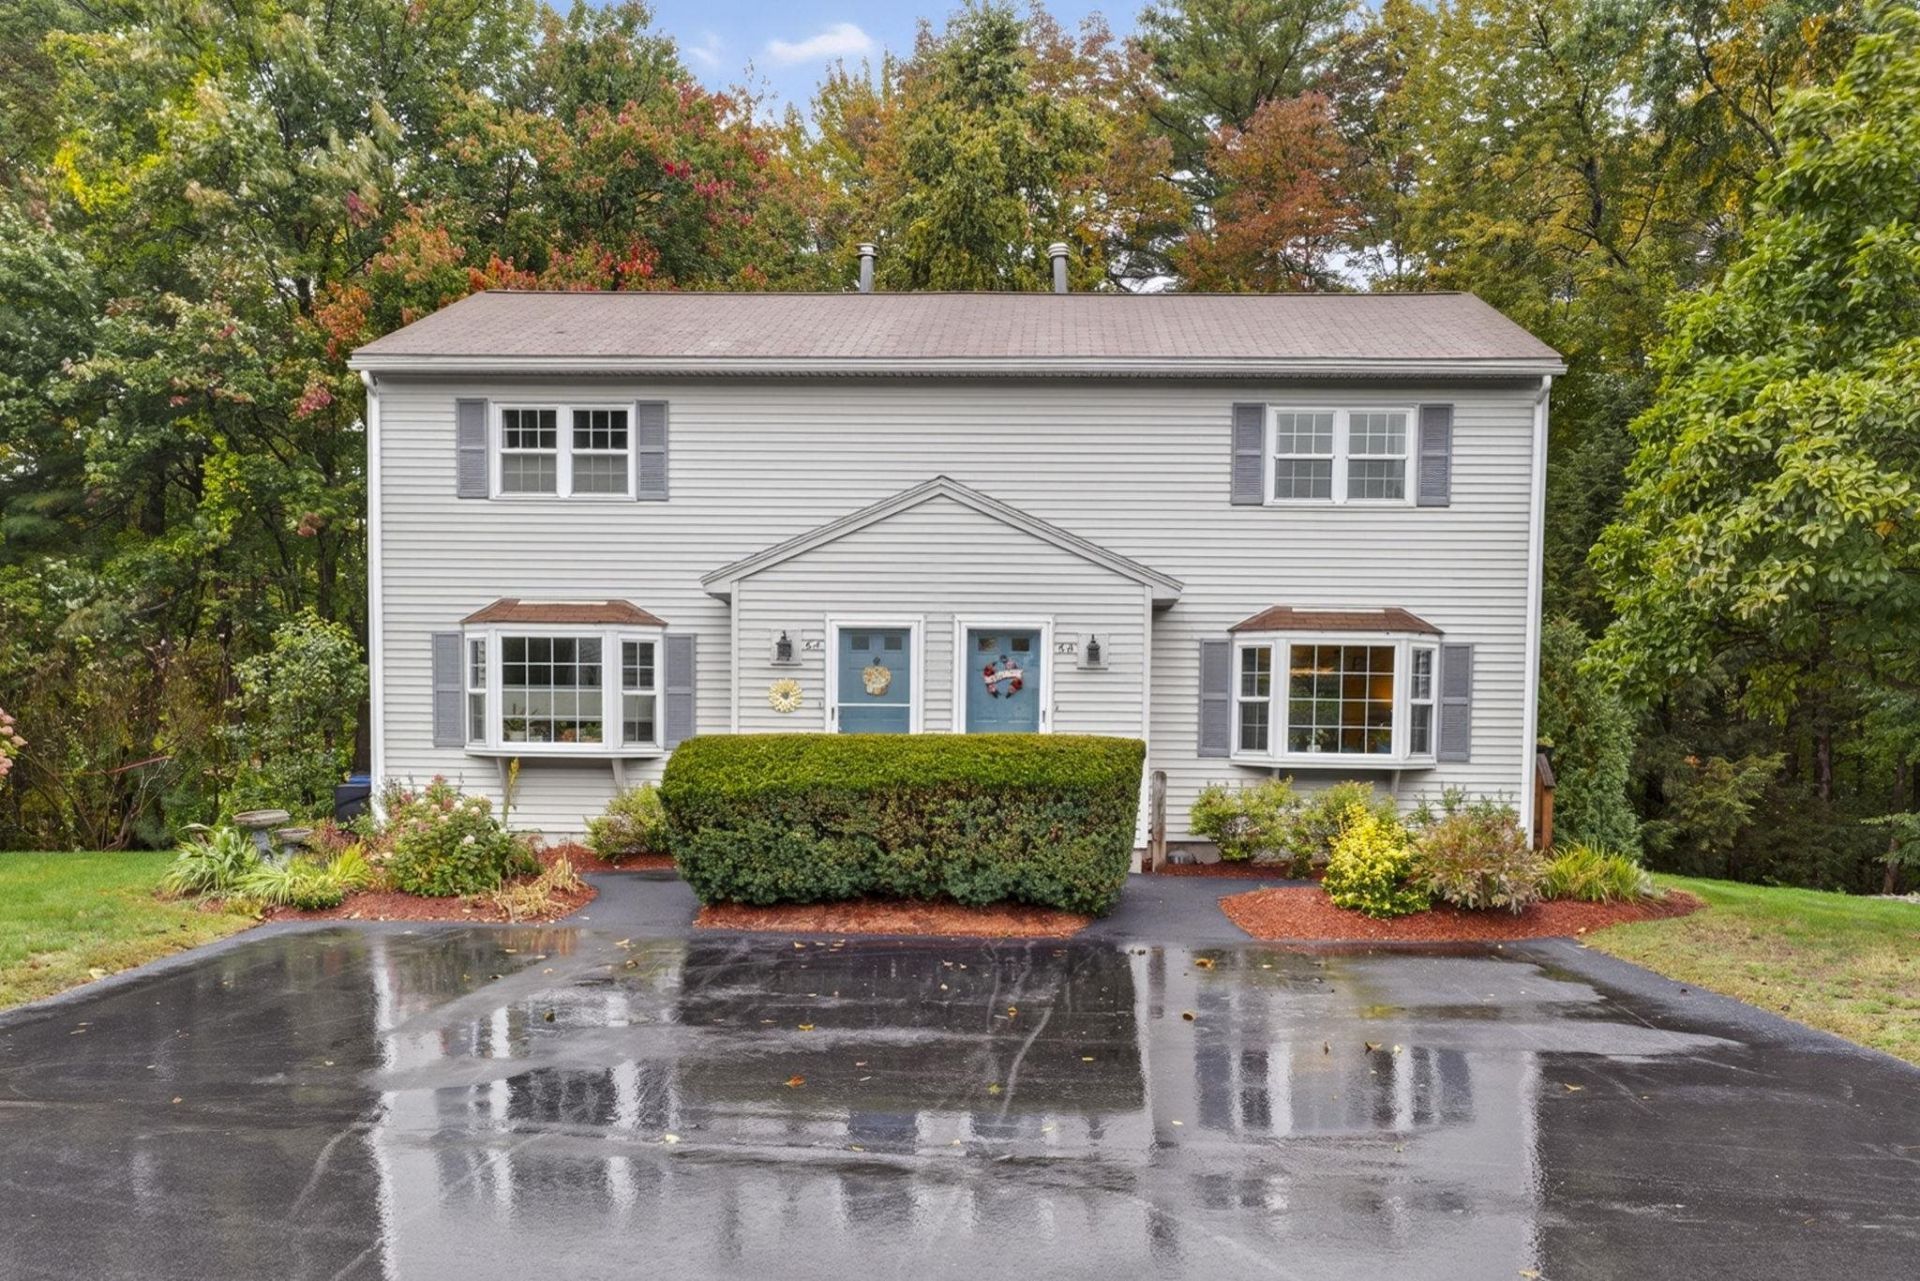
Tucked away in a cul de sac, this beautifully maintained two bedroom, 1.5 bath townhouse condo in Morgan Estates perfectly blends modern indoor updates with an exceptional outdoor lifestyle. The open main level welcomes you with newer luxury vinyl plank flooring and a fully updated kitchen complete with sleek quartz countertops and stainless steel appliances. Head downstairs to find a finished walk-out basement that adds versatile living space ideal for a home office, gym, or media center with slider doors providing direct access to the backyard. Relax or host summer gatherings on your back deck, which offers a rare, private setting overlooking a serene wooded backdrop. Outdoor enthusiasts will love having direct neighborhood access to miles of hiking, walking, and biking along the scenic Goffstown Rail Trail. Complete with central air conditioning, community water and sewer, natural gas heat, and a convenient garden shed, this home provides ultimate comfort alongside an effortless commute to both Manchester and Nashua. Quick closing is possible.
Property Features
Property Type: Residential - Condominium
Basement: Yes
Basement: Concrete Floor, Finished, Full, Interior Stairs, Walkout, Interior Access, Exterior Access
Cooling: Central AC
Heating: Natural Gas, Forced Air
Home Style: Townhouse
Roof Type: Asphalt Shingle
Stories: 2.0
Taxes: $6,038
Year Built: 1988
Amenities
Natural Light
Basement Laundry
Deck
Patio
Shed
Feature Descriptions
Amenities: Master Insurance, Landscaping, Other, Snow Removal, Trash Removal
Appliances: Dishwasher, Electric Range, Refrigerator, Exhaust Fan
Baths 1/2: 1
Baths Full: 1
Color: Gray
Construction: Vinyl Siding
Days on Site: 25
Driveway: Paved
Electric: 200+ Amp Service
Exterior: Vinyl Siding
Fee: $470/Monthly
Fee Includes: Landscaping, Plowing, Sewer, Trash, Water, HOA Fee
Flood Zone: Unknown
Flooring: Carpet, Vinyl Plank
Foundation: Concrete
Lot: Condo Development
Number of Rooms: 5
Parking: Paved
Roads: Association
Sewer: Community
Sq. Ft. Above Grade Finished: 1036
Sq. Ft. Below Grade Finished: 504
Sq. Ft. Total Finished: 1540
Total Stories: 2
Units: 2
Water: Community
Zoning: R2
Room Sizes
Eat-in Kitchen: 19.11 x 11.2 Level - 1
Living Room: 19.11 x 11.4 Level - 1
Eat-in Kitchen: 10.5 x 11.4 Level - 1
Bedroom: 16.6 x 11.2 Level - 2
Bedroom: 14.2 x 11.5 Level - 2
Exercise Room: 16.2 x 10.7 Level - Basement
Local Schools
High School: Goffstown High School
Middle School: Mountain View Middle School
School District: Goffstown Sch Dsct SAU #19
Listed By / Shown By
Listed By
Agency Name: REAL Broker NH, LLC
Agency Contact: Cell: 603-759-8169
Agent Name: Nick Regan
Shown By
Agency Title: A House to Home Realty
Agency Phone: (603) 752-7202
Estimate Your Payment
Estimated Payment
$ 1,321.27 per month $723.31 Principal & Interest $503.17 Property Tax $94.79 Homeowner's Insurance
6 Clydesdale Court, Unit B | MLS# 5112967
This condo located at 6 Clydesdale Court, Unit B, Goffstown, NH 03045 is currently listed for sale with an asking price of $325,000. This property was built in 1988 and has 2 bedrooms and 1 full and 1 partial baths with 1540 sq. ft. Clydesdale Court, Unit B is located in the Morgan Estates subdivision within the Goffstown Sch Dsct SAU #19 school district. Search Morgan Estates real estate on www.ahousetohomerealty.com today.