
BEDS3
BATHS3 full
SQUARE FEET1,382
MLS#5098853
STATUSPending
PROPERTY TYPEResidential - Single Family
SCHOOLDerry SAU #10
Listing Courtesy of:
Coldwell Banker Realty Bedford NH
Associate Name: Sabrina Tingley
Agency Contact: Phone: 603-479-5517

Property Description
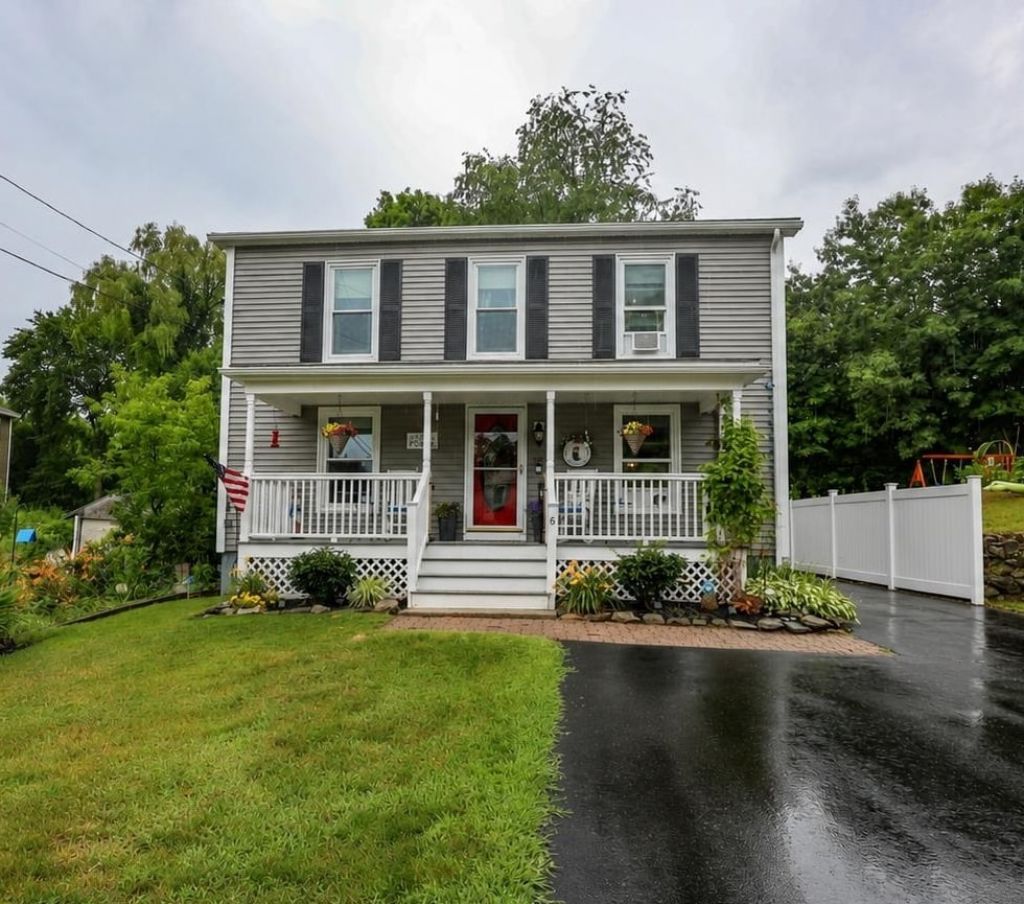
Welcome to 6 Concord Ave, a beautifully maintained Colonial offering 3 bedrooms, including a primary bedroom with a walk-in closet and en-suite bathroom, for a total of 3 full bathrooms. Thoughtfully designed for comfortable everyday living, the flexible floor plan features bright, inviting living spaces that are perfect for relaxing or entertaining. The first floor includes a bonus room with its own private bathroom, offering flexible space for a private suite, home office, guest room, playroom, hobby room, or whatever best suits your lifestyle. The unfinished basement offers excellent potential for additional living space and the possibility of creating a private walkout entrance by converting the existing bulkhead. Outside, you'll find beautifully established gardens, complemented by a small stream on the side of the property that adds to the natural setting. Conveniently located near shopping, dining, schools, and major commuter routes, this home offers the perfect blend of comfort, flexibility, and future potential. **The Sunday Open House has been canceled.**
Property Features
Property Type: Residential - Single Family
Basement: Concrete, Concrete Floor, Storage Space, Unfinished, Interior Access, Basement Stairs
Basement: Yes
Cooling: None
Heating: Oil, Baseboard, Hot Water
Home Style: Colonial
Lot Size: 0.19 Acres
Roof Type: Asphalt Shingle
Stories: 2.0
Taxes: $7,997
Year Built: 1992
Amenities
Porch
Covered Porch
Shed
Feature Descriptions
Appliances: Dishwasher, Dryer, Microwave, Refrigerator, Washer, Electric Stove, Electric Water Heater
Baths 3/4: 1
Baths Full: 2
Color: Gray
Construction: Aluminum, Vinyl Exterior
Construction Status: Existing
Days on Site: 9
Driveway: Paved
Electric: Circuit Breaker(s)
Exterior: Aluminum, Vinyl Exterior
Flood Zone: No
Foundation: Concrete
Lot: Landscaped, Near Shopping, Near School(s)
Number of Rooms: 5
Parking: Parking Spaces 5
Roads: Paved, Public
Sewer: Public
Sq. Ft. Above Grade Finished: 1382
Sq. Ft. Total Finished: 1382
Total Stories: 2
Water: Public
Water Access: No
Water View: No
Zoning: RES
Room Sizes
Kitchen: 10X11 Level - 1
Dining Room: 9X11 Level - 1
Living Room: 11X12 Level - 1
Primary Bedroom: 11X11 Level - 2
Bedroom: 8X12 Level - 1
Bedroom: 9X11 Level - 2
Bedroom: 11X12 Level - 2
Local Schools
High School: Pinkerton Academy
Middle School: Gilbert H. Hood Middle School
Elementary School: Grinnell Elementary School
School District: Derry SAU #10
Listed By / Shown By
Listed By
Agency Name: Coldwell Banker Realty Bedford NH
Agency Contact: Phone: 603-479-5517
Agent Name: Sabrina Tingley
Shown By
Agency Title: A House to Home Realty
Agency Phone: (603) 752-7202
Estimate Your Payment
Estimated Payment
$ 1,874.44 per month $1,068.05 Principal & Interest $666.42 Property Tax $139.97 Homeowner's Insurance
6 Concord Avenue | MLS# 5098853
This single family home located at 6 Concord Avenue, Derry, NH 03038 is currently listed for sale with an asking price of $479,900. This property was built in 1992 and has 3 bedrooms and 3 full baths with 1382 sq. ft. Concord Avenue is located within the Derry SAU #10 school district. Search Derry real estate on www.ahousetohomerealty.com today.