
BEDS2
BATHS1 full 1 partial
SQUARE FEET1,212
MLS#5097977
STATUSActive
PROPERTY TYPEResidential - Condominium
SUBDIVISIONDustin Homestead
Listing Courtesy of:
R.H. Thackston Company
Agency Phone: 603-357-2121
Associate Name: Jennifer Andrus

Property Description
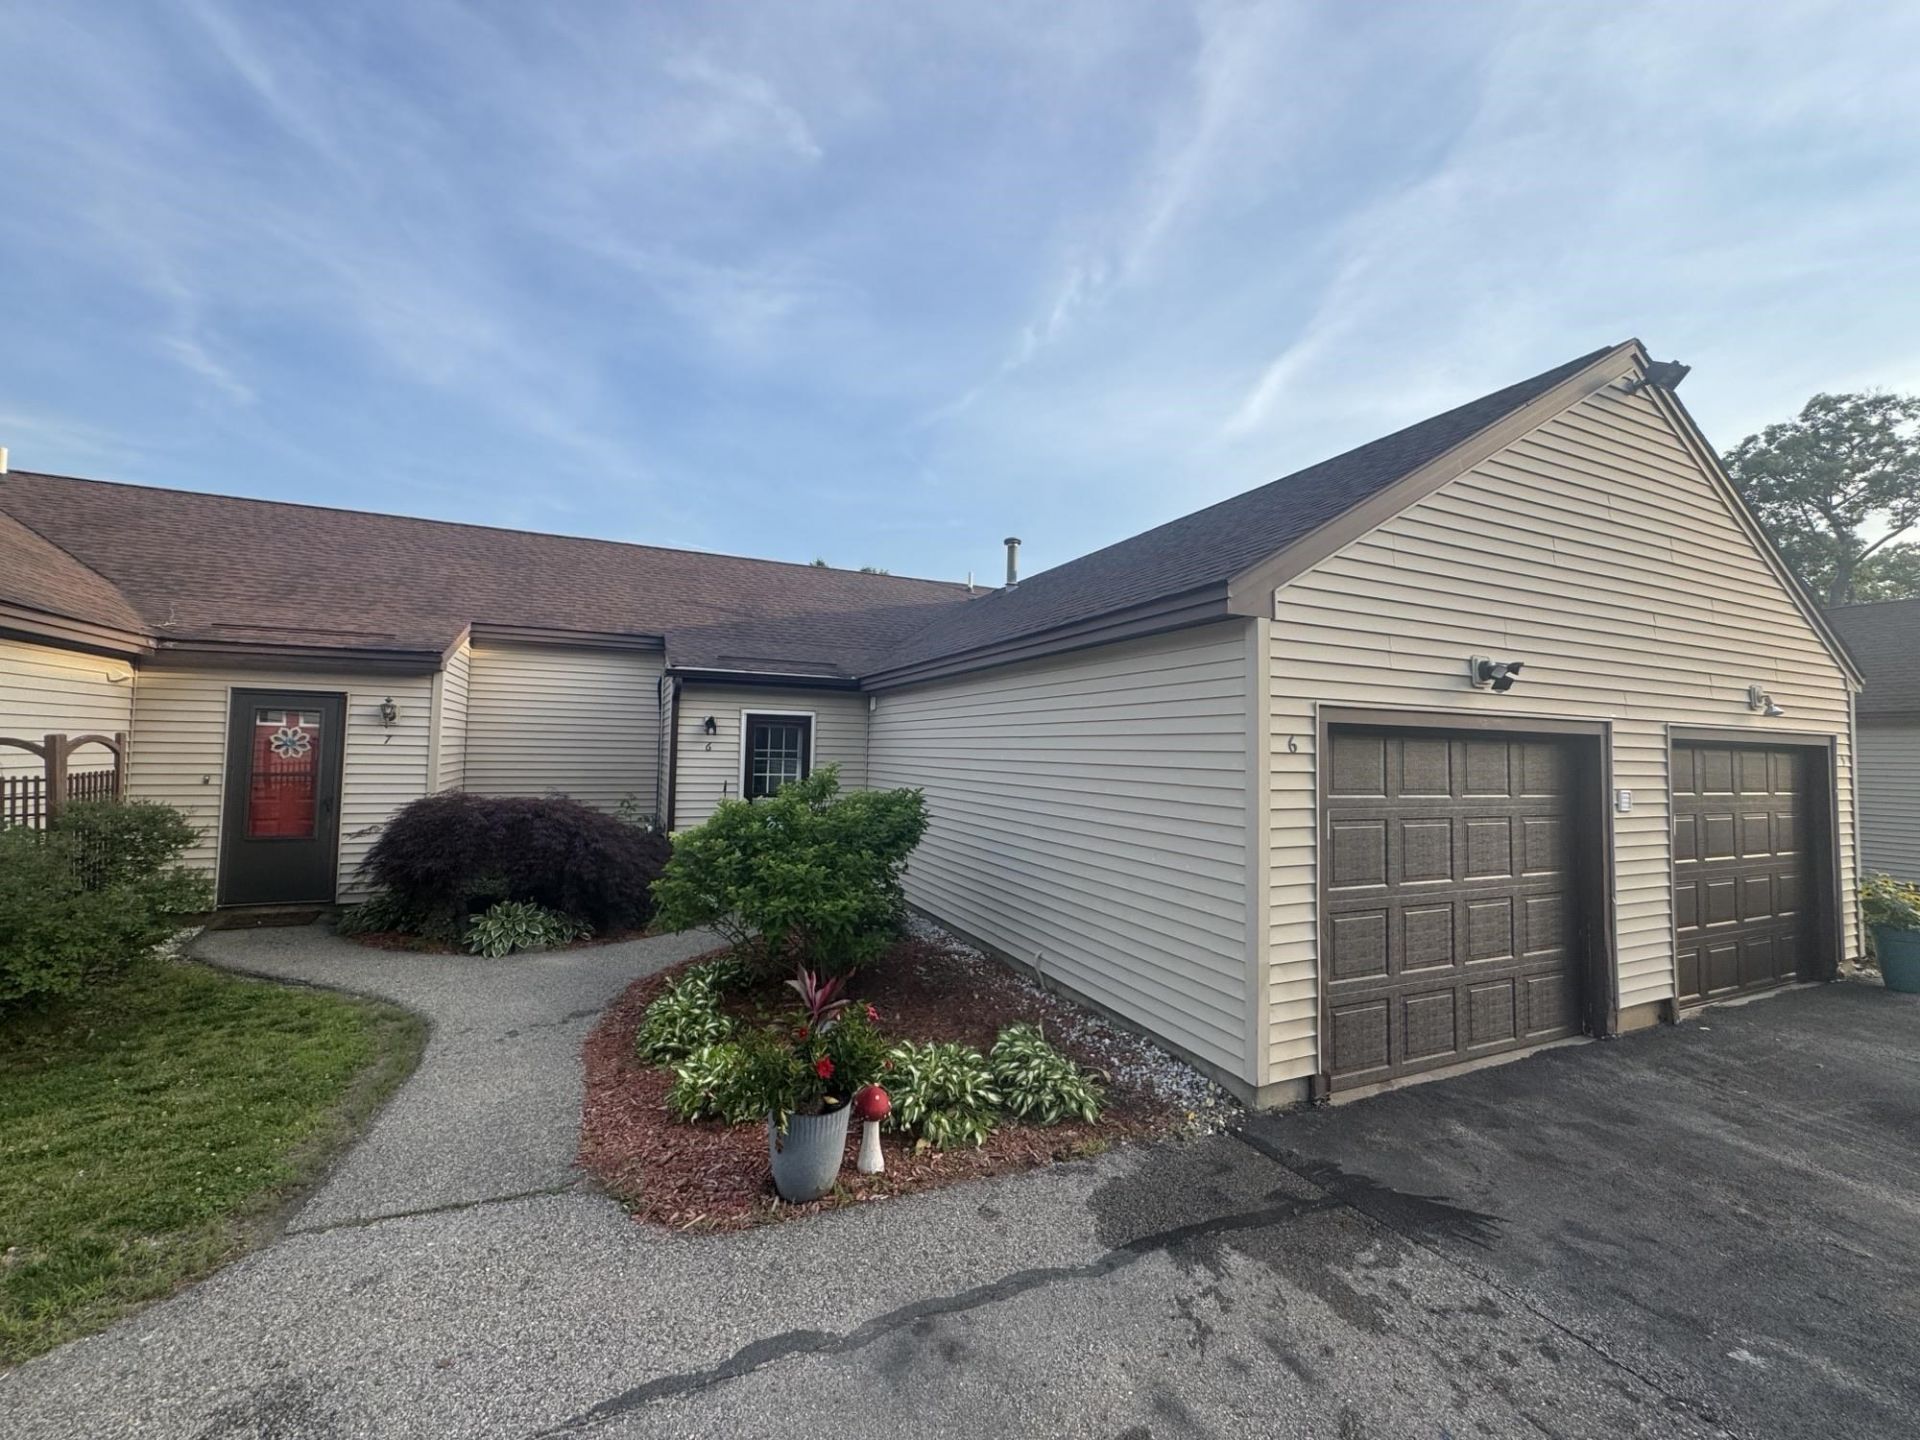
Welcome home to low maintenance, high efficiency living. This 2 bedroom condo offers comfort and convenience in a quiet location. The spacious open-concept living and dining area provide plenty of room for relaxing or entertaining, while the step saving kitchen makes the most of its space and offers newer appliances. The rear slider will take you outside to enjoy your own private rear patio perfect for morning coffee, grilling or unwinding at the end of the day. Additional highlights include: an attached one car garage with additional storage above, central air and a spacious mudroom. Whether you are a first-time homebuyer, looking to downsize or searching for an investment property, do yourself a favor and come check out this move-in-ready condo.
Property Features
Property Type: Residential - Condominium
Cooling: Central AC
Garage: 1 car attached
Heating: Propane, Forced Air
Home Style: Cape
Roof Type: Asphalt Shingle
Stories: 1.7
Taxes: $3,932
Year Built: 1987
Amenities
Cathedral Ceiling
Dining Area
Living/Dining
Skylight
Programmable Thermostat
Garden Space
Natural Shade
Patio
Low E Window(s)
Feature Descriptions
Amenities: Playground, Common Acreage, Snow Removal, Trash Removal
Appliances: Dishwasher, Dryer, Microwave, Electric Range, Refrigerator, Washer, Propane Water Heater
Baths 1/2: 1
Baths Full: 1
Color: Tan
Construction: Wood Frame, Vinyl Siding
Construction Status: Existing
Days on Site: 15
Driveway: Paved
Electric: Circuit Breaker(s)
Equipment: Air Conditioner, CO Detector, Battery Smoke Detector
Exterior: Wood Frame, Vinyl Siding
Fee: $375/Monthly
Flood Zone: No
Flooring: Carpet, Laminate, Tile
Foundation: Concrete Slab
Lot: Condo Development, Near Shopping, Private
Number of Rooms: 6
Parking: Auto Open, Direct Entry, Parking Spaces 2, Attached
Roads: Association
Sewer: Septic Shared
Sq. Ft. Above Grade Finished: 1212
Sq. Ft. Total Finished: 1212
Total Stories: 1.75
Units: 8
Water: Public Water On-Site
Zoning: Residential
Listed By / Shown By
Listed By
Agency Name: R.H. Thackston Company
Agent Name: Jennifer Andrus
Agency Phone: 603-357-2121
Shown By
Agency Title: A House to Home Realty
Agency Phone: (603) 752-7202
Estimate Your Payment
Estimated Payment
$ 1,080.32 per month $665.44 Principal & Interest $327.67 Property Tax $87.21 Homeowner's Insurance
6 Dustin Homestead | MLS# 5097977
This condo located at 6 Dustin Homestead, Rochester, NH 03867 is currently listed for sale with an asking price of $299,000. This property was built in 1987 and has 2 bedrooms and 1 full and 1 partial baths with 1212 sq. ft. Dustin Homestead is located in the Dustin Homestead subdivision. Search Dustin Homestead real estate on www.ahousetohomerealty.com today.