
BEDS3
BATHS1 full 1 partial
SQUARE FEET1,048
MLS#5099277
STATUSActive
PROPERTY TYPEResidential - Condominium
SUBDIVISION6L and 6R Frost Road
SCHOOLDerry SAU #10
Listing Courtesy of:
Market My Property, LLC
Agency Phone: 603-261-6450
Associate Name: Jeremy Duhamel

Property Description
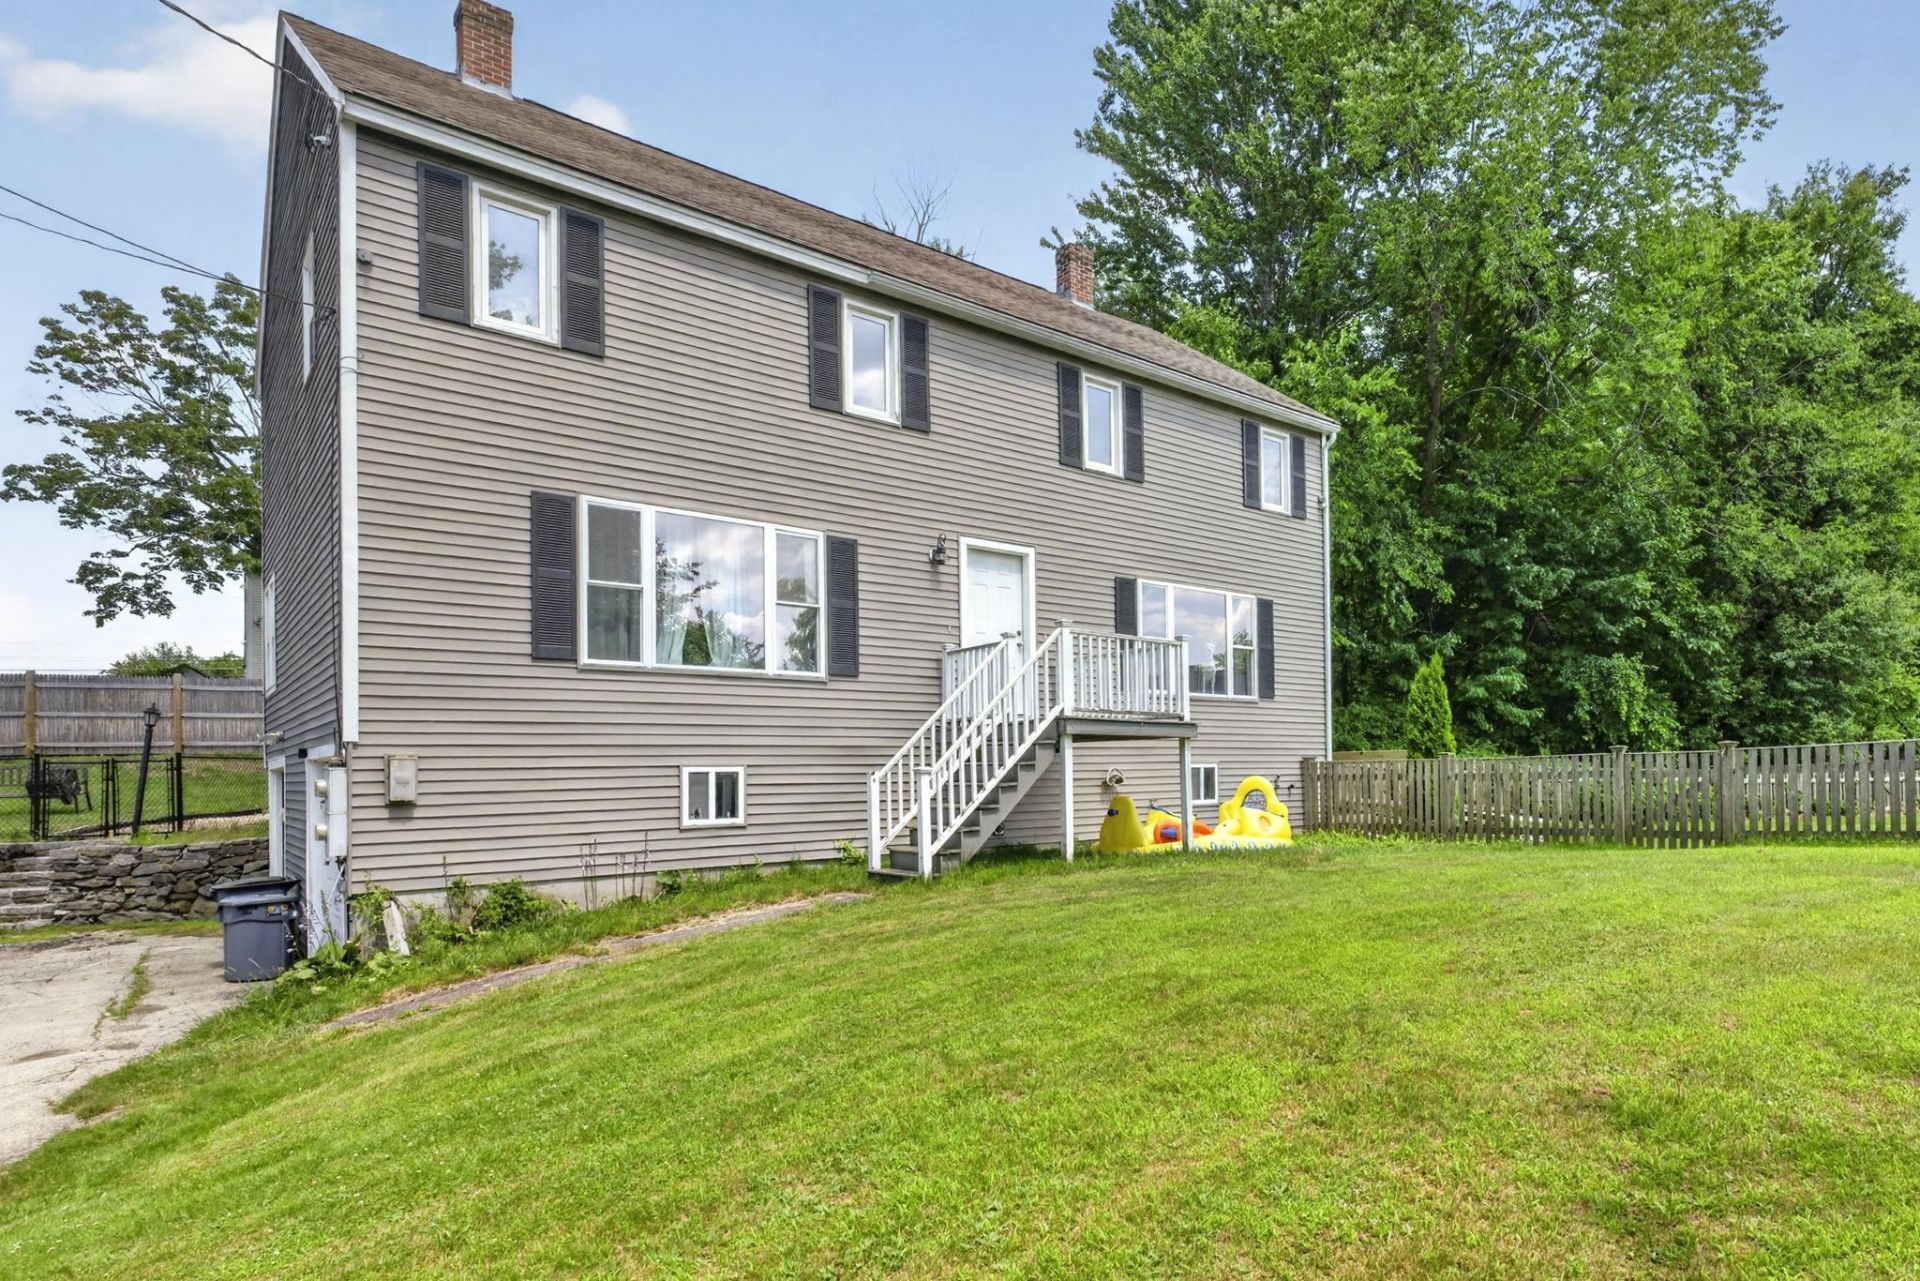
Looking for an affordable place to call home? This move-in ready 3-bedroom, 1.5-bath condex with a one-car garage under offers the perfect opportunity; and best of all, there are no condo fees! A shared front entry leads to each unit, while inside you'll find an updated kitchen featuring stainless steel appliances and a spacious eat-in dining area. The large living room offers plenty of space for entertaining or relaxing and includes hardwood flooring and a generous storage closet. A convenient half bath completes the main level. Upstairs, you'll find three bedrooms with updated plank flooring and a full bath. The primary bedroom features a large walk-in closet. The lower level offers direct interior access to the garage, mechanicals, and a spacious laundry/storage room. Set back from the road for added privacy, this home features an oversized driveway with ample parking, a large rear deck overlooking a private fenced backyard, and a shared lot of just over an acre to enjoy. Conveniently located near shopping, restaurants, schools, medical facilities, and major highways. Showings begin Saturday, July 11, at 10:00 AM. Join us for the Open House on Sunday, July 12, from 10:00 AM to 12:00 PM.
Property Features
Property Type: Residential - Condominium
Basement: Concrete, Concrete Floor
Cooling: None
Fenced: Yes
Garage: 1 car attached
Heating: Oil, Hot Water
Home Style: Colonial, Condex
Roof Type: Architectural Shingle, Asphalt Shingle
Stories: 2.0
Taxes: $6,647
Year Built: 1984
Amenities
Ceiling Fan
Kitchen/Dining
Walk-in Closet
Basement Laundry
Deck
Full Fence
Feature Descriptions
Appliances: Dryer, Electric Range, Refrigerator, Washer
Baths 1/2: 1
Baths Full: 1
Color: Taupe
Construction: Wood Frame, Vinyl Siding
Construction Status: Existing
Days on Site: 7
Driveway: Common/Shared, Paved
Electric: 100 Amp Service
Exterior: Wood Frame, Vinyl Siding
Flood Zone: No
Flooring: Carpet, Hardwood, Vinyl, Vinyl Plank
Foundation: Concrete
Lot: Level, Rolling, Wooded
Number of Rooms: 5
Parking: Underground
Road Frontage: 109
Roads: Paved, Public
Sewer: Private
Sq. Ft. Above Grade Finished: 1048
Sq. Ft. Total Finished: 1048
Total Stories: 2
Units: 2
Water: Drilled Well
Zoning: LMDR
Room Sizes
Eat-in Kitchen: 10 x 18 Level - 1
Living Room: 16 x 17 Level - 1
Primary Bedroom: 15 x 9 Level - 2
Bedroom: 12 x 13 Level - 2
Bedroom: 10 x 10 Level - 2
Utility Room: 21 x 13 Level - Basement
Local Schools
High School: Pinkerton Academy
Middle School: West Running Brook Middle Sch
Elementary School: South Range Elem School
School District: Derry SAU #10
Listed By / Shown By
Listed By
Agency Name: Market My Property, LLC
Agent Name: Jeremy Duhamel
Agency Phone: 603-261-6450
Shown By
Agency Title: A House to Home Realty
Agency Phone: (603) 752-7202
Estimate Your Payment
Estimated Payment
$ 1,548.22 per month $879.10 Principal & Interest $553.92 Property Tax $115.21 Homeowner's Insurance
6 Frost Road, Unit L | MLS# 5099277
This condo located at 6 Frost Road, Unit L, Derry, NH 03038 is currently listed for sale with an asking price of $395,000. This property was built in 1984 and has 3 bedrooms and 1 full and 1 partial baths with 1048 sq. ft. Frost Road, Unit L is located in the 6L and 6R Frost Road subdivision within the Derry SAU #10 school district. Search 6L And 6R Frost Road real estate on www.ahousetohomerealty.com today.