
BEDS3
BATHS2 full 1 partial
SQUARE FEET3,291
MLS#5104324
STATUSActive
PROPERTY TYPEResidential - Single Family
SCHOOLMerrimack Sch Dst SAU #26
Listing Courtesy of:
Coldwell Banker Realty Bedford NH
Associate Name: Christy Silver
Agency Contact: Cell: 603-674-9050

Property Description
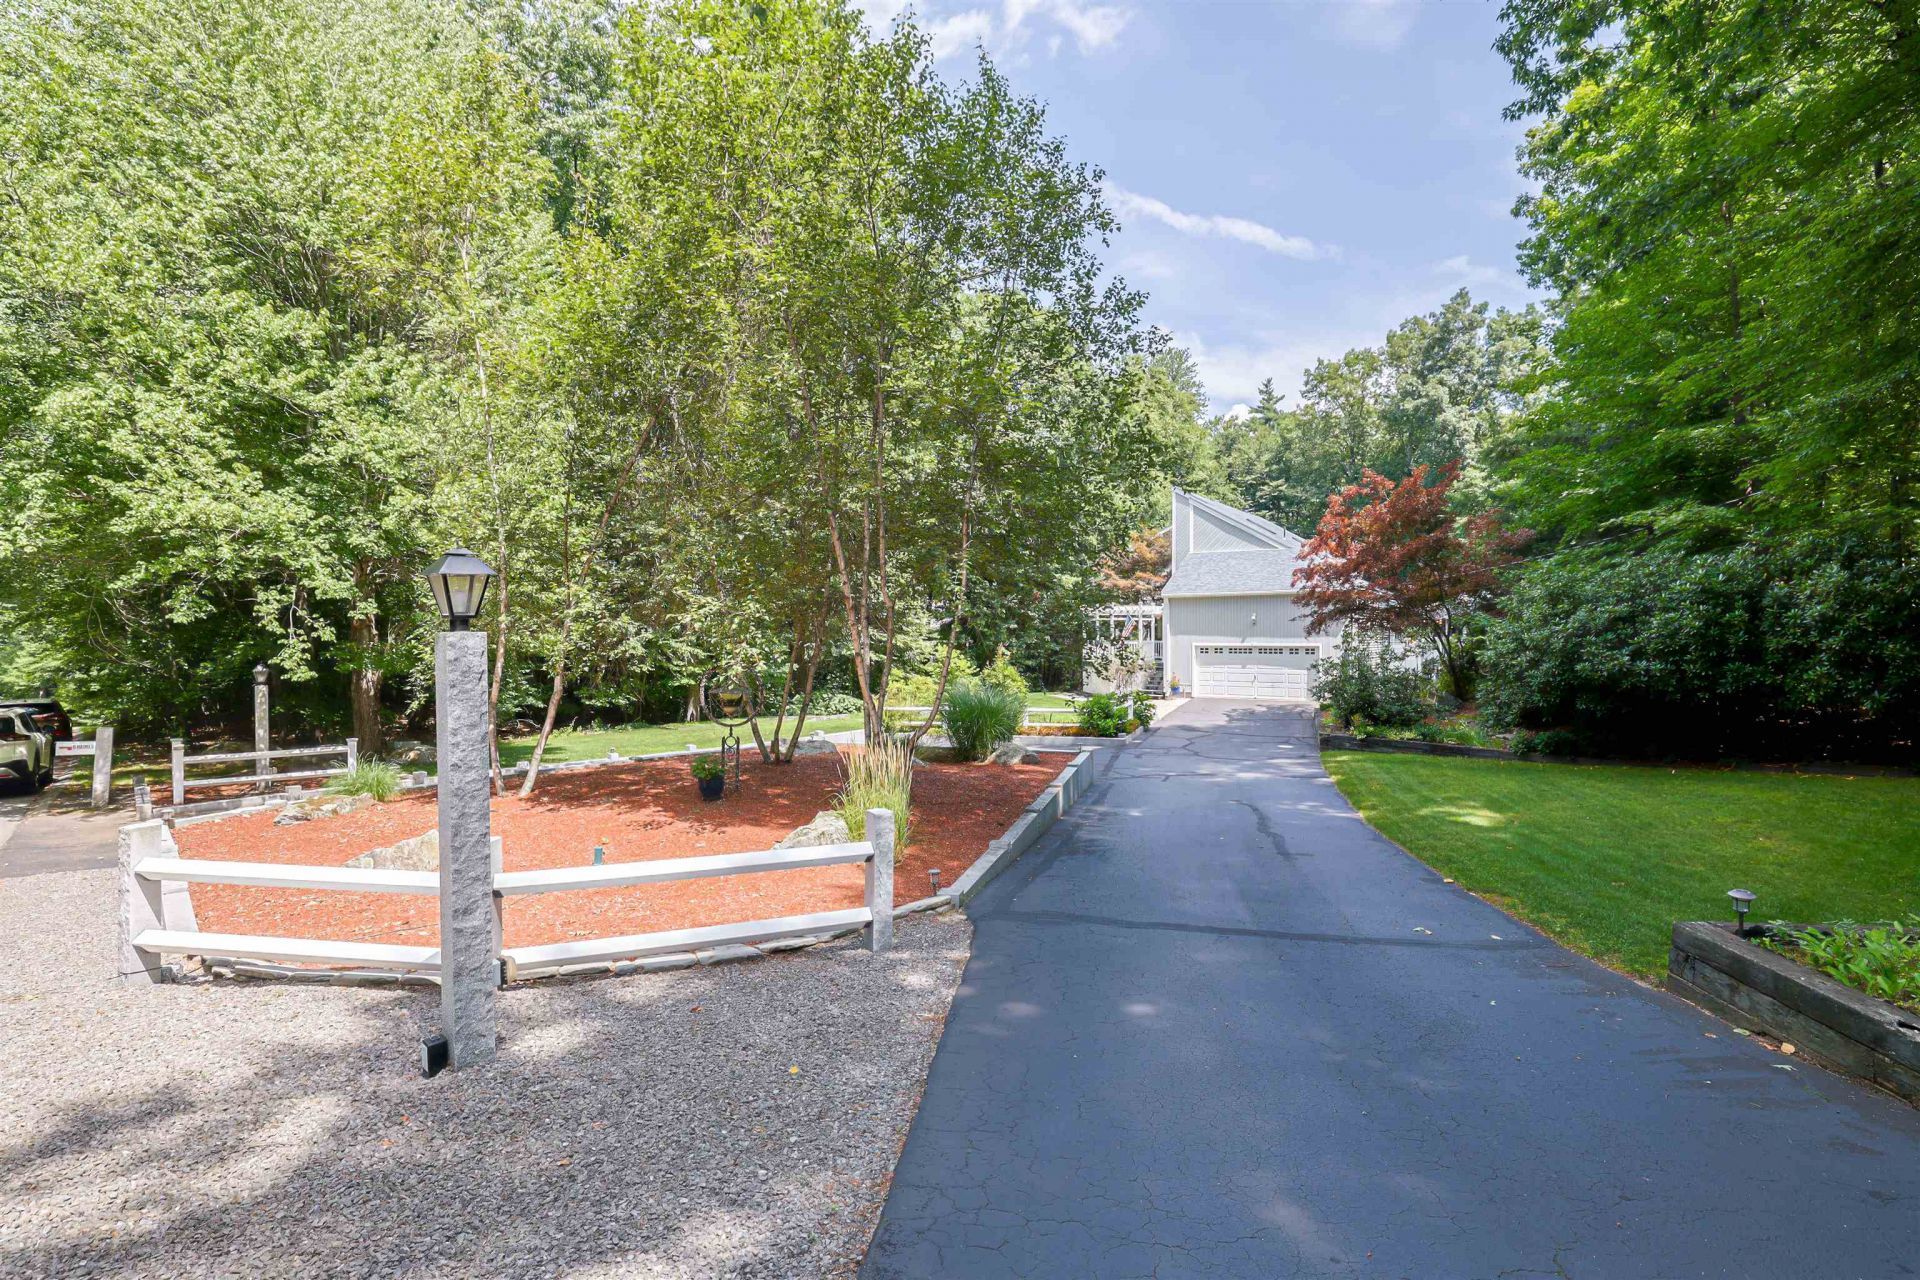
This sun-drenched contemporary is a rare private retreat designed for luxury living, comfort, and effortless entertaining. Tucked away on a beautifully landscaped lot yet just minutes from shopping, outlets, and major routes, this exceptional three-bedroom home offers resort-style living inside and out. At the heart of the home is a spectacular chef's kitchen featuring an expansive granite island and countertops, oversized Thermador refrigerator/freezer, double ovens, two gas cooktops, two sinks, and premium appliances. The open-concept dining area flows into an elegant English-style bar and dramatic cathedral-ceiling living room with a solid stone fireplace. Six skylights fill the home with natural light. Upstairs, the spacious primary suite features a walk-in closet, full bath, and a cozy library that provides the perfect reading nook. There are two additional generously sized bedrooms with vaulted ceilings, and another full bath completes the second floor. The finished lower level offers flexible space for a family room, gym, home office, hobby room, or recreation area. Step outside and discover your own private resort! The heated in-ground Gunite pool with natural stone decking is complemented by a tiki bar, hot tub, expansive deck, greenhouse, and spectacular landscaping. The tropical cabana is a destination of its own, complete with living, dining, kitchen, sleeping space, and wood stove that's ideal for guests or poolside entertaining. Enjoy continuous color from spring through fall with Japanese maple, lilacs, azaleas, rhododendrons, roses, hydrangeas, lilies, peonies, hostas, blueberry bushes, and more. Where can you find a home like this? This is a rare gem, and you've found it here! Two-car garage includes storage bins, multi-zone heating system 2021, new roof 2022, Generac 17 kW generator, Central AC.
Property Features
Property Type: Residential - Single Family
Basement: Yes
Basement: Daylight, Finished, Full, Insulated, Walkout
Cooling: Central AC
Fenced: Yes
Garage: 2 car attached
Heating: Natural Gas, Vented Gas Heater, Hot Air, Multi Zone, W
Home Style: Contemporary
Lot Size: 1.00 Acres
Roof Type: Architectural Shingle
Stories: 2.0
Taxes: $13,147
Year Built: 1975
Amenities
Bar
Blinds
Ceiling Fan
Dining Area
Gas Fireplace
Fireplace Screens/Equip
Wood Fireplace
1 Fireplace
3+ Fireplaces
Hearth
Kitchen Island
LED Lighting
Living/Dining
Primary BR w/ BA
Natural Light
Security
Skylight
Energy Rated Skylight(s)
Indoor Storage
Vaulted Ceiling
Walk-in Closet
Window Treatment
Deck
Full Fence
Garden Space
Guest House
Hot Tub
Natural Shade
Outbuilding
In-Ground Pool
Screened Porch
Storage
Window Screens
Double Pane Window(s)
Low E Window(s)
Window(s) w/ Solar Shade
Greenhouse
Feature Descriptions
Appliances: Down Draft Cooktop, Gas Cooktop, ENERGY STAR Qual Dishwshr, Disposal, Freezer, Microwave, Mini Fridge, Double Oven, Gas Range, Refrigerator, On Demand Water Heater, Exhaust Fan
Baths 1/2: 1
Baths Full: 2
Color: Pearl Gray
Construction: Wood Frame, Vinyl Siding
Days on Site: 21
Driveway: Circular, Paved
Electric: 200+ Amp Service, Circuit Breaker(s), Generator, On-Site
Equipment: Dehumidifier, HW/Batt Smoke Detector, Radon Mitigation, Security System
Exterior: Wood Frame, Vinyl Siding
Flood Zone: No
Flooring: Carpet, Ceramic Tile, Hardwood, Laminate, Vinyl
Foundation: Concrete
Hot Tub: Yes
Lot: Corner, Landscaped, Level
Number of Rooms: 8
Parking: Auto Open, Direct Entry, Driveway, Paved, Attached
Roads: Paved, Public
Sewer: 1000 Gallon, Concrete, Leach Field, Soil Test Availab
Sq. Ft. Above Grade Finished: 2747
Sq. Ft. Below Grade Finished: 544
Sq. Ft. Total Finished: 3291
Total Stories: 2
Water: On-Site Well Exists, Private, Purifier/Soft, Reverse
Zoning: RESIDENTIAL
Room Sizes
Kitchen: 22X23 Level - 1
Dining Room: 13X17 Level - 1
Living Room: 13X21 Level - 1
Bonus Room: 13X13 Level - 1
Bathroom Half: 5X5 Level - 1
Primary BR Suite: 12X18 Level - 2
Bathroom Full: 7X8 Level - 2
Bedroom: 10X10 Level - 2
Bedroom: 10X15 Level - 2
Bathroom Full: 6X7 Level - 2
Office/Study: 9X12 Level - 2
Family Room: 17X32 Level - Basement
Rec Room: 13X18 Level - Basement
Porch: 13X14 Level - Basement
Local Schools
High School: Merrimack High School
Middle School: Merrimack Middle School
Elementary School: Thorntons Ferry School
School District: Merrimack Sch Dst SAU #26
Listed By / Shown By
Listed By
Agency Name: Coldwell Banker Realty Bedford NH
Agency Contact: Cell: 603-674-9050
Agent Name: Christy Silver
Shown By
Agency Title: A House to Home Realty
Agency Phone: (603) 752-7202
Estimate Your Payment
Estimated Payment
$ 3,308.23 per month $1,956.27 Principal & Interest $1,095.58 Property Tax $256.38 Homeowner's Insurance
6 Haines Terrace | MLS# 5104324
This single family home located at 6 Haines Terrace, Merrimack, NH 03054 is currently listed for sale with an asking price of $879,000. This property was built in 1975 and has 3 bedrooms and 2 full and 1 partial baths with 3291 sq. ft. Haines Terrace is located within the Merrimack Sch Dst SAU #26 school district. Search Merrimack real estate on www.ahousetohomerealty.com today.