
BEDS3
BATHS1 full 1 partial
SQUARE FEET1,636
MLS#5103440
STATUSActive
PROPERTY TYPEResidential - Single Family
SCHOOLDover SAU #11
Listing Courtesy of:
BHG Masiello Hampton
Agency Phone: 603-926-4466
Associate Name: Tracey Boies

Property Description
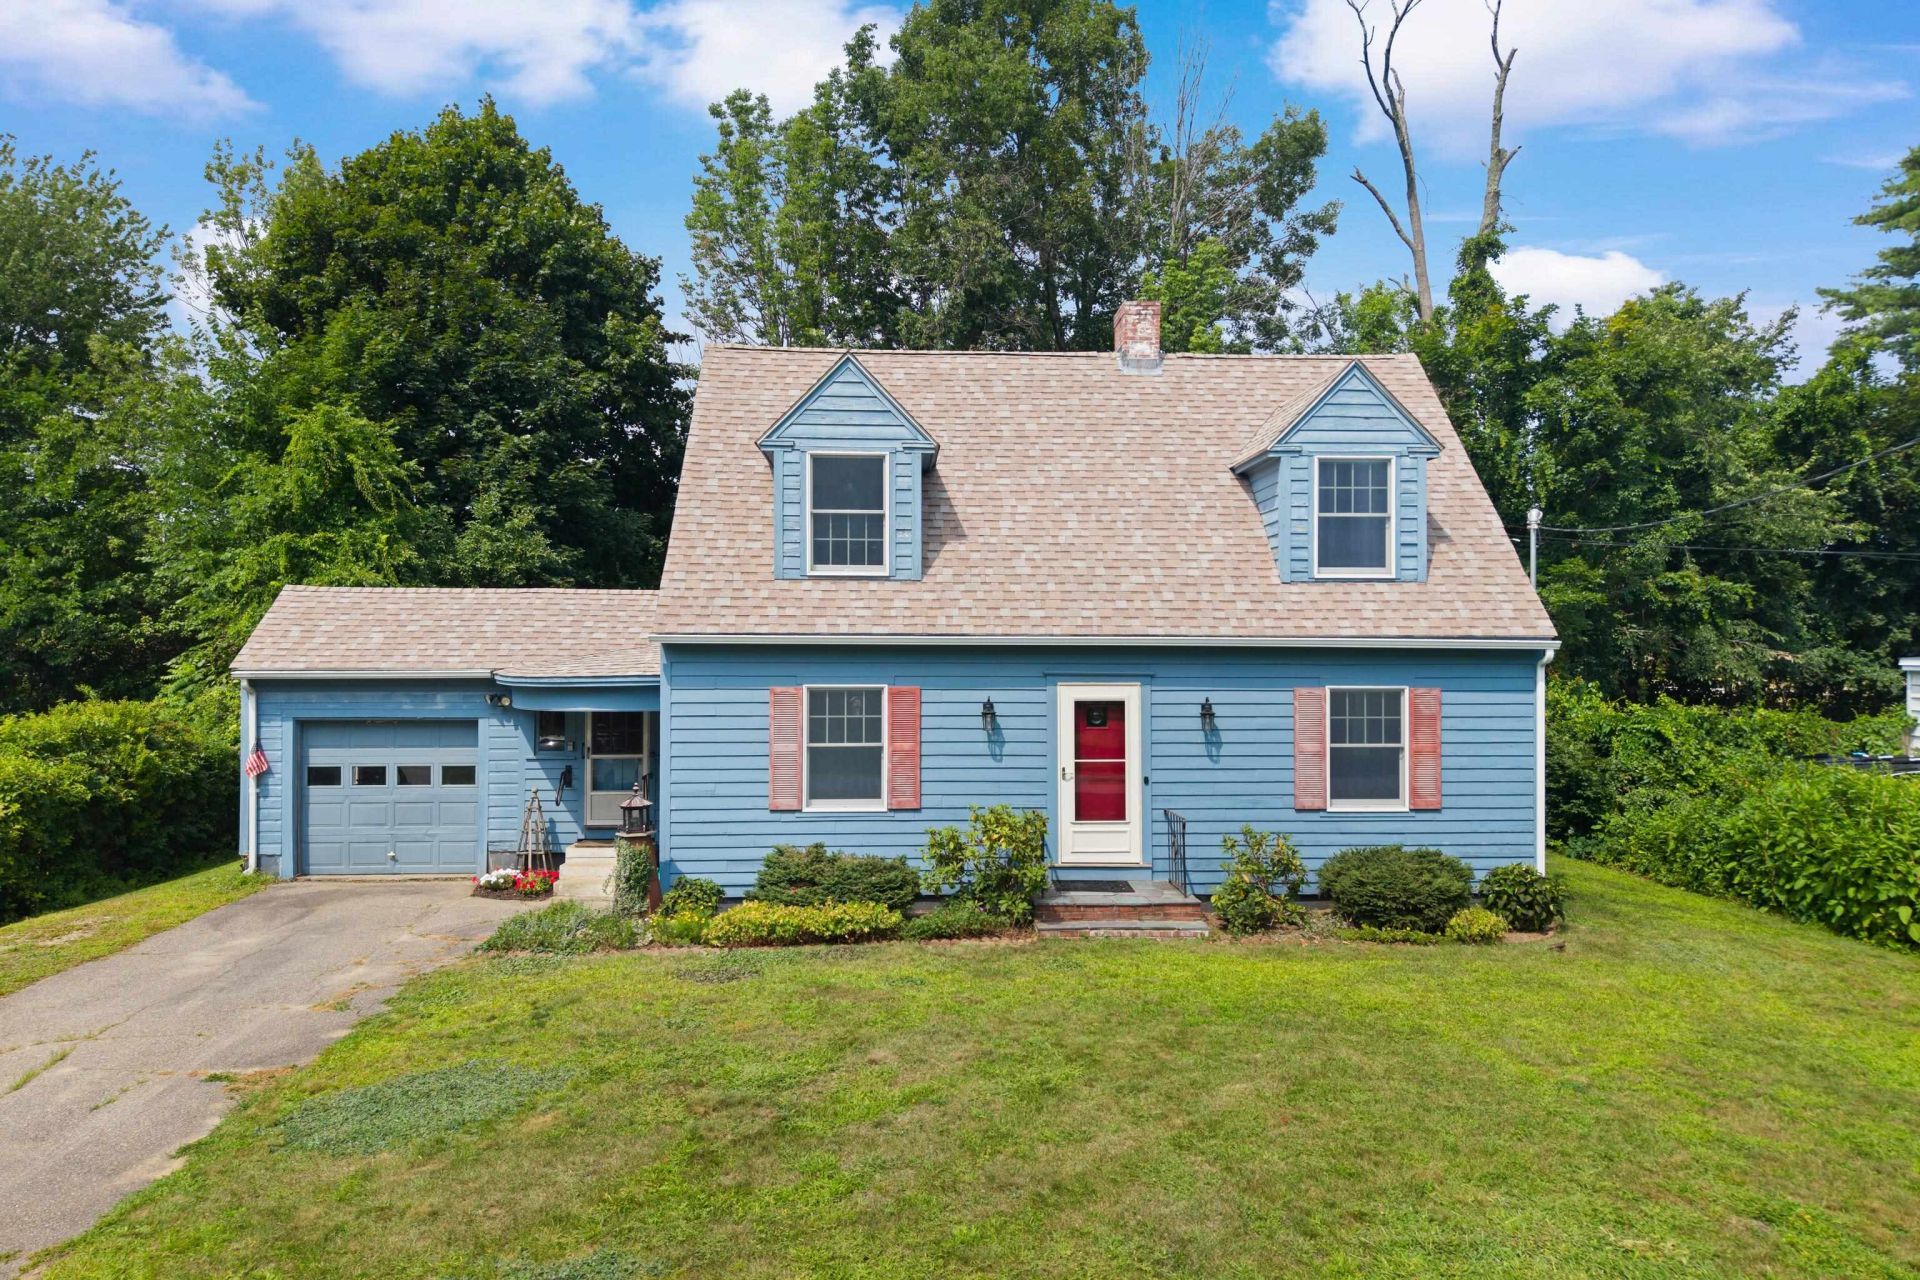
Charming Cape located in an established easy to access Dover neighborhood. Offering 3 three bedrooms, 1.5 baths and a comfortable, versatile floor plan. Enjoy welcoming living spaces filled with character including a front to back living room with built ins and beautiful wood burning fireplace. The layout provides flexibility for everyday living, entertaining, and a home office or den in the 4 season porch. One car garage and nice back yard for enjoyment and recreation. Conveniently located near downtown Dover, local schools, shopping, restaurants, parks, and major commuter routes. Easy access to Rte 16, Interstate 95, Portsmouth, NH, the Lakes Region and beaches of the Seacoast. This home combines classic New England charm with easy access to endless amenities!
Property Features
Property Type: Residential - Single Family
Basement: Concrete
Cooling: None
Garage: 1
Heating: Oil, Baseboard, Boiler
Home Style: Cape
Lot Size: 0.19 Acres
Roof Type: Asphalt Shingle
Stories: 1.5
Taxes: $7,958
Year Built: 1945
Amenities
Ceiling Fan
Dining Area
Wood Fireplace
Laundry Hook-ups
Natural Woodwork
Indoor Storage
1st Floor Laundry
Feature Descriptions
Appliances: Electric Range, Refrigerator
Baths 1/2: 1
Baths Full: 1
Construction: Clapboard Exterior, Shingle Siding
Days on Site: 27
Driveway: Paved
Electric: 100 Amp Service
Exterior: Clapboard Exterior, Shingle Siding
Flood Zone: No
Flooring: Carpet, Hardwood, Tile
Foundation: Concrete
Lot: Landscaped, Level
Number of Rooms: 7
Roads: Paved, Public
Sewer: Public
Sq. Ft. Above Grade Finished: 1636
Sq. Ft. Total Finished: 1636
Total Stories: 1.5
Water: Public
Zoning: R-12
Local Schools
High School: Dover High School
Middle School: Dover Middle School
Elementary School: Garrison School
School District: Dover SAU #11
Listed By / Shown By
Listed By
Agency Name: BHG Masiello Hampton
Agent Name: Tracey Boies
Agency Phone: 603-926-4466
Shown By
Agency Title: A House to Home Realty
Agency Phone: (603) 752-7202
Estimate Your Payment
Estimated Payment
$ 1,858.85 per month $1,057.14 Principal & Interest $663.17 Property Tax $138.54 Homeowner's Insurance
6 Hartswood Road | MLS# 5103440
This single family home located at 6 Hartswood Road, Dover, NH 03820 is currently listed for sale with an asking price of $475,000. This property was built in 1945 and has 3 bedrooms and 1 full and 1 partial baths with 1636 sq. ft. Hartswood Road is located within the Dover SAU #11 school district. Search Dover real estate on www.ahousetohomerealty.com today.