
BEDS3
BATHS1 full 1 partial
SQUARE FEET1,450
MLS#5116095
STATUSActive
PROPERTY TYPEResidential - Condominium
SUBDIVISIONDoucet Landing
SCHOOLNashua
Listing Courtesy of:
Associate Name: Parrott Realty Group

Property Description
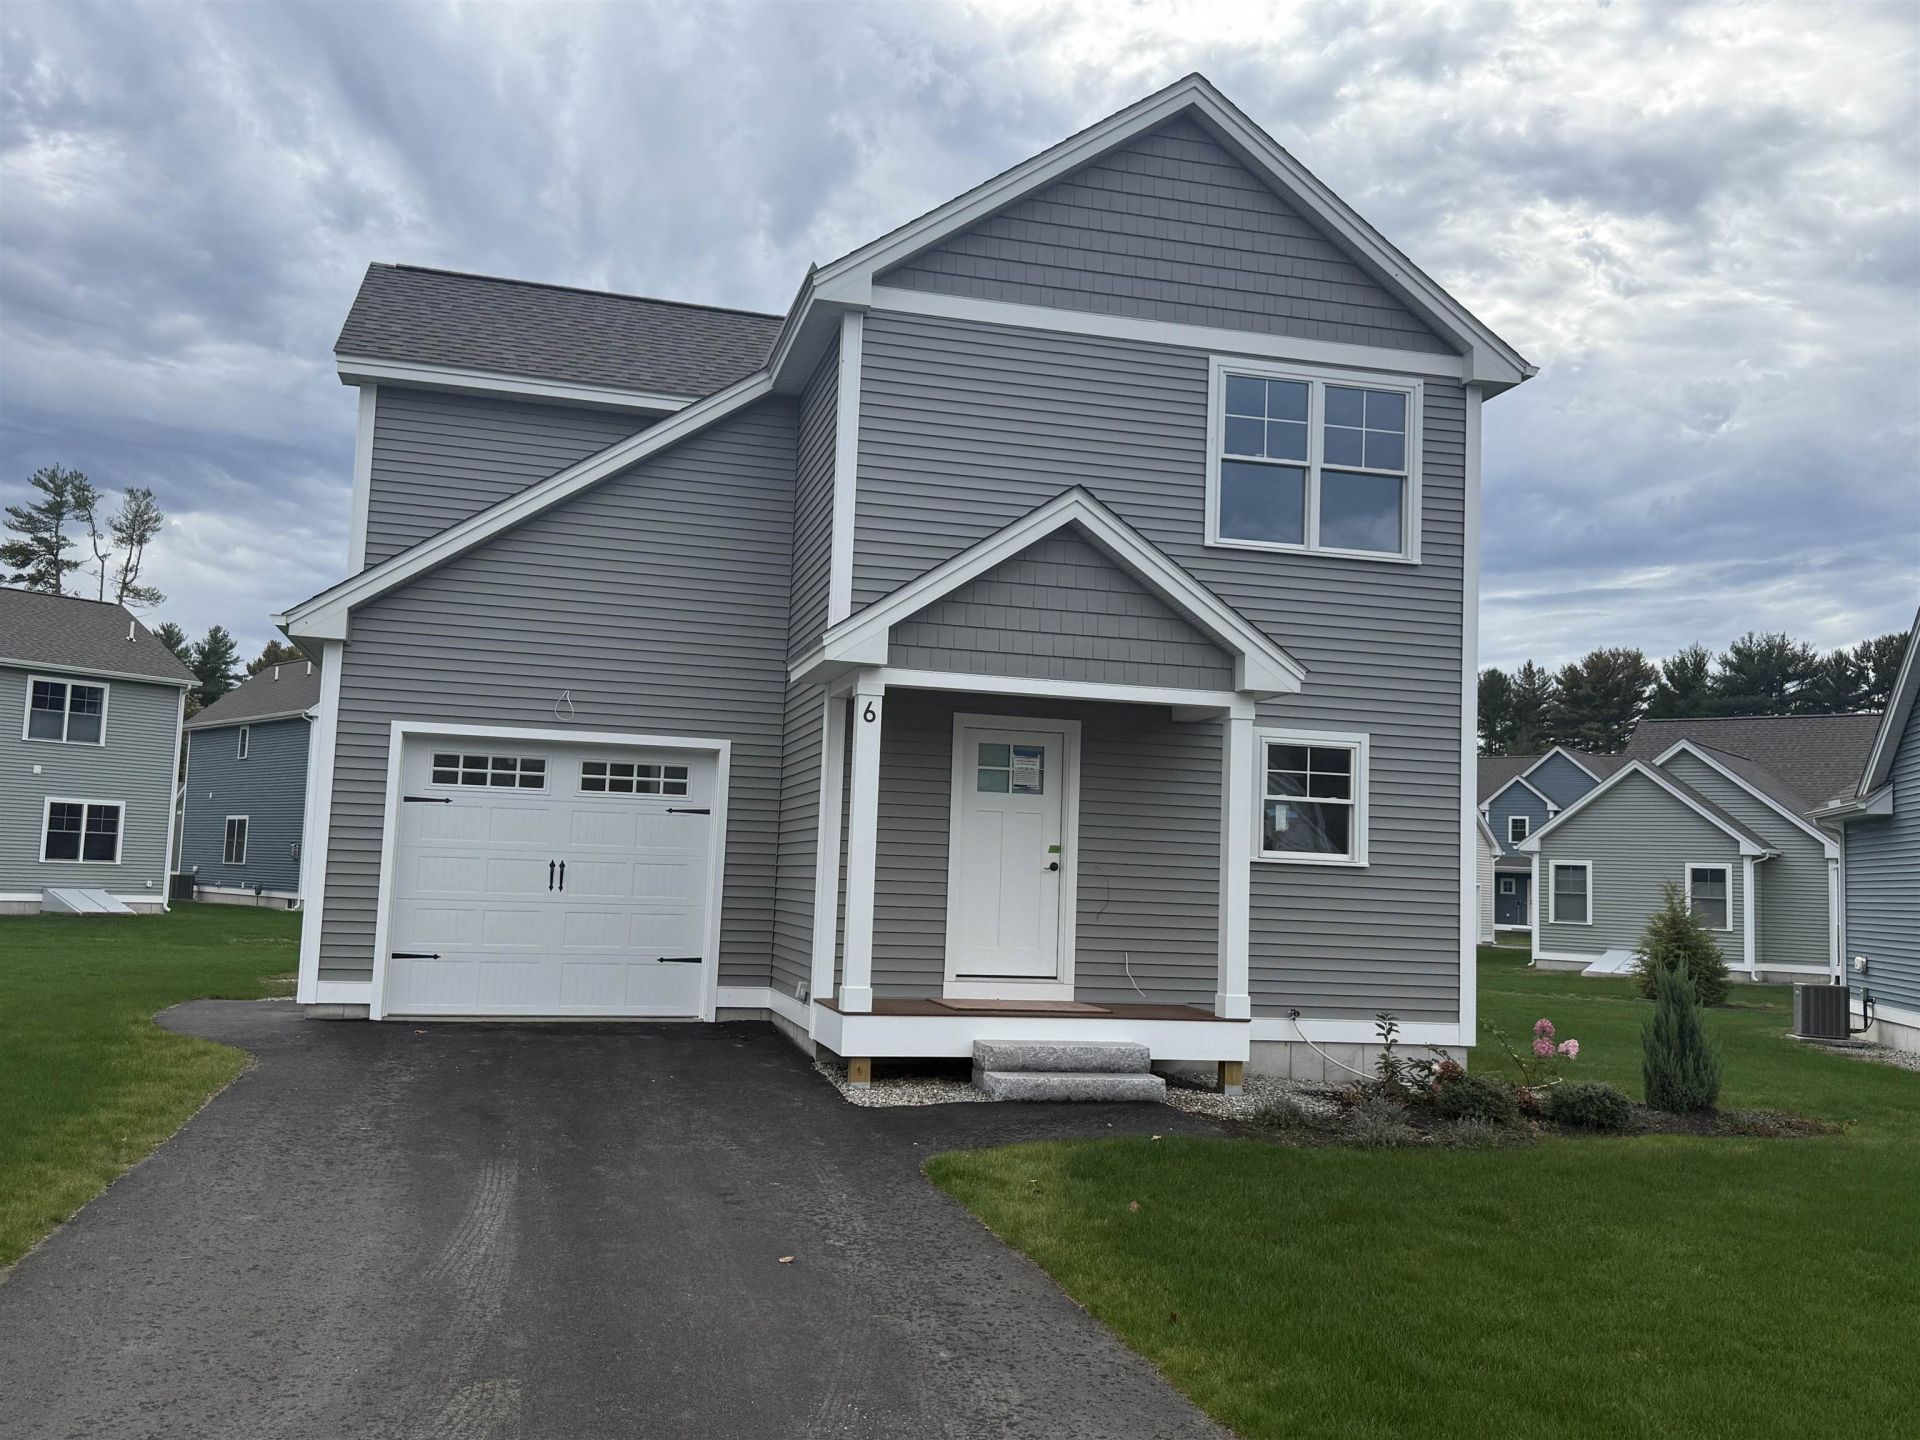
This home is being offered as an Affordable Housing unit in accordance with the City of Nashua's Inclusionary Zoning program. Eligible buyers must meet income and household size requirements established by the City, and the property will be subject to affordability restrictions recorded with the deed. The unit must be used as the purchaser's primary residence with 3-6 occupants, and may not be rented. Buyers must receive approval from the City of Nashua prior to viewing. The DERBY 1 features an open-concept floor plan with 9-foot ceilings on the first floor, designed for seamless living and modern comfort. These Energy Star compliant homes feature efficient heating and cooling systems along with thoughtful finishes throughout. Standard features include custom cabinetry, granite or quartz countertops, luxury vinyl floors and detailed trim work. Built by Beote Construction, known for their commitment to quality and craftsmanship, each home is thoughtfully designed with style and efficiency in mind. Photos are facsimiles of similar homes built by Beote Construction. Please do not enter the property without an appointment.
Property Features
Property Type: Residential - Condominium
Basement: Yes
Basement: Full, Unfinished
Cooling: Central AC
Garage: 1
Heating: Natural Gas, Forced Air
Home Style: Colonial, Craftsman
Roof Type: Architectural Shingle
Stories: 2.0
Taxes: $5,312
Year Built: 2026
Amenities
2nd Floor Laundry
Deck
Feature Descriptions
Appliances: Dishwasher, Microwave, Refrigerator, Gas Stove, Natural Gas Water Heater
Baths 1/2: 1
Baths Full: 1
Color: Grey
Construction: Wood Frame, Vinyl Siding
Days on Site: 1
Driveway: Paved
Electric: 200+ Amp Service, Circuit Breaker(s)
Exterior: Wood Frame, Vinyl Siding
Fee: $350/Monthly
Fee 2: $700/One-Time
Fee Includes: Landscaping, Trash, Condo Association Fee
Flood Zone: No
Flooring: Carpet, Vinyl
Foundation: Poured Concrete
Lot: Condo Development
Number of Rooms: 5
Parking: Driveway, Garage
Restrictions: Income Restrictions
Roads: Privately Maintained
Sewer: Public
Sq. Ft. Above Grade Finished: 1450
Sq. Ft. Total Finished: 1450
Total Stories: 2
Units: 1
Water: Public
Zoning: Residential
Room Sizes
Living/Dining: 24x13 Level - 1
Kitchen: 11x9 Level - 1
Bedroom: 14x10 Level - 2
Bedroom: 13x11 Level - 2
Bedroom: 15x11 Level - 2
Local Schools
High School: Nashua High School South
Middle School: Fairgrounds Middle School
Elementary School: Bicentennial Elementary School
School District: Nashua
Listed By / Shown By
Listed By
Agent Name: Parrott Realty Group
Shown By
Agency Title: A House to Home Realty
Agency Phone: (603) 752-7202
Estimate Your Payment
Estimated Payment
$ 1,321.31 per month $776.83 Principal & Interest $442.67 Property Tax $101.81 Homeowner's Insurance
6 Hikers Lane | MLS# 5116095
This condo located at 6 Hikers Lane, Nashua, NH 03062 is currently listed for sale with an asking price of $349,050. This property was built in 2026 and has 3 bedrooms and 1 full and 1 partial baths with 1450 sq. ft. Hikers Lane is located in the Doucet Landing subdivision within the Nashua school district. Search Doucet Landing real estate on www.ahousetohomerealty.com today.