
BEDS2
BATHS1 full
SQUARE FEET924
MLS#5097146
STATUSActive Under Contract
PROPERTY TYPEResidential - Mobile Home
SUBDIVISIONRivers Edge Estates
SCHOOLConcord SAU #8
Listing Courtesy of:
Keller Williams Realty-Metropolitan
Agency Phone: 603-232-8282
Associate Name: Kathy McCarthy

Property Description
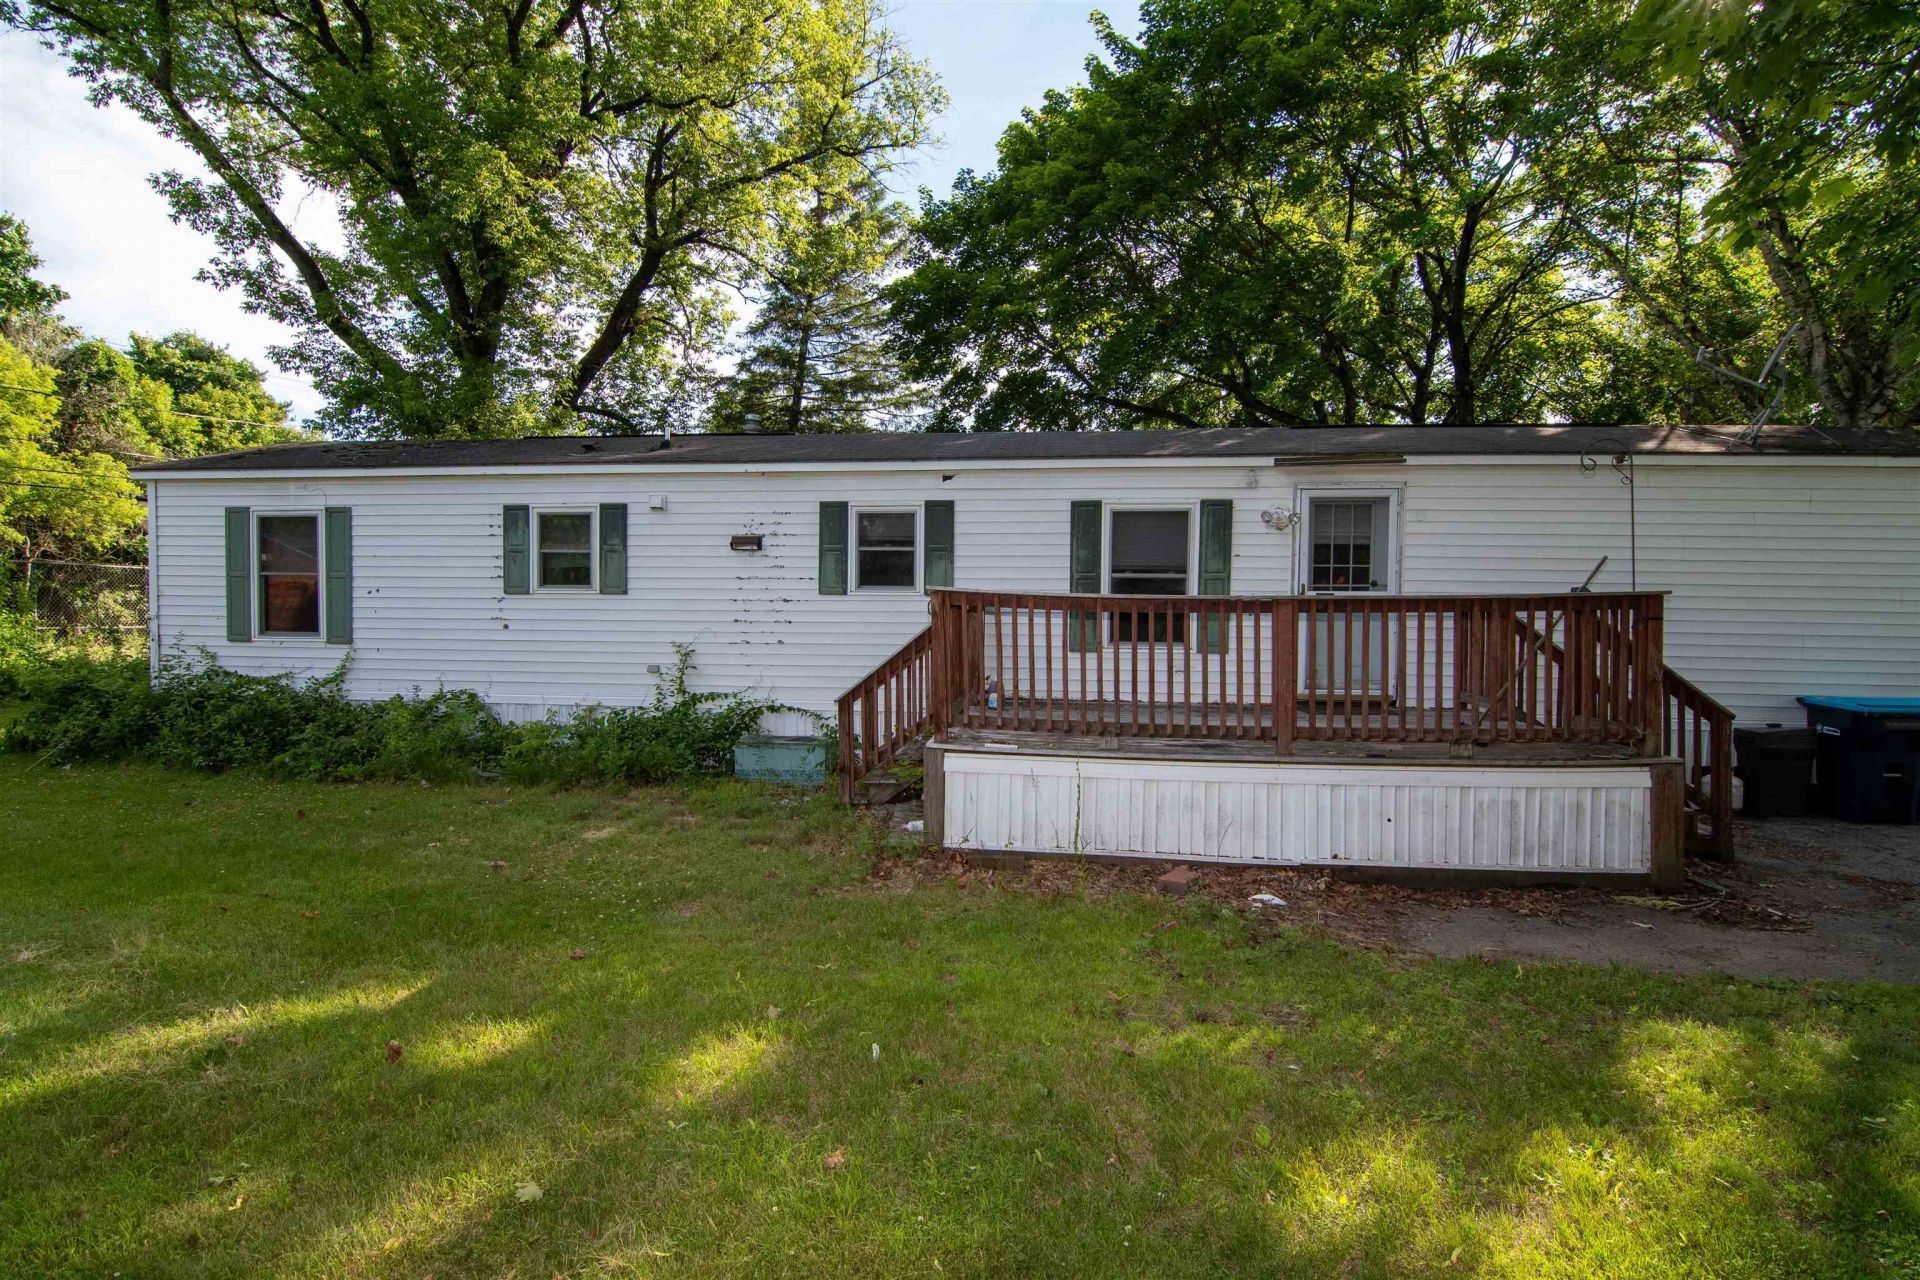
Welcome home to River's Edge Estates. This 2 bedroom; 1 bath home offers single level living, with an open concept floor plan which is great for entertaining. Easy to maintain tile floor in the main living area and vinyl flooring in the bedrooms. The bedrooms are located at each end of the home. An 8x10 Reeds Ferry shed to store all you equipment. Conveniently located a short distance to downtown Concord, shopping, restaurants, parks and trails. Easy access to 93N, 93S & 89.
Property Features
Property Type: Residential - Mobile Home
Cooling: None
Heating: Natural Gas, Forced Air
Home Style: Manuf/Mobile
Roof Type: Asphalt Shingle
Stories: 1.0
Taxes: $1,708
Year Built: 1997
Amenities
Ceiling Fan
1st Floor Laundry
Deck
Shed
Feature Descriptions
Appliances: Dishwasher, Dryer, Refrigerator, Washer, Gas Stove, Water Heater
Baths Full: 1
Color: White
Construction: Vinyl Siding
Construction Status: Existing
Days on Site: 19
Driveway: Paved
Electric: Circuit Breaker(s)
Exterior: Vinyl Siding
Fee: $600/Monthly
Fee 2: $600/One-Time
Flood Zone: Unknown
Flooring: Laminate, Tile
Foundation: Post/Piers
Lot: Leased
Number of Rooms: 3
Parking: Driveway, Parking Spaces 3
Roads: Association
Sewer: Public
Sq. Ft. Above Grade Finished: 924
Sq. Ft. Total Finished: 924
Total Stories: 1
Water: Public
Zoning: OCP
Local Schools
High School: Concord High School
School District: Concord SAU #8
Listed By / Shown By
Listed By
Agency Name: Keller Williams Realty-Metropolitan
Agent Name: Kathy McCarthy
Agency Phone: 603-232-8282
Shown By
Agency Title: A House to Home Realty
Agency Phone: (603) 752-7202
Estimate Your Payment
Estimated Payment
$ 381.47 per month $211.43 Principal & Interest $142.33 Property Tax $27.71 Homeowner's Insurance
6 Longmeadow Drive | MLS# 5097146
This single family home located at 6 Longmeadow Drive, Concord, NH 03301 is currently listed for sale with an asking price of $95,000. This property was built in 1997 and has 2 bedrooms and 1 full baths with 924 sq. ft. Longmeadow Drive is located in the Rivers Edge Estates subdivision within the Concord SAU #8 school district. Search Rivers Edge Estates real estate on www.ahousetohomerealty.com today.